Drop A Line

You should hear from me soon!

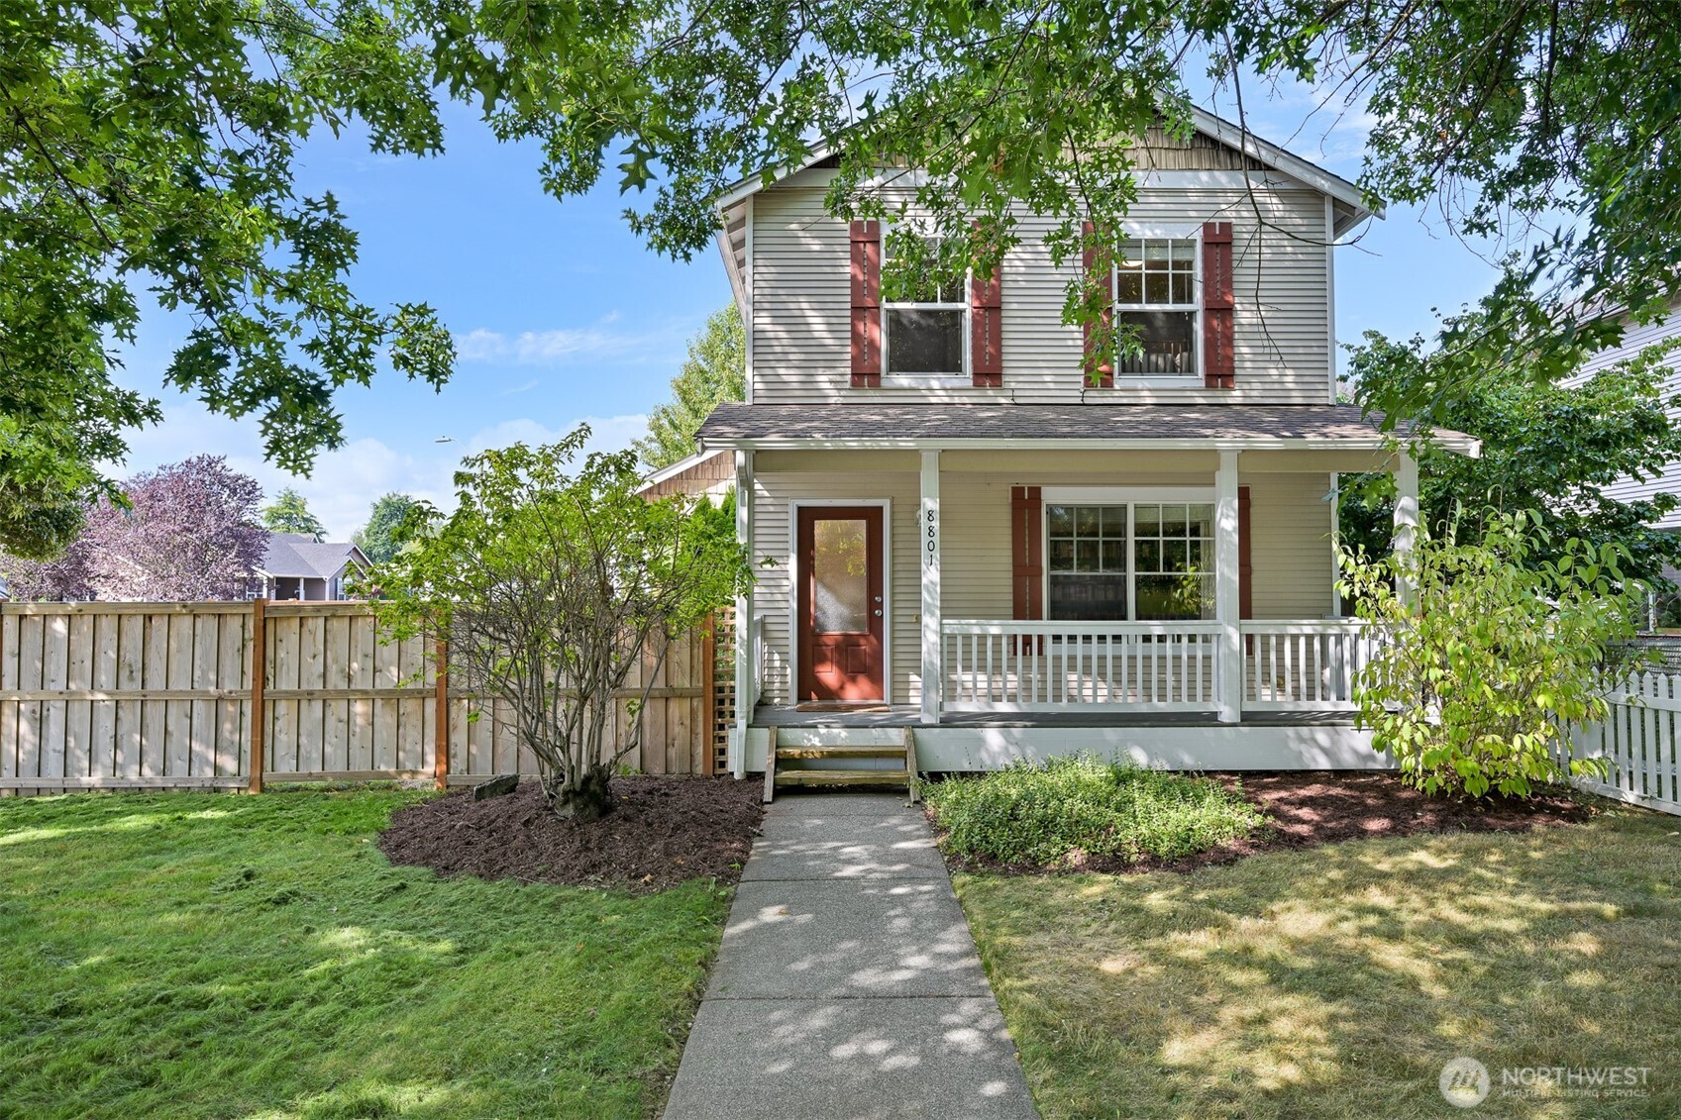
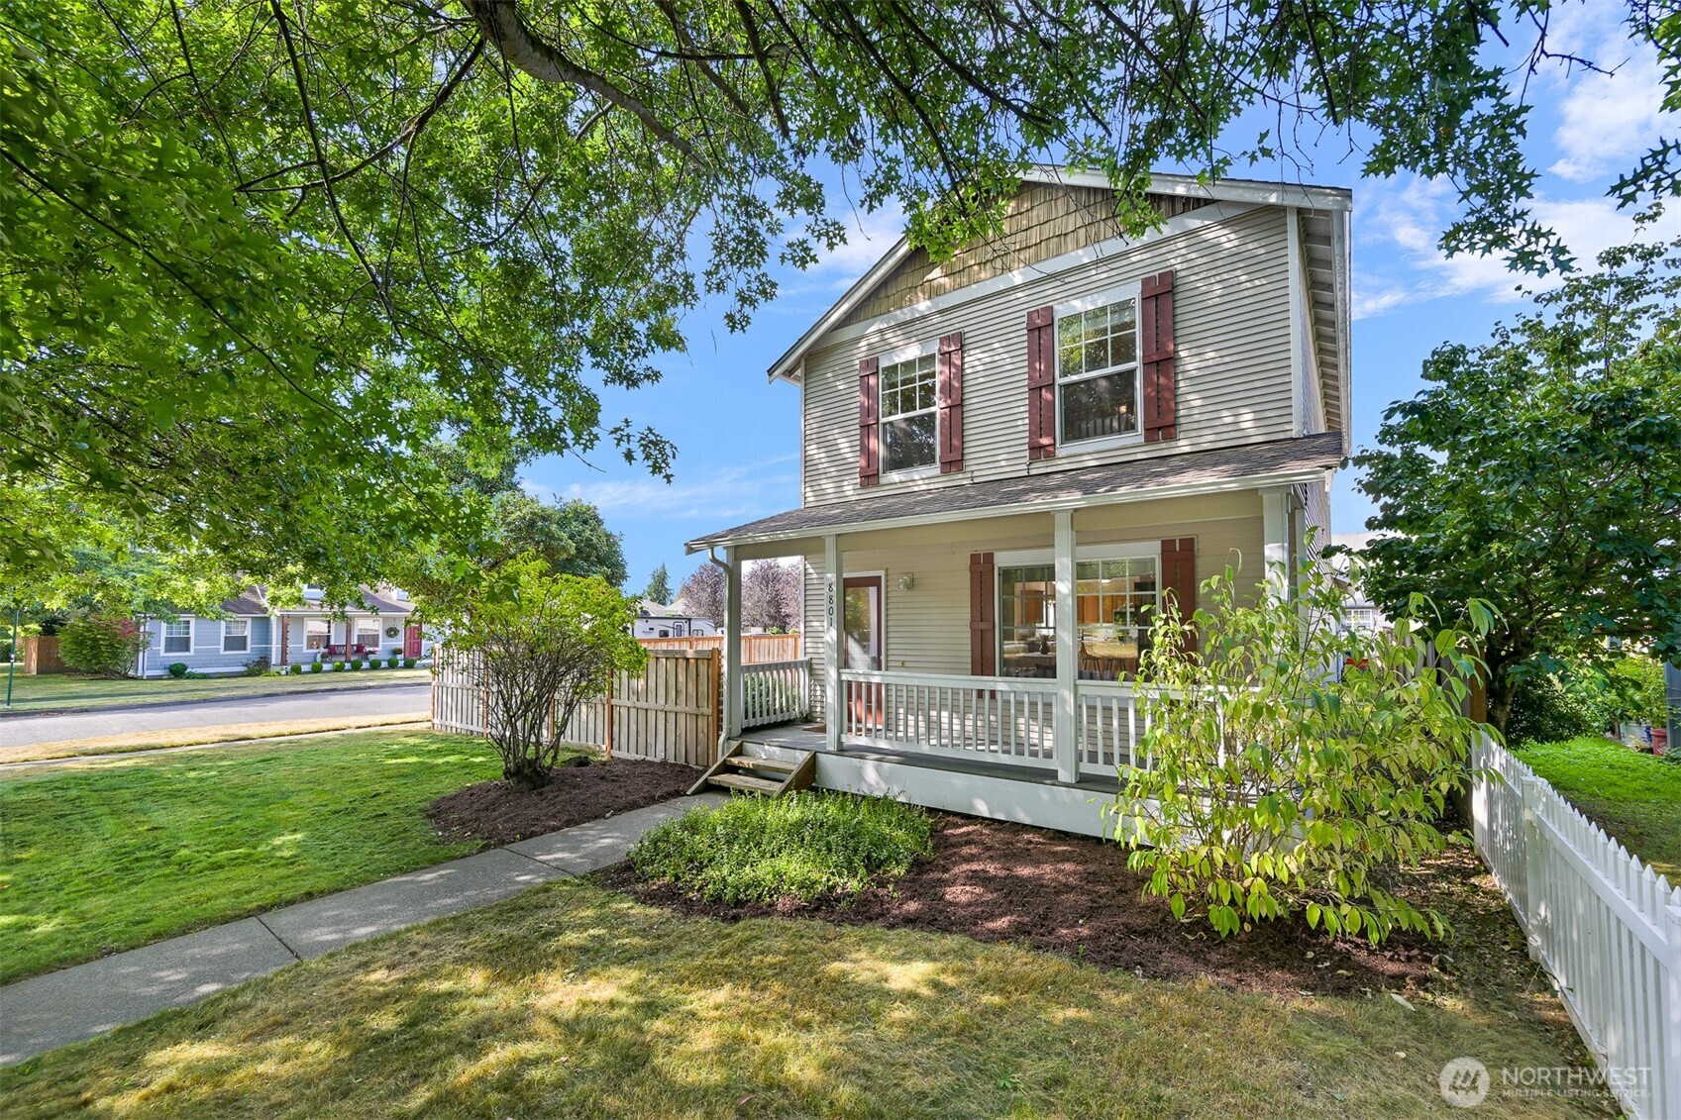
Two-story home with red shutters, a covered porch, and a fenced front yard.
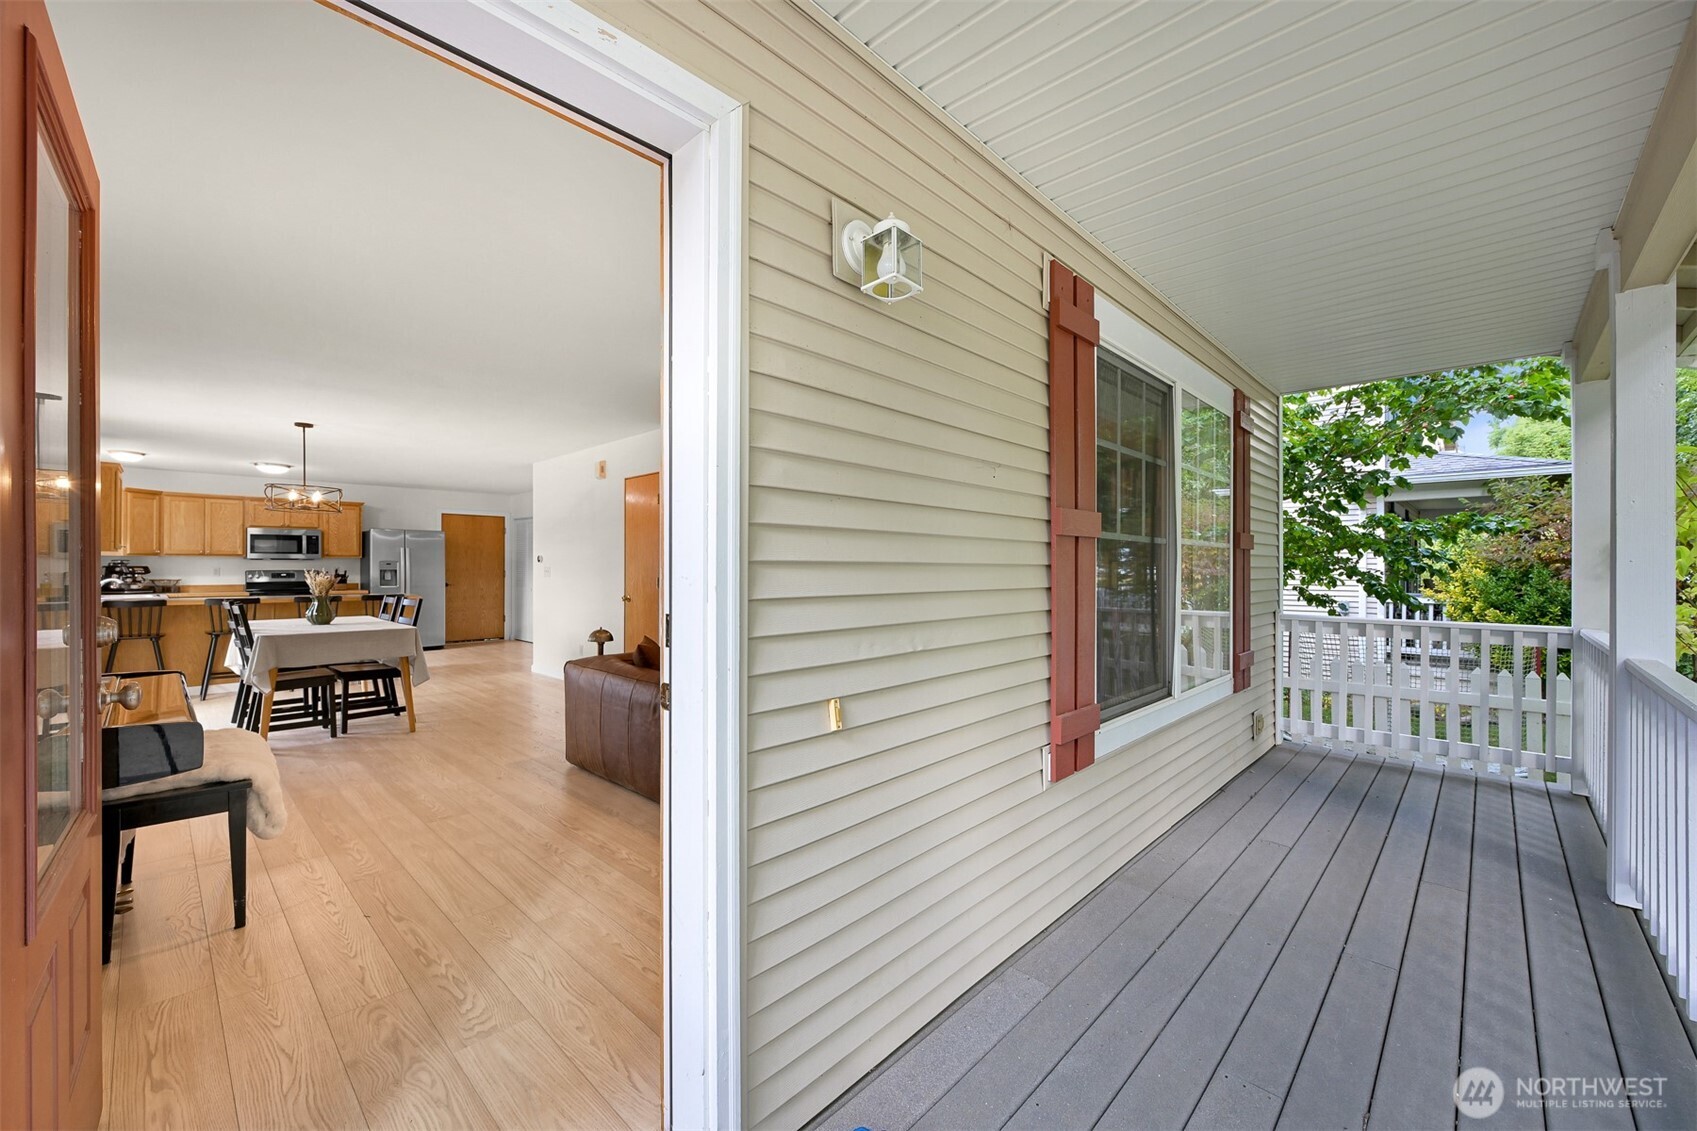
Covered porch opens into a furnished kitchen and dining area, with trees beyond the railing.
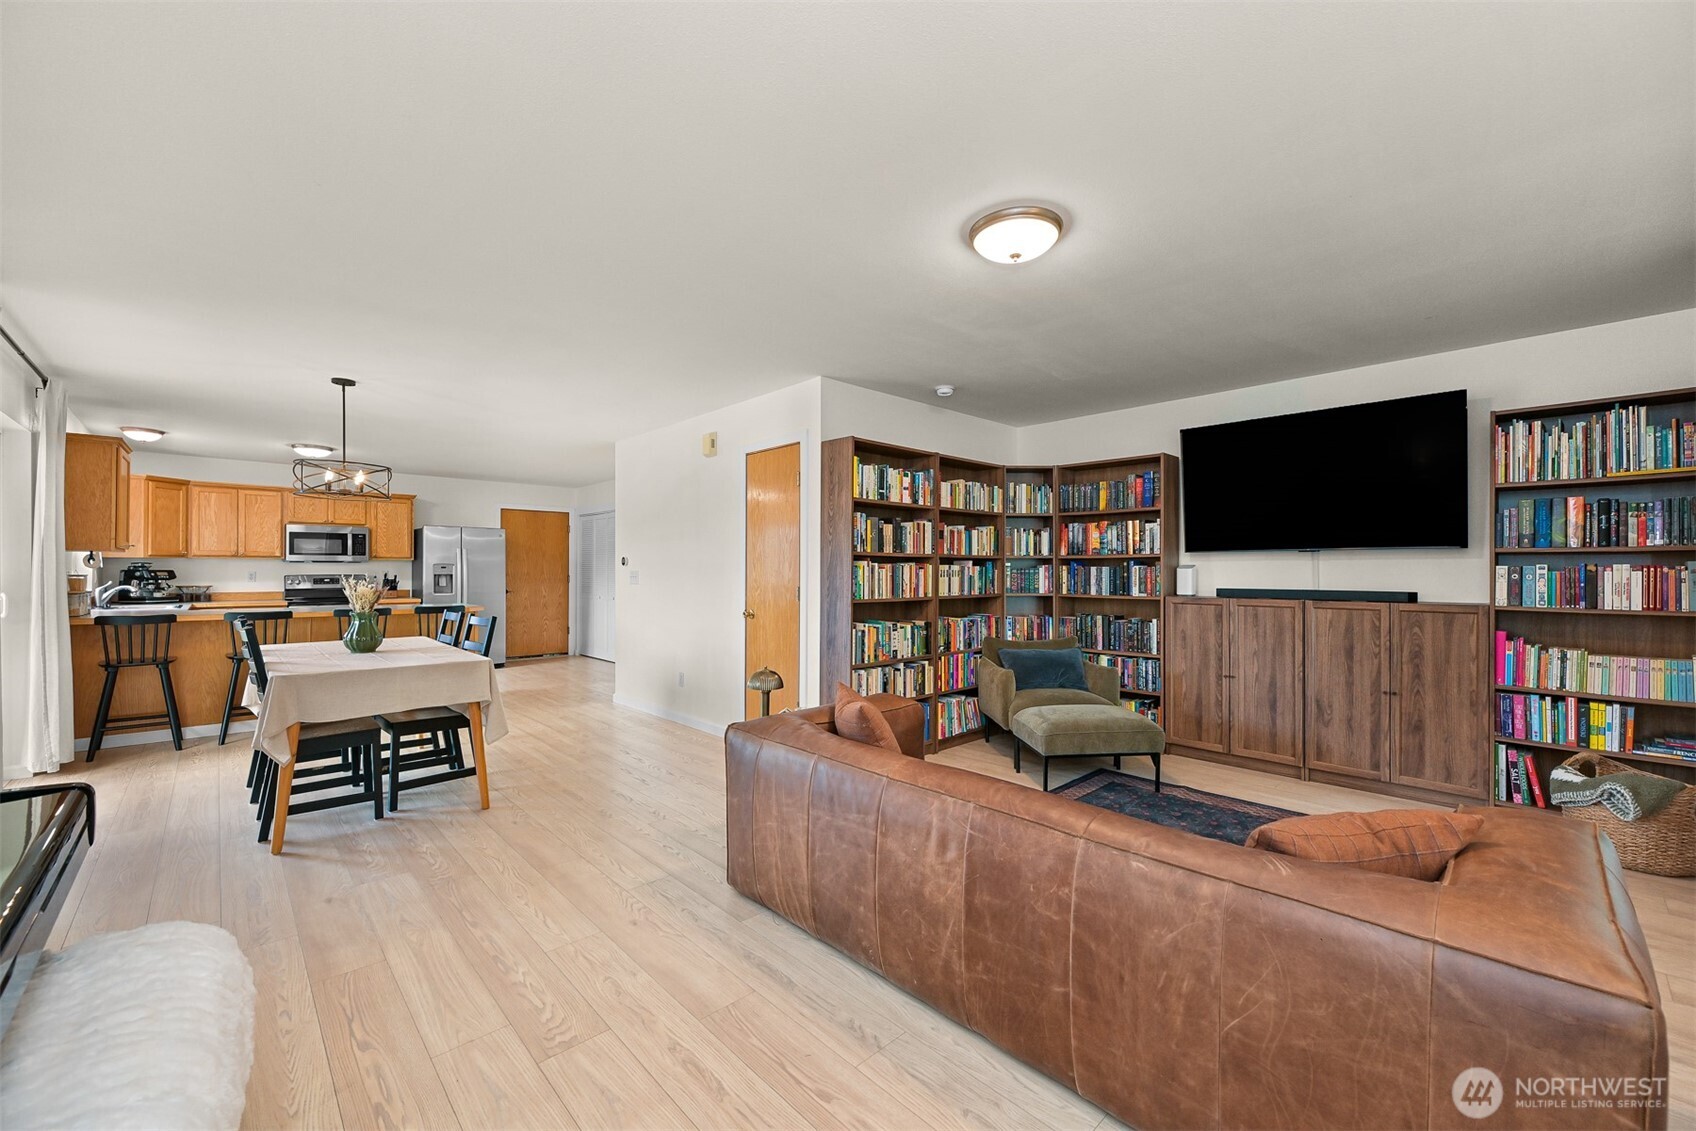
Open living and dining area with a brown leather sectional, extensive bookcases, and a wood-cabinet kitchen.
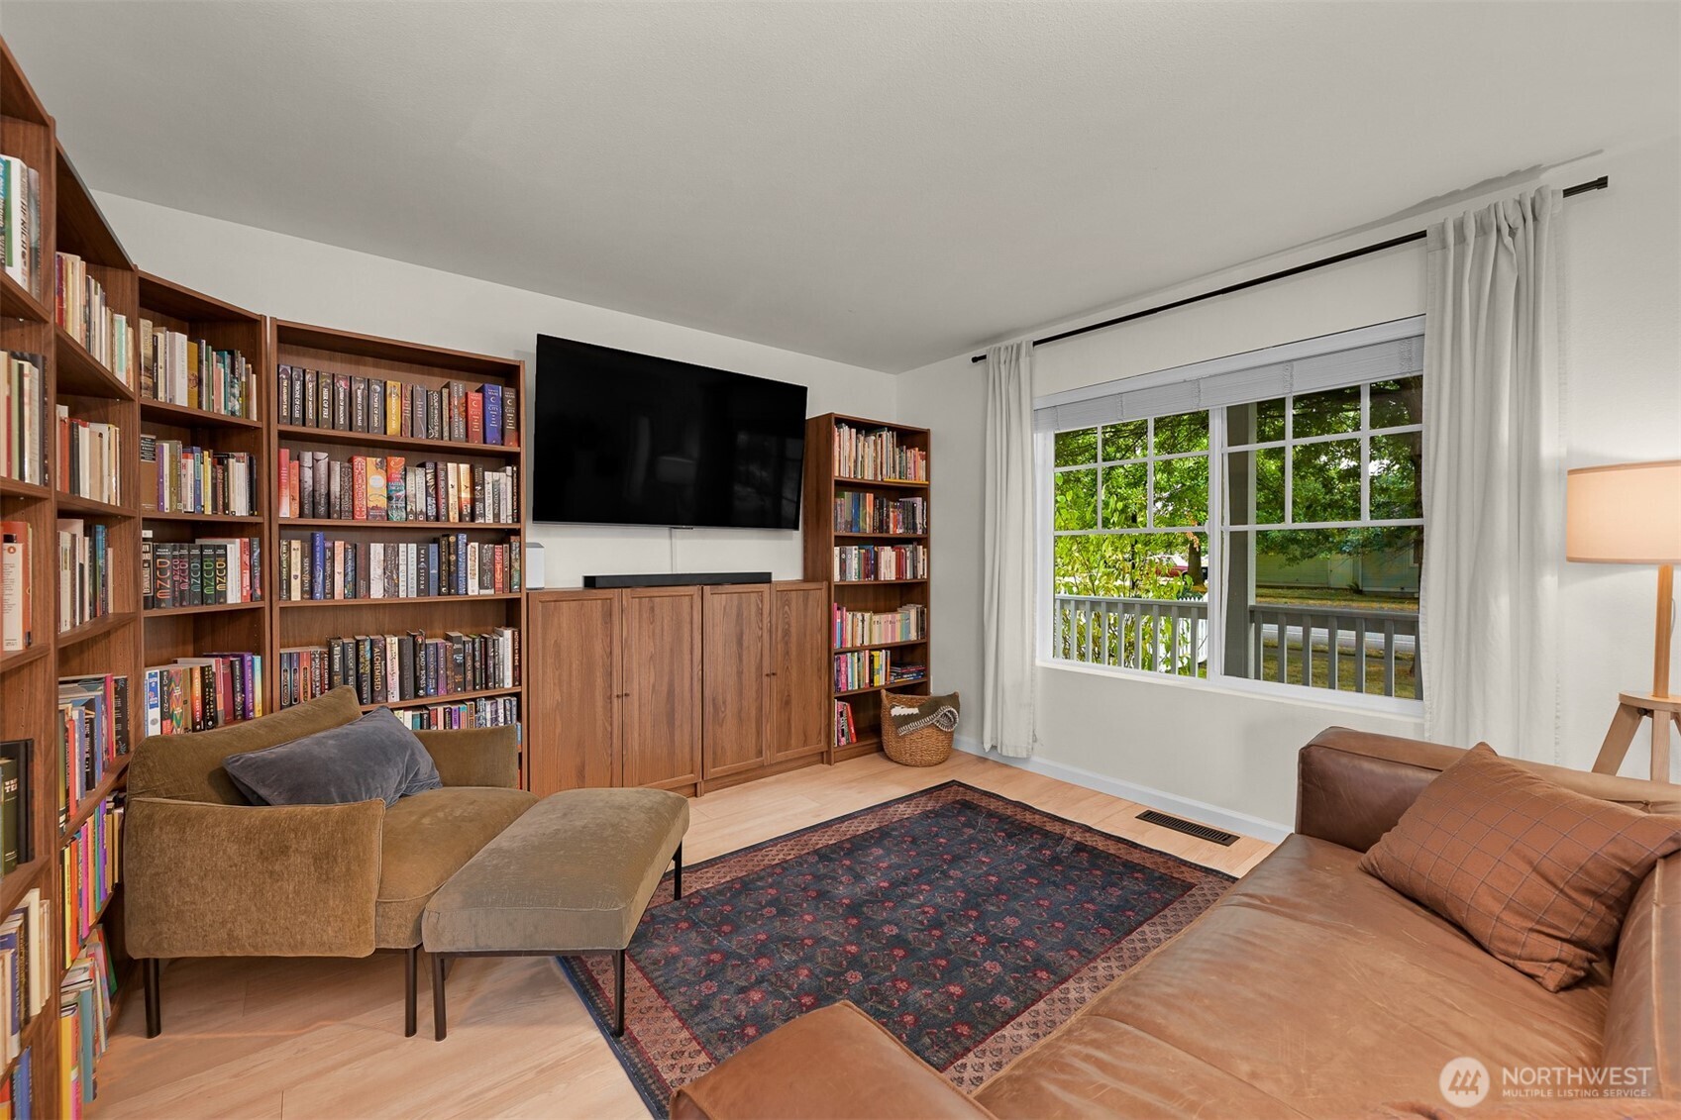
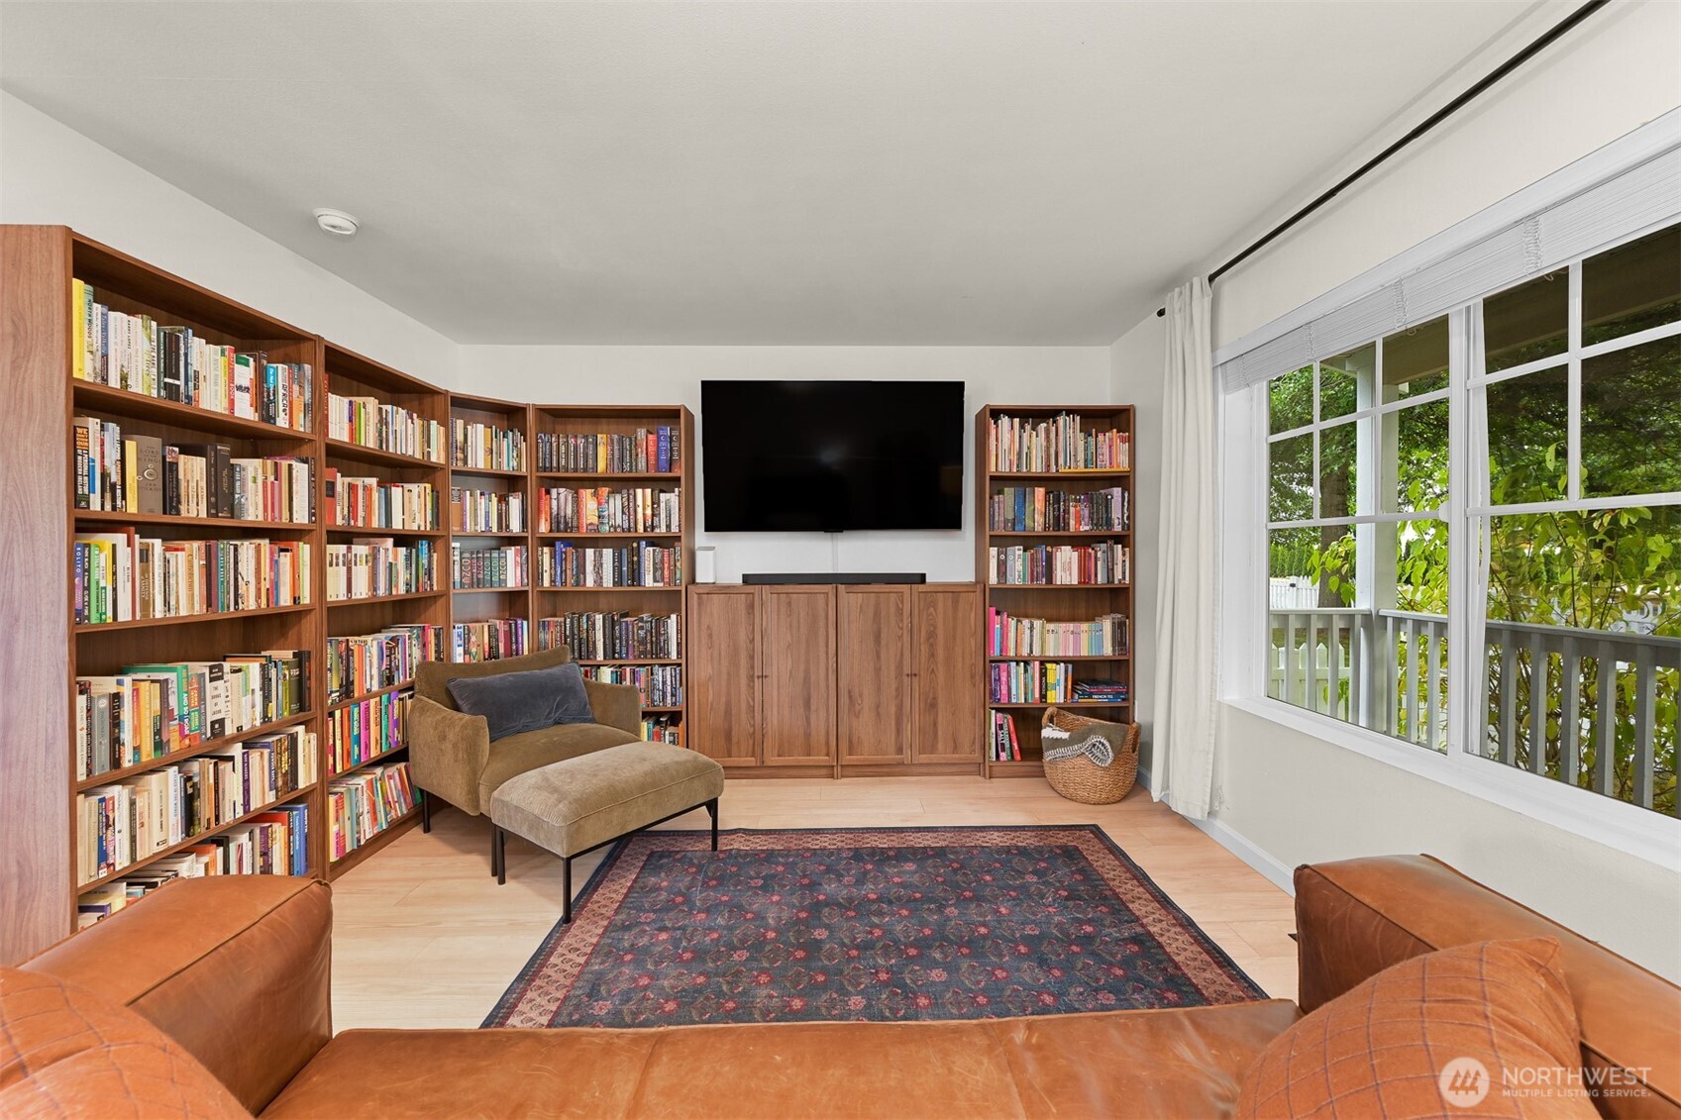
Living room with book-filled wooden shelves, leather seating, and a large window overlooking greenery.
Library with extensive wooden bookshelves, a television, and large windows overlooking greenery.
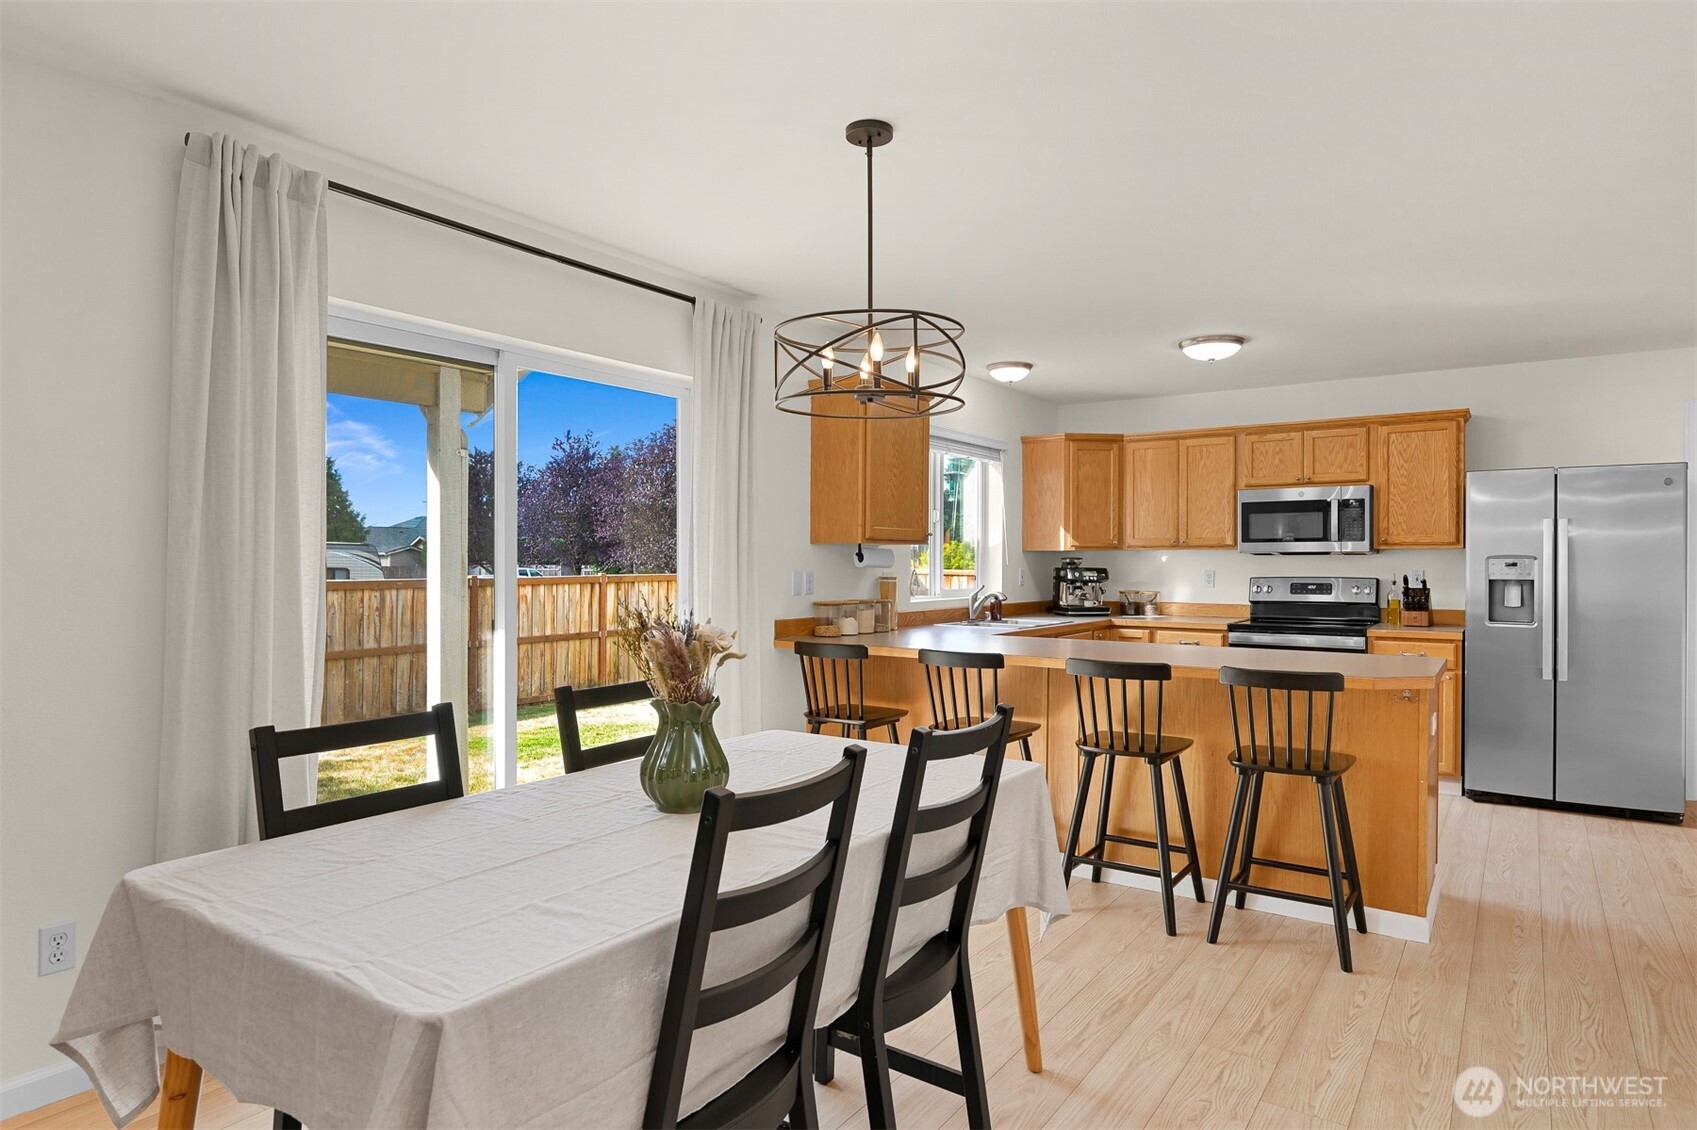
Kitchen and dining area with a breakfast bar, stainless appliances, and sliding doors to a fenced yard.
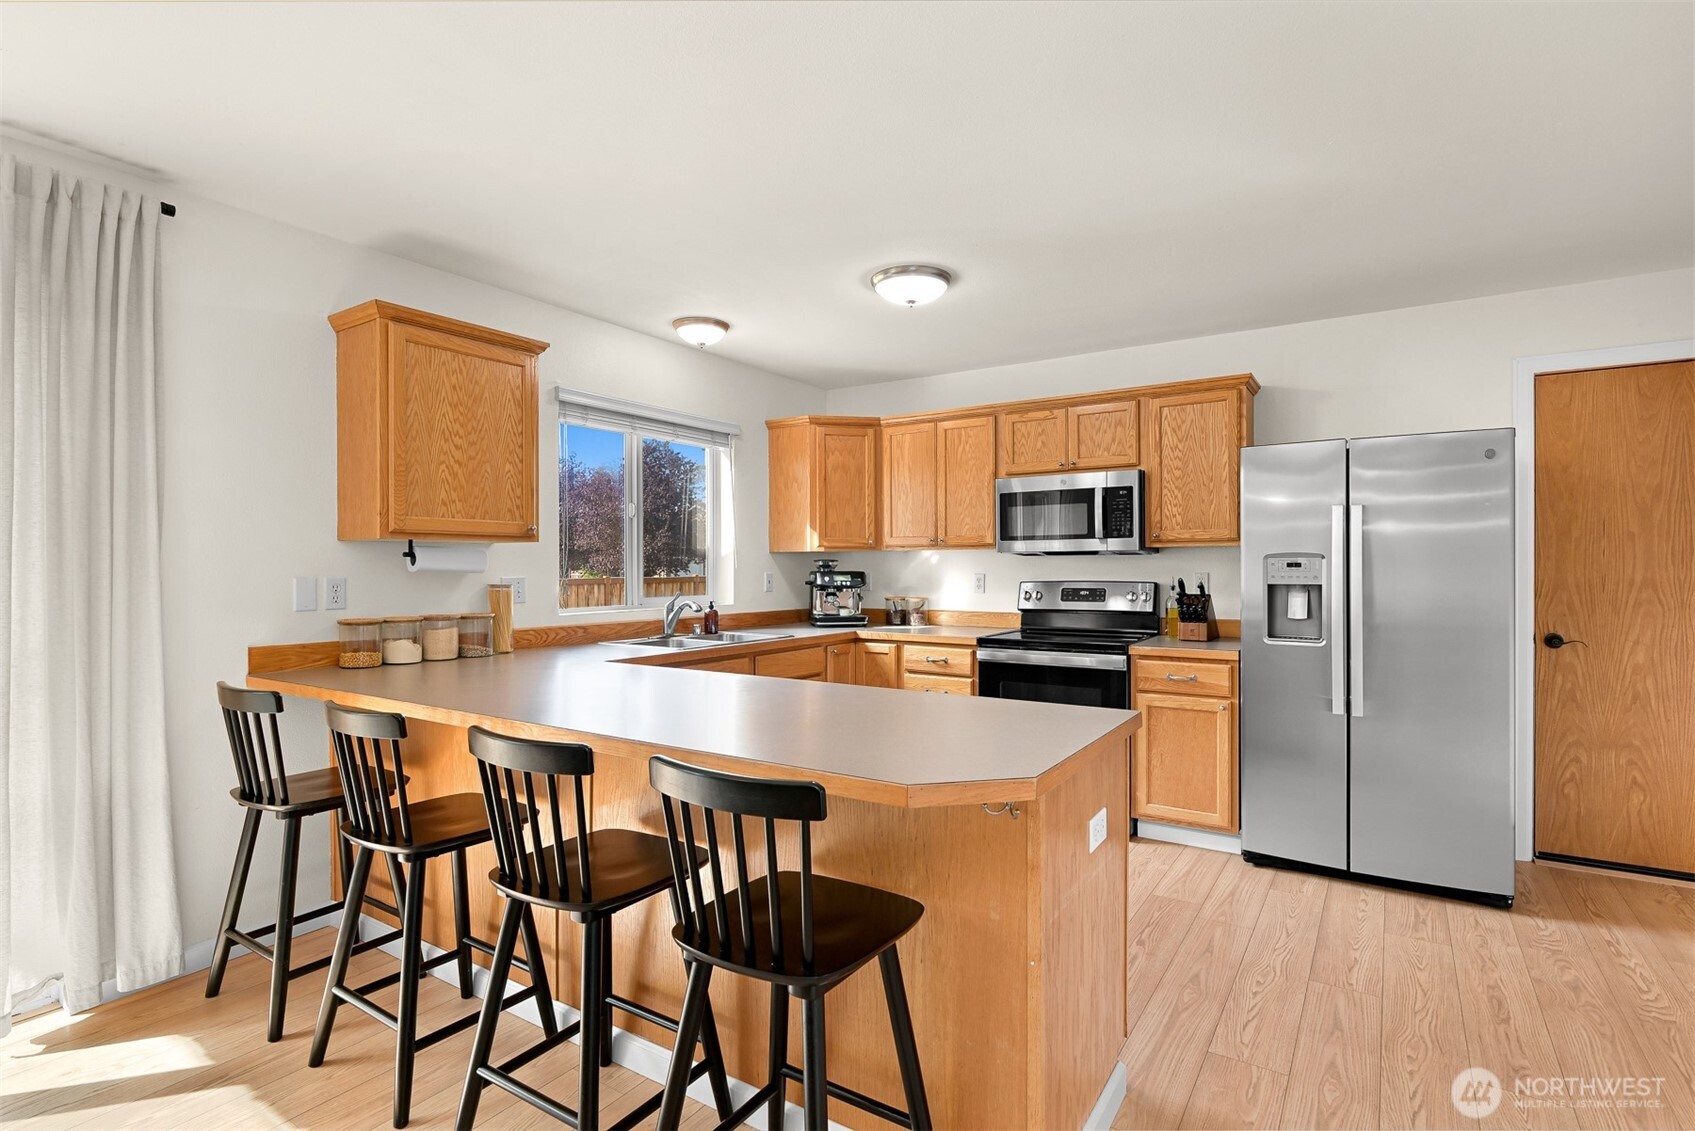
Kitchen with a large breakfast bar, wood cabinetry, and stainless steel appliances.
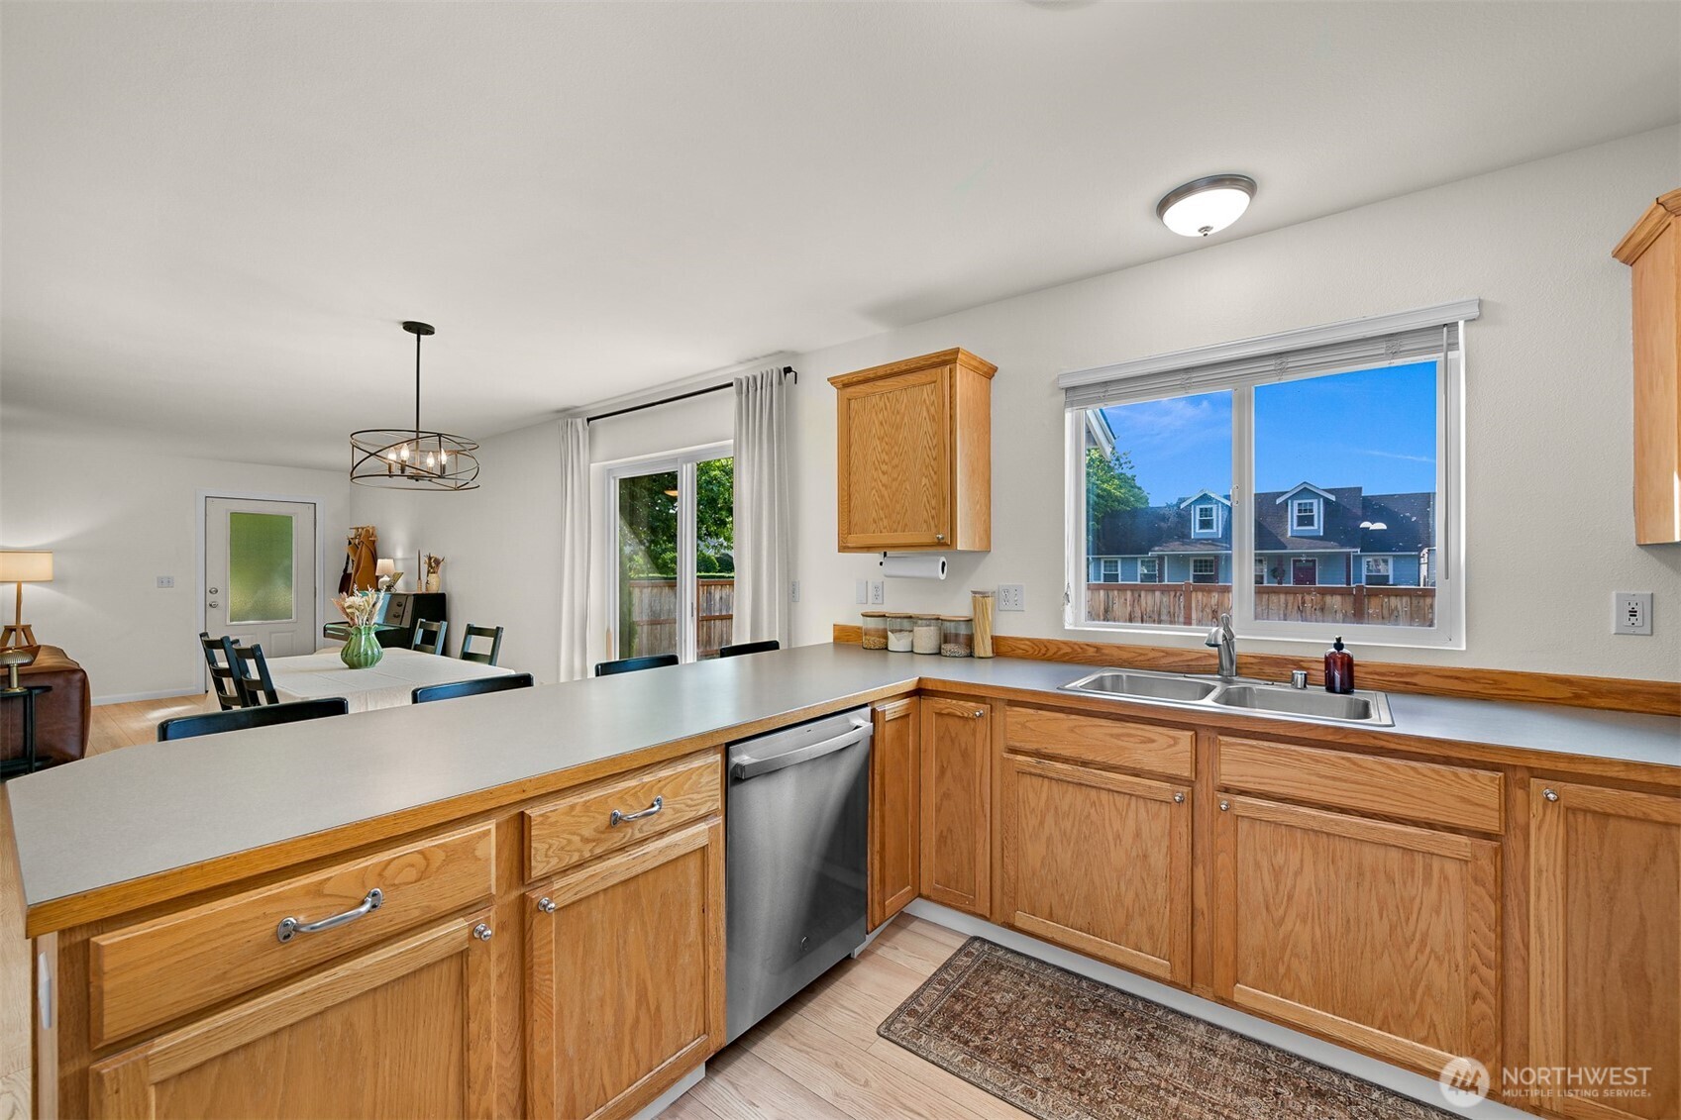
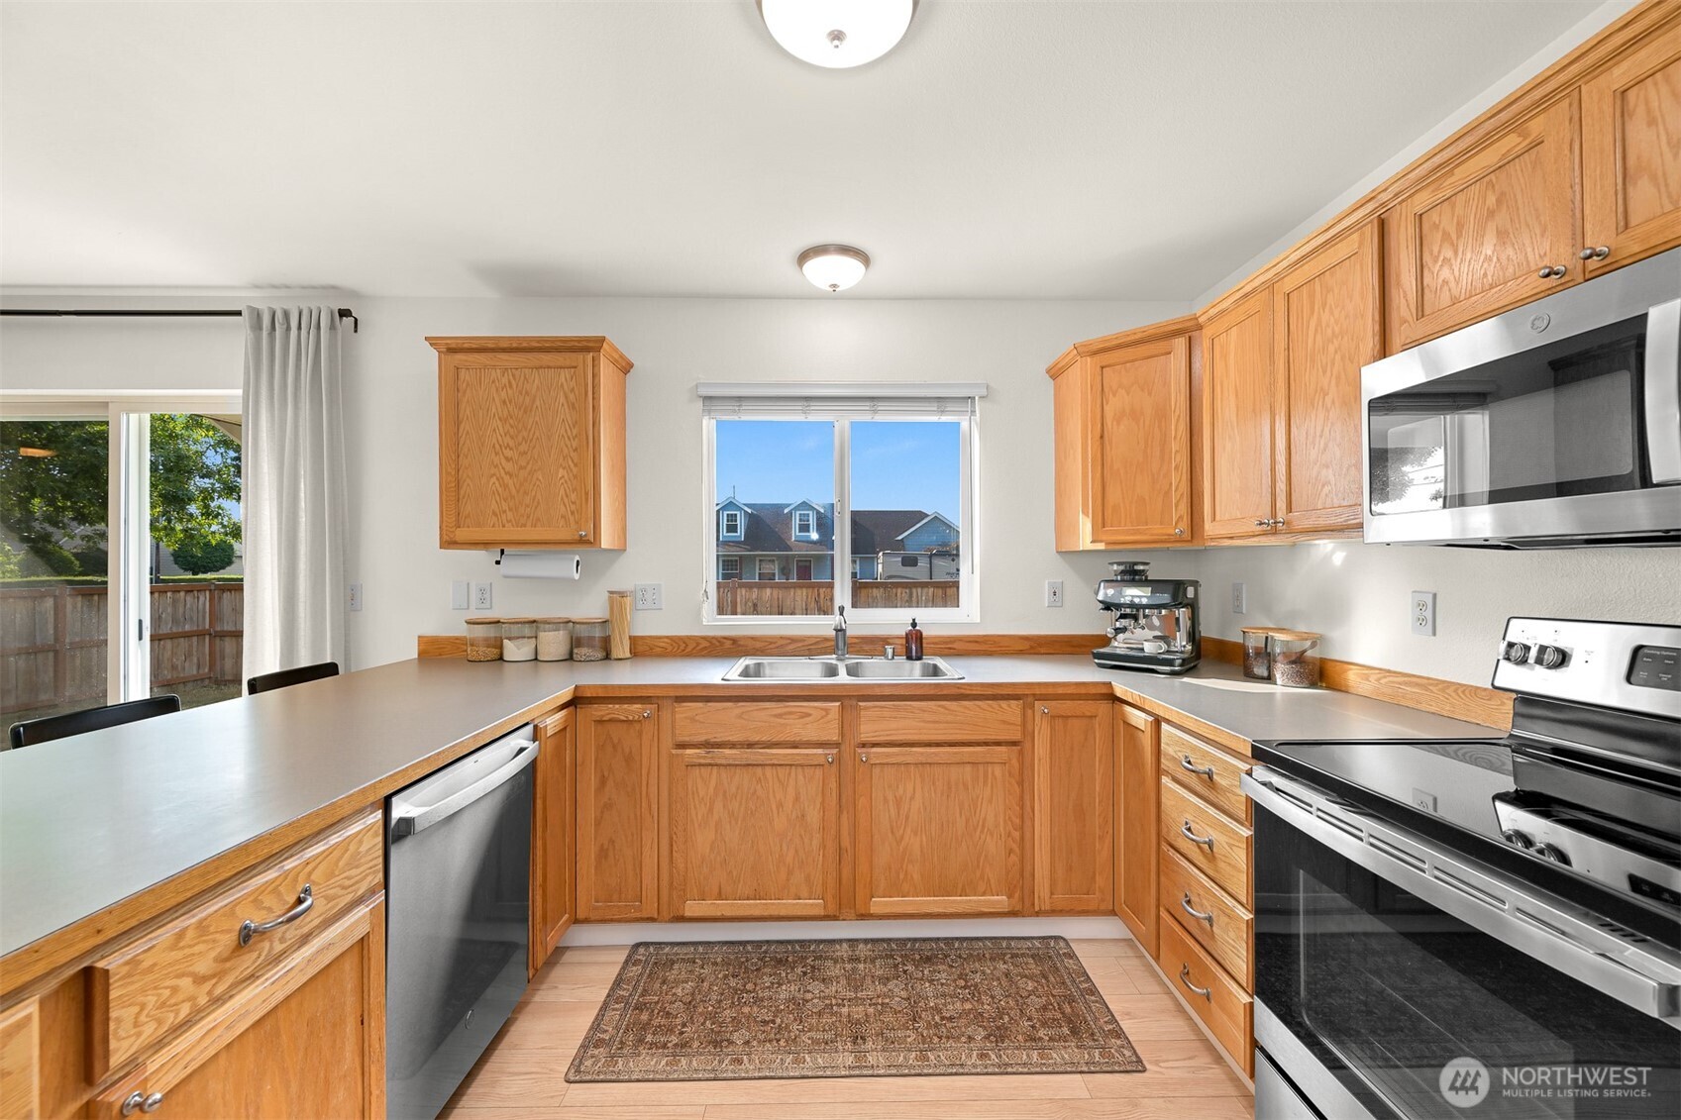
Kitchen with honey-colored wood cabinets, a stainless steel dishwasher, and a window above the sink.
Kitchen with honey-oak cabinets, stainless steel appliances, and a window above the sink.
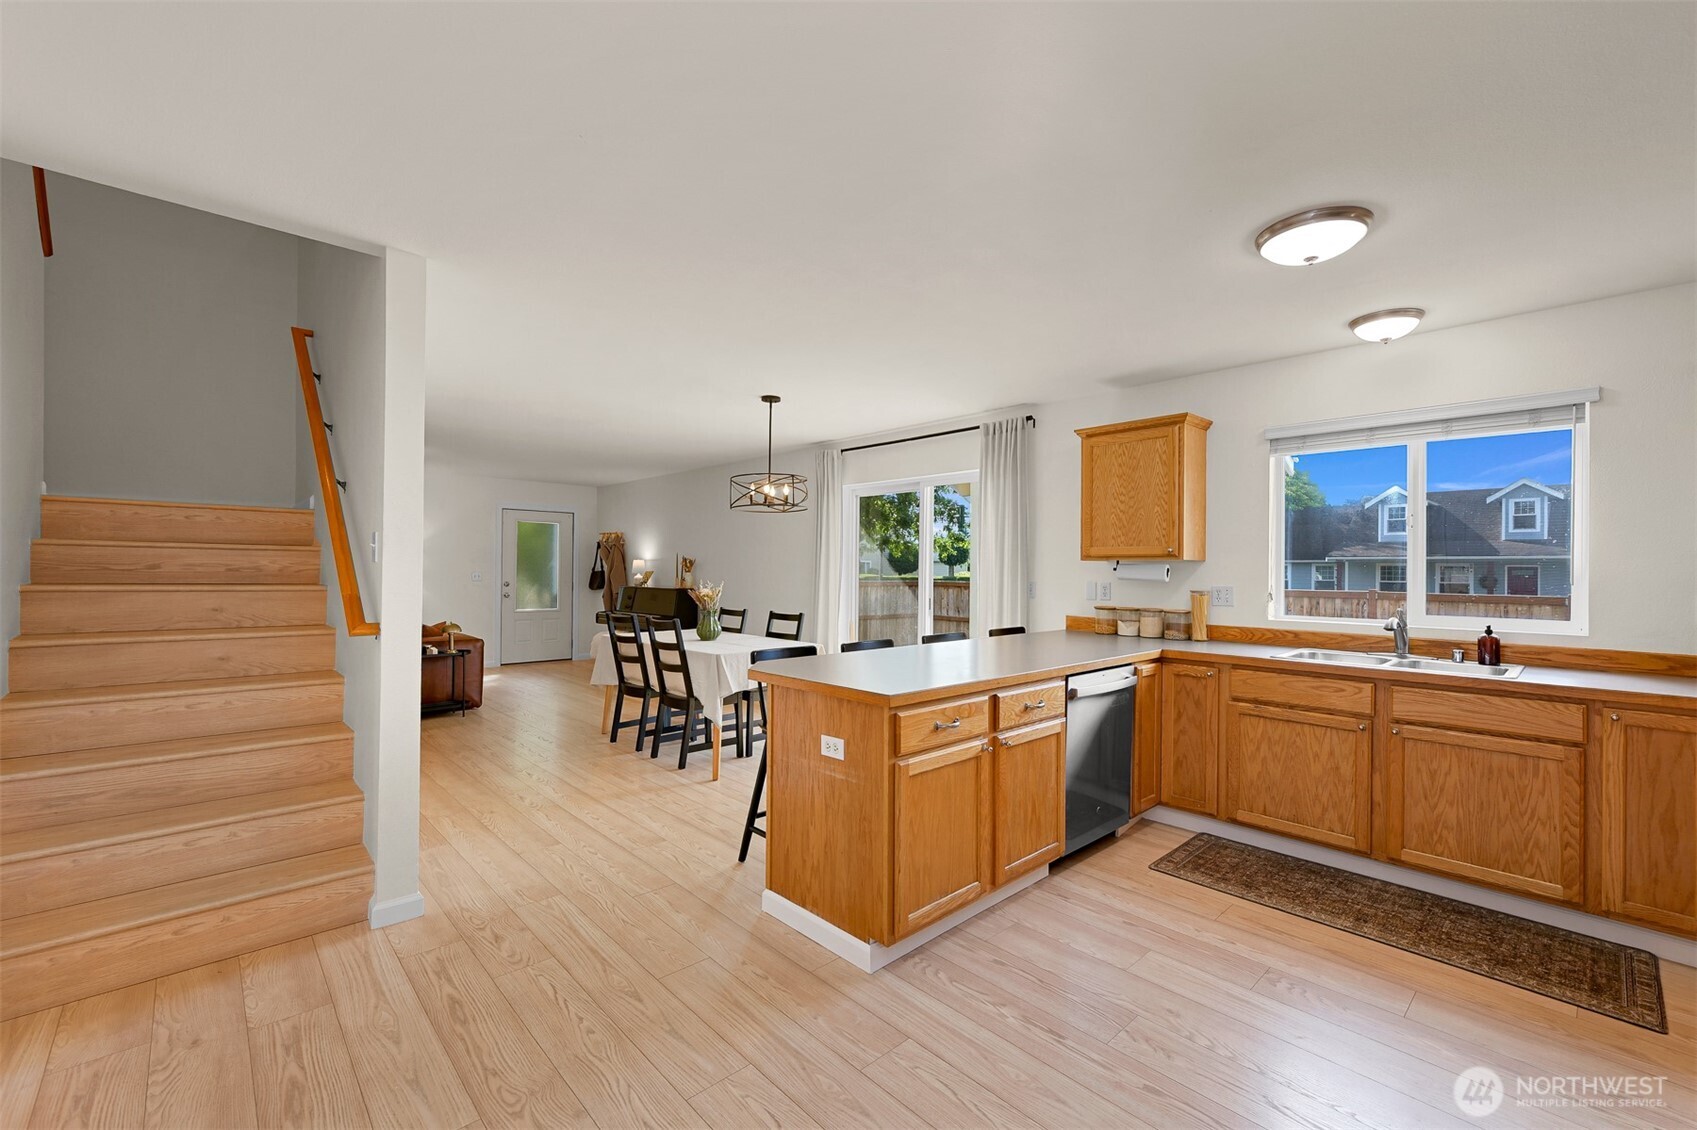
Open-plan kitchen with a wood island, dining table, and staircase.
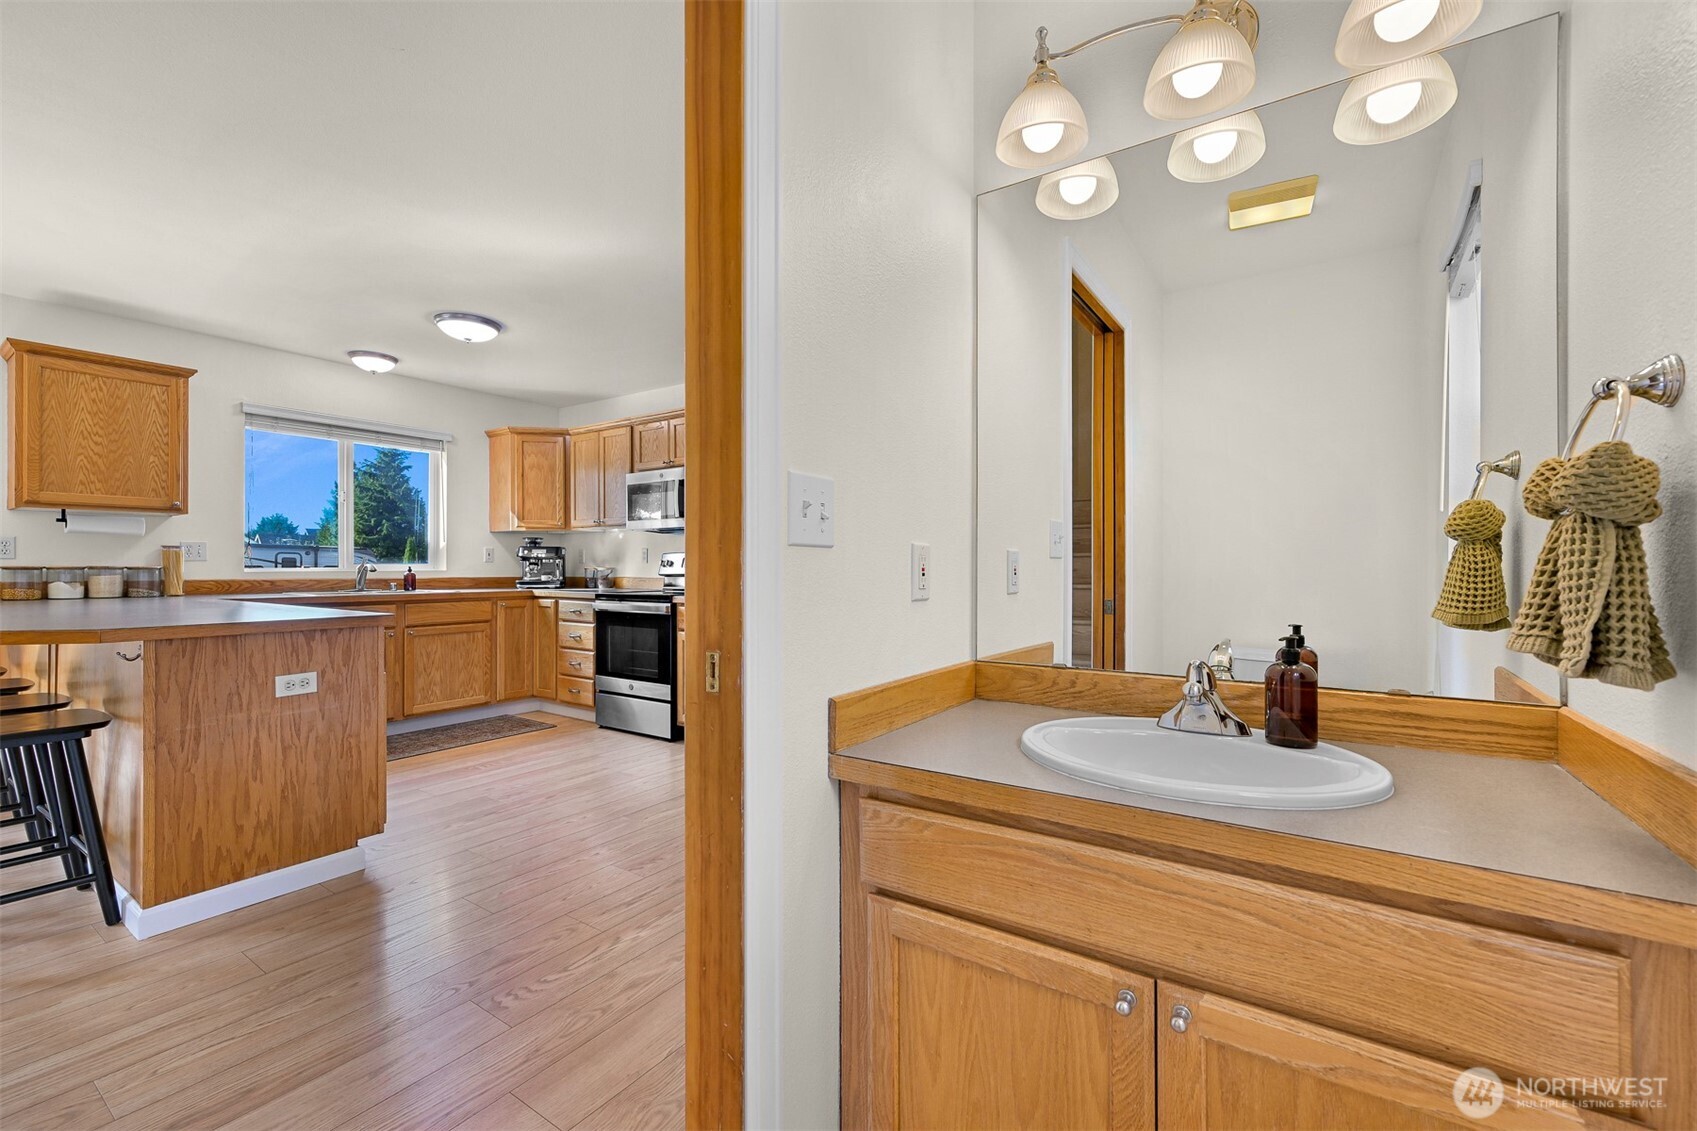
Bathroom vanity with wood cabinetry and oval sink, with the kitchen visible through the doorway.
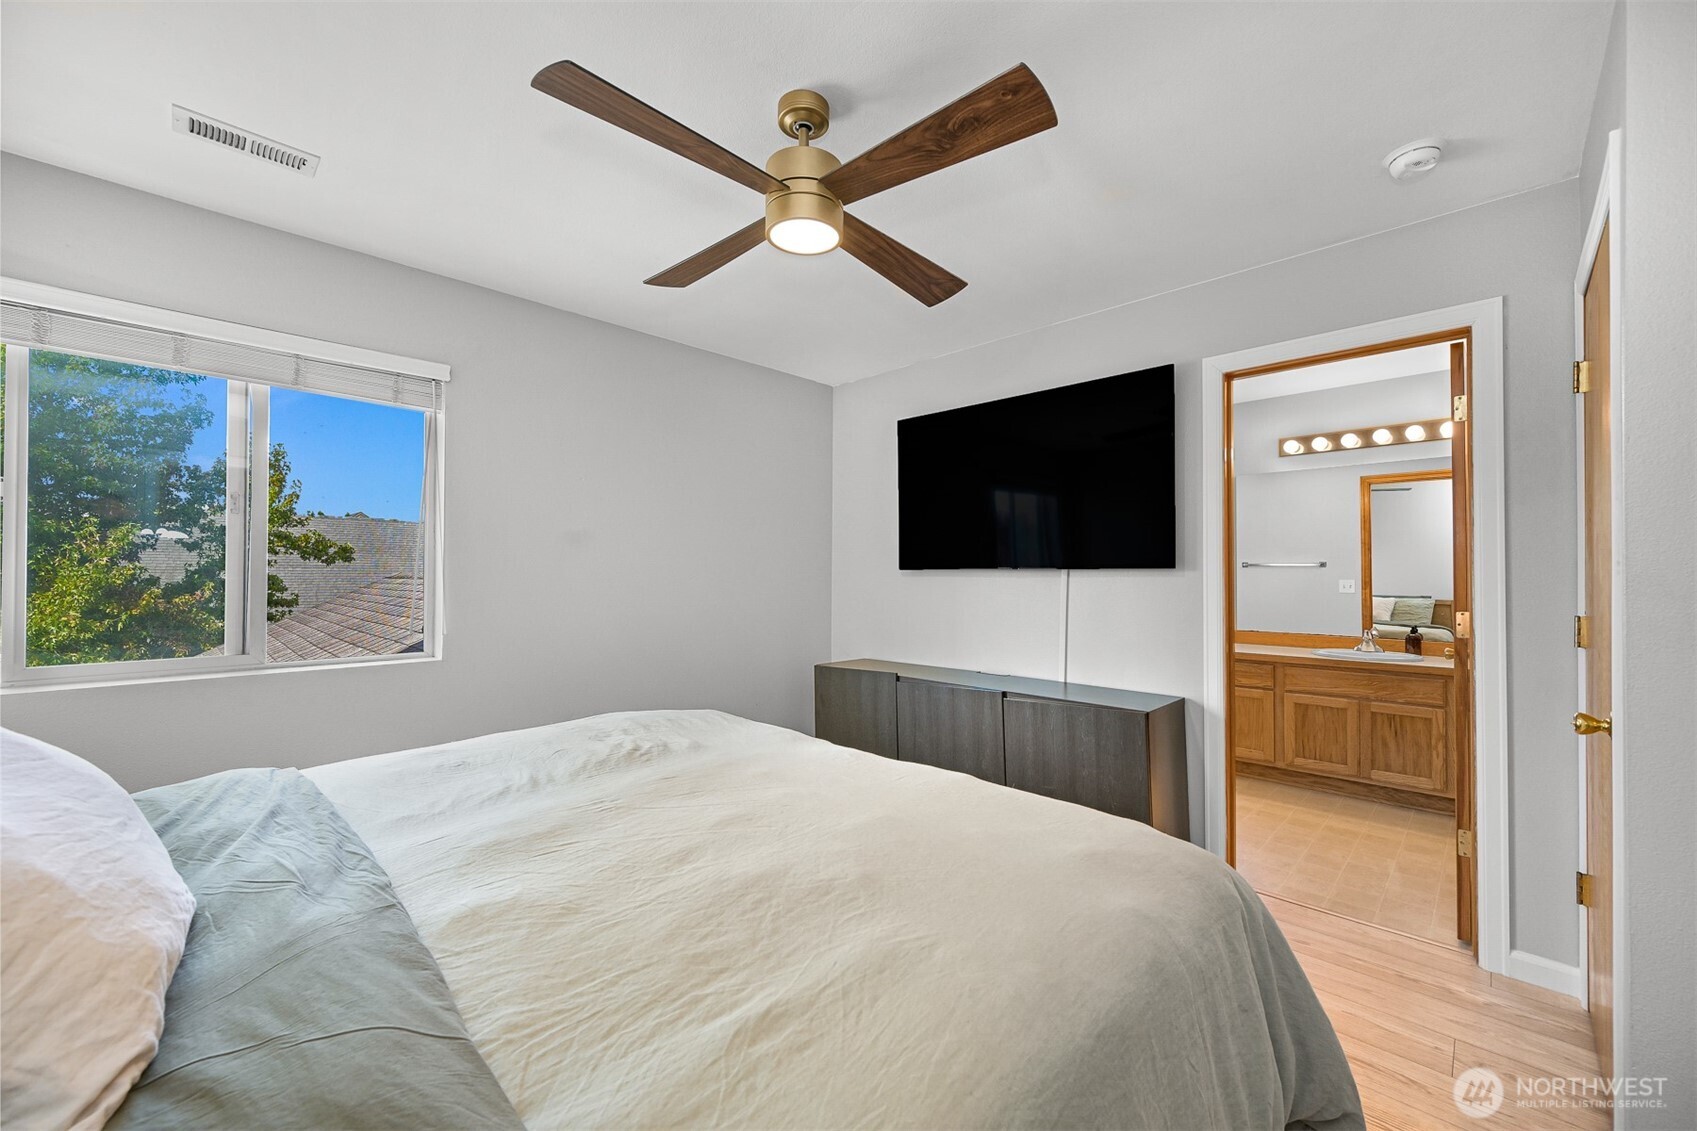
Bedroom with a wood-blade ceiling fan, wall-mounted TV, and doorway to an adjoining bathroom.
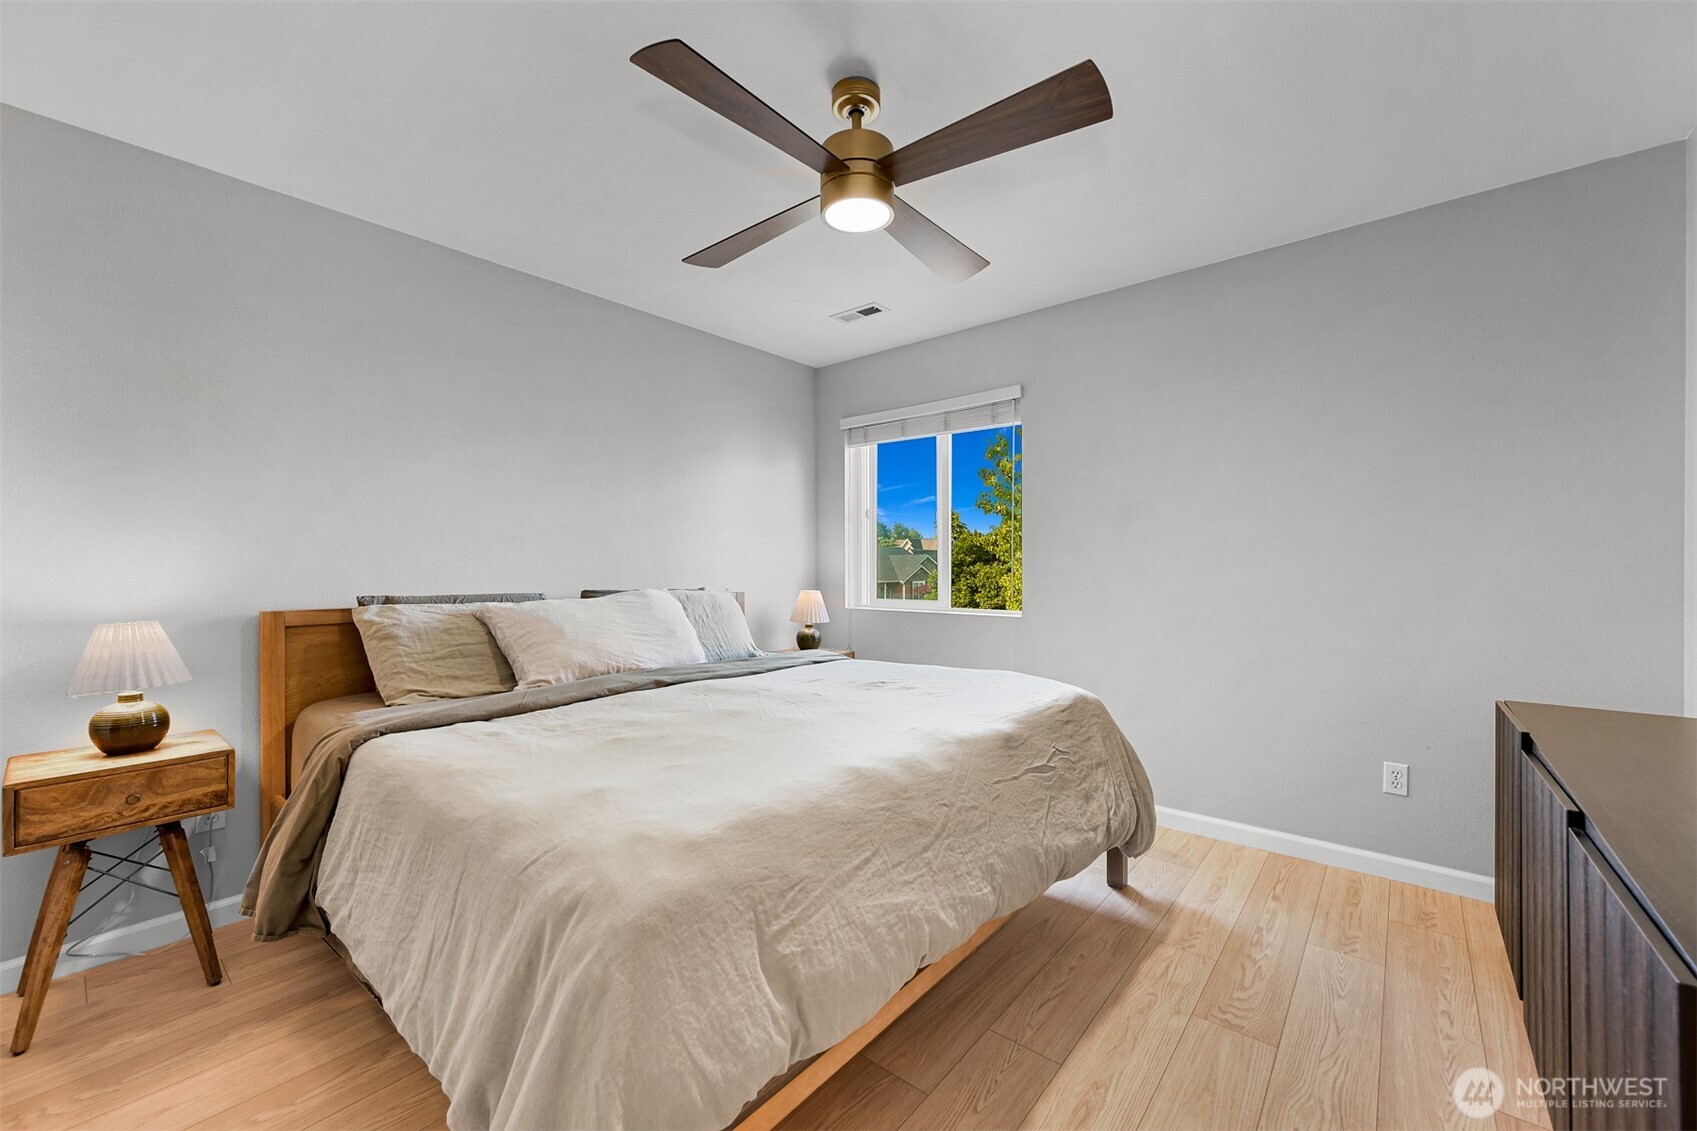
Bedroom with a large neutral-toned bed, wooden bedside table, and ceiling fan.
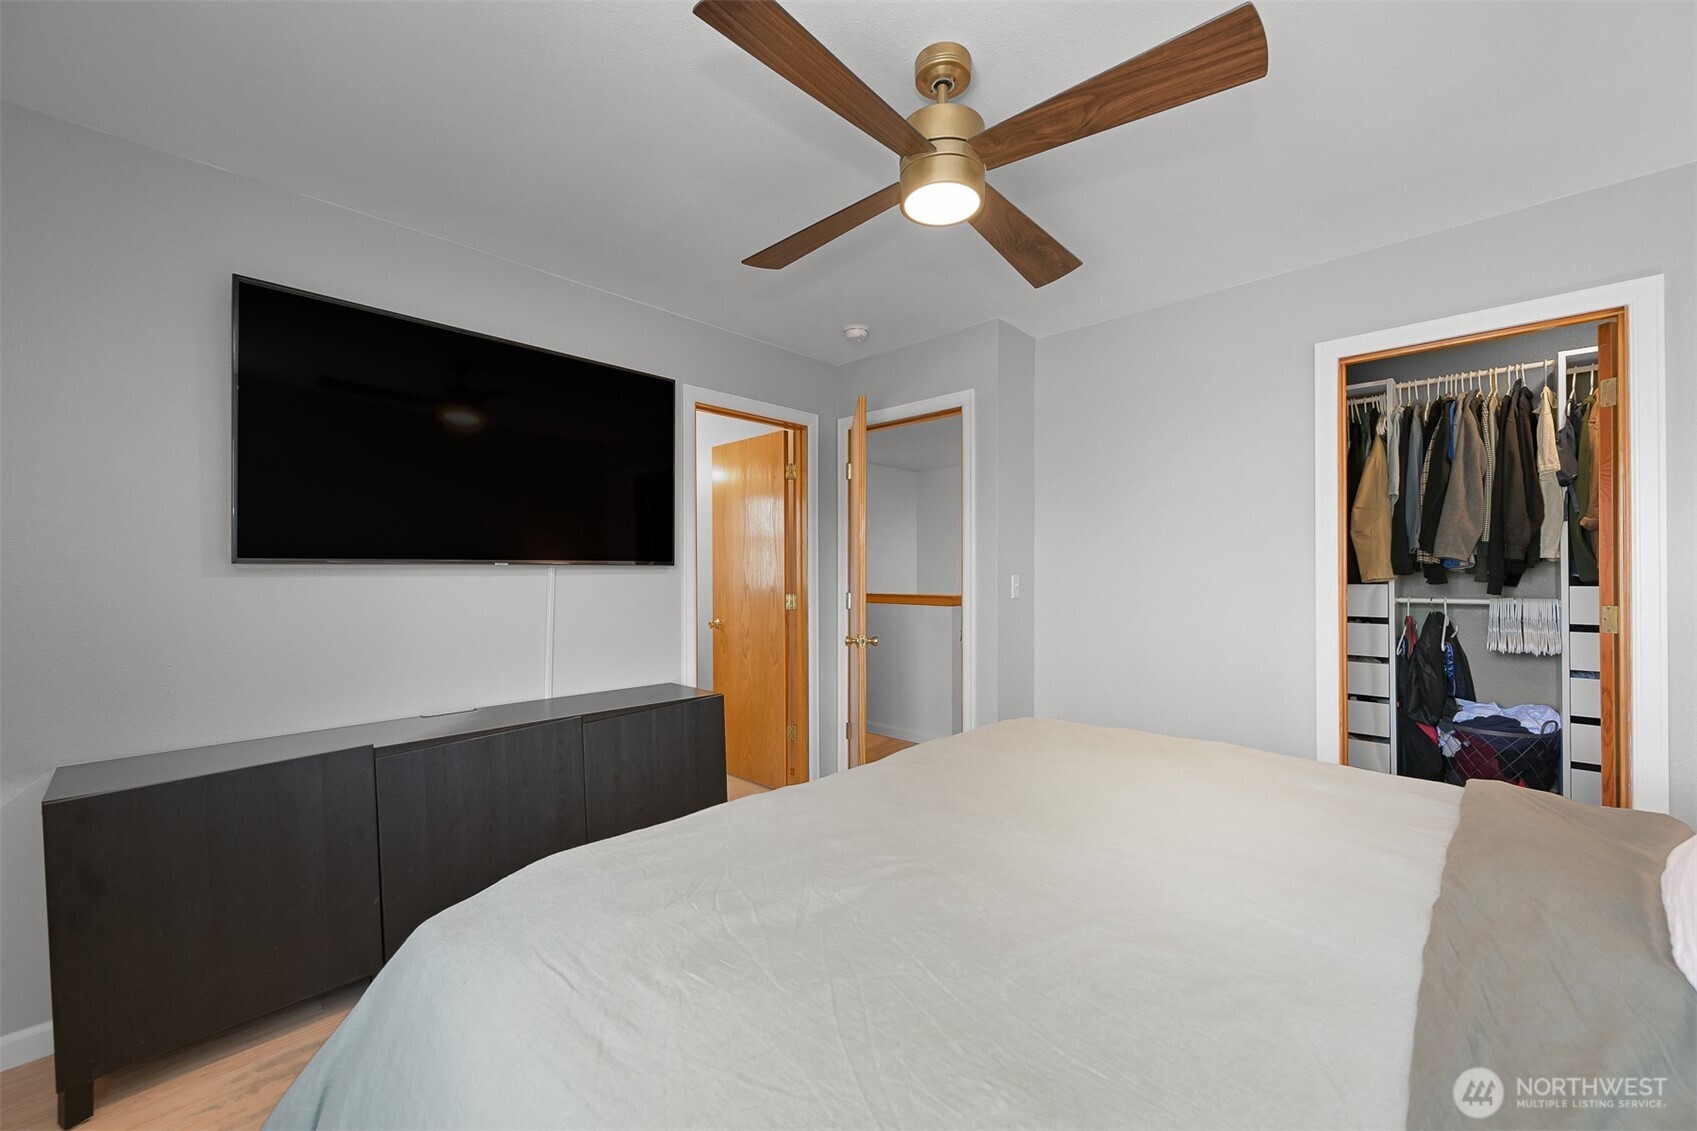
Bedroom with a wall-mounted TV, wood-blade ceiling fan, and open closet.
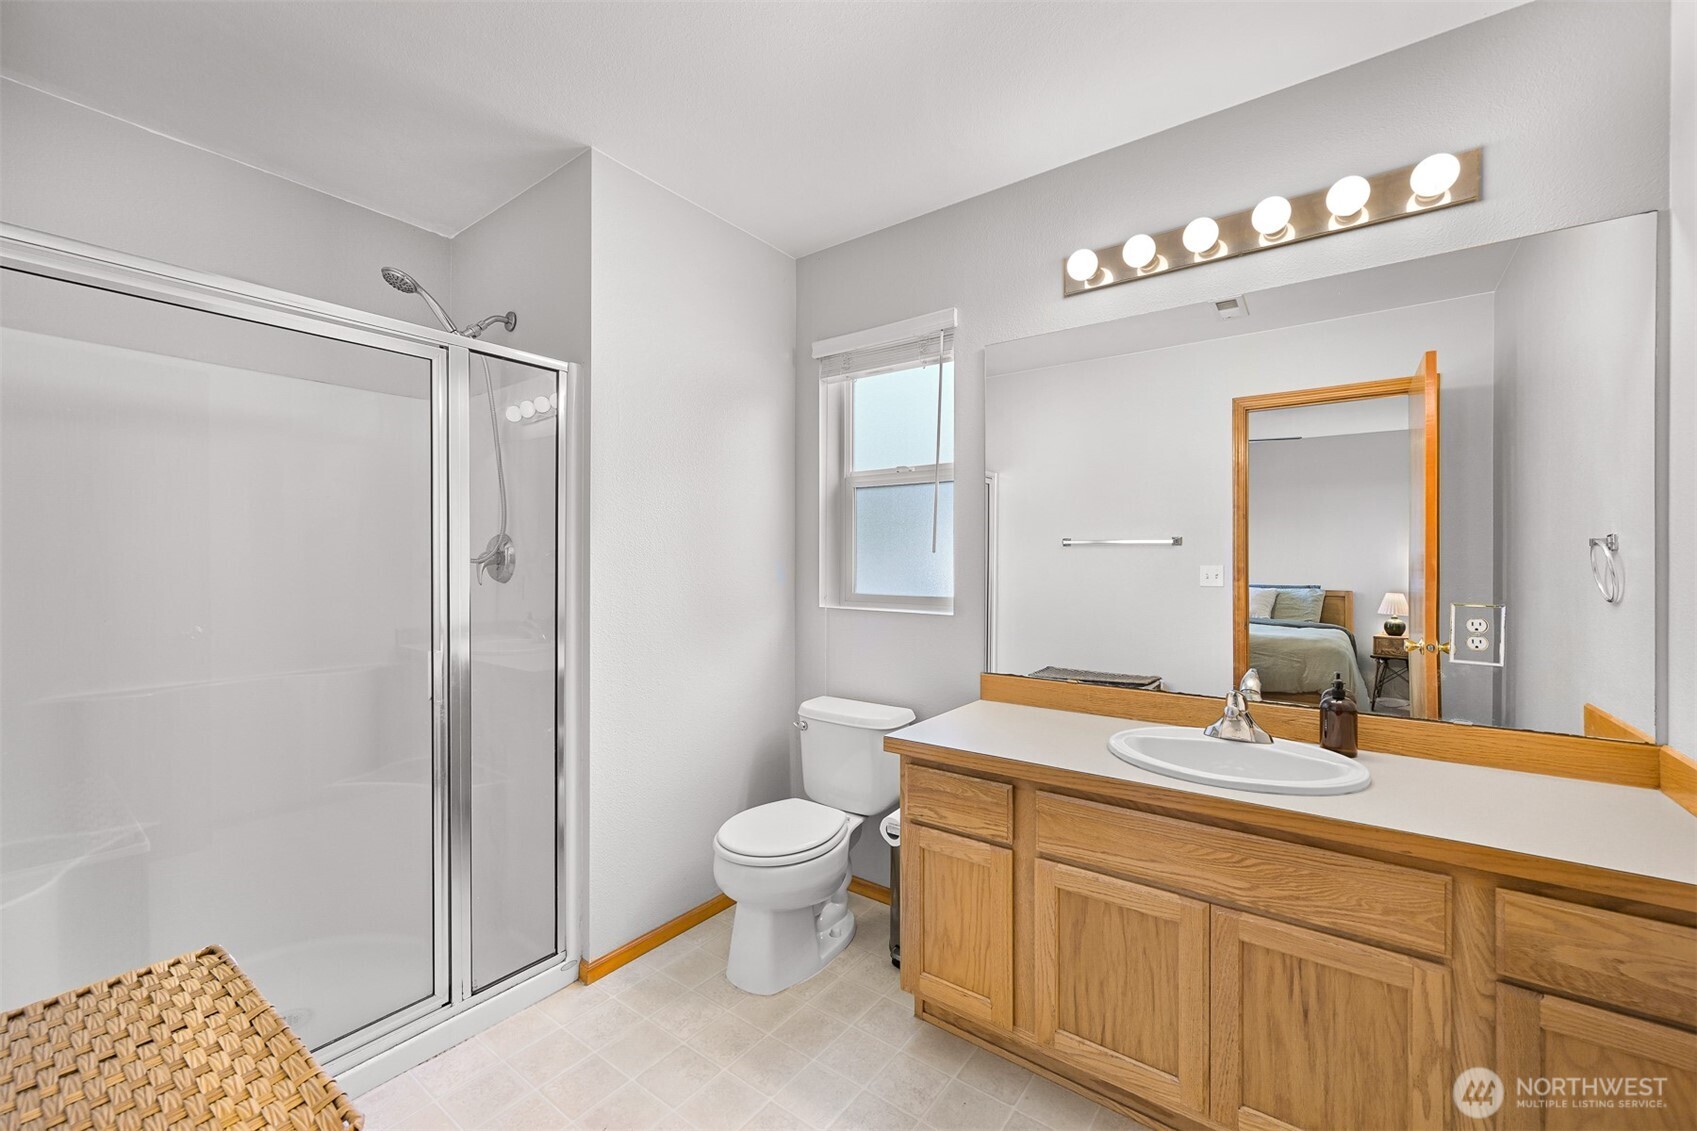
Bathroom with a glass shower, oak vanity, large mirror, and window.
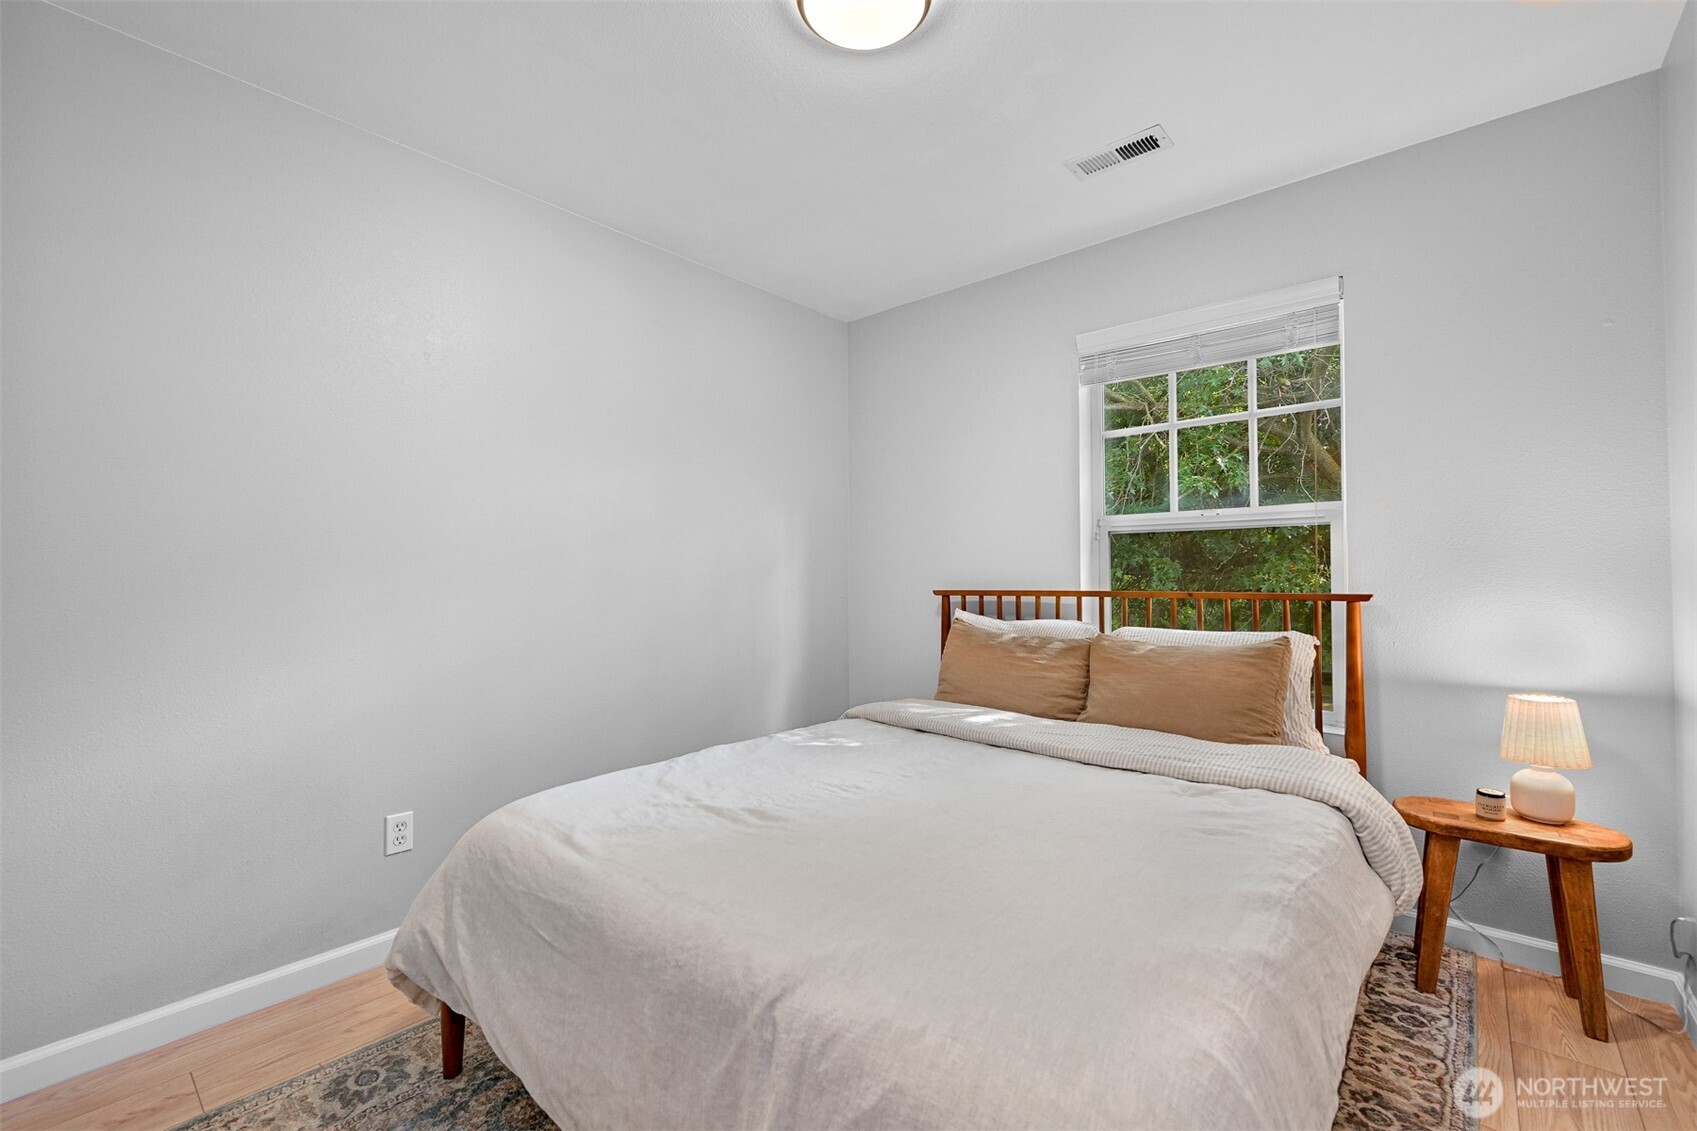
Bedroom with a large bed beneath a window overlooking leafy greenery.
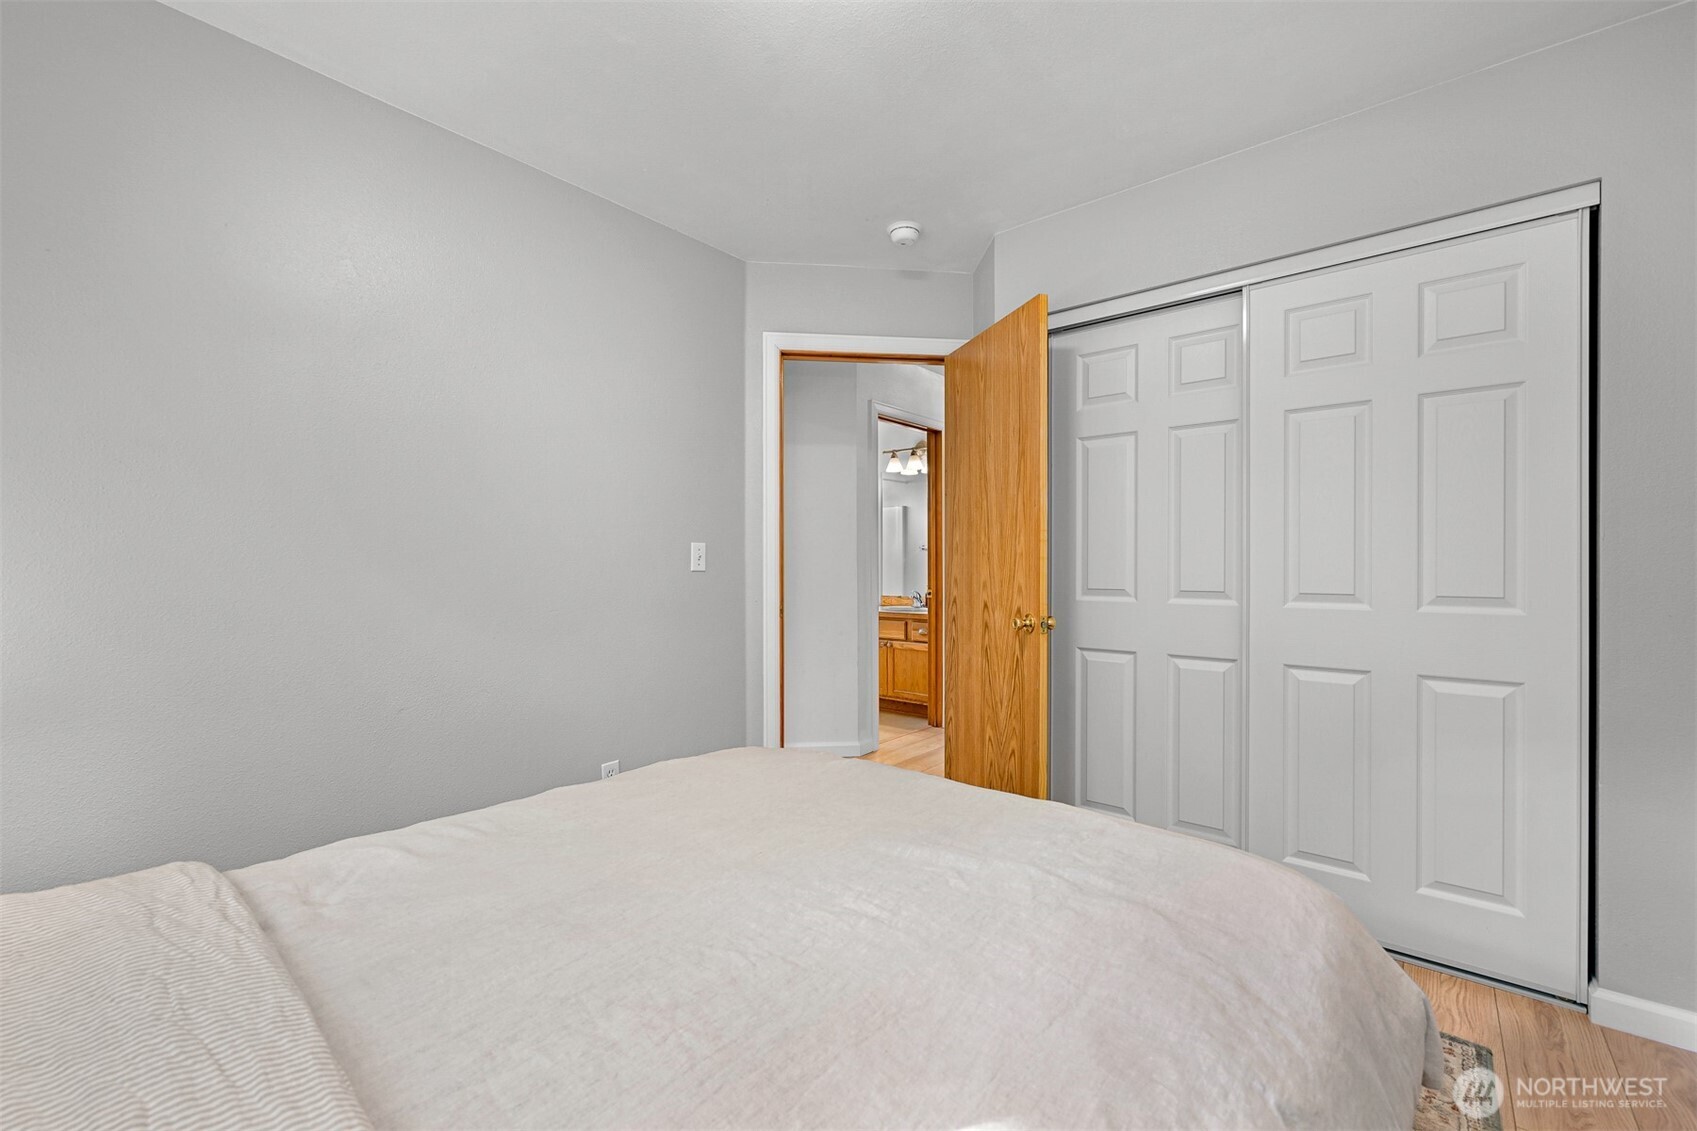
Bedroom with a bed, large sliding closet doors, and an open doorway to a bathroom.
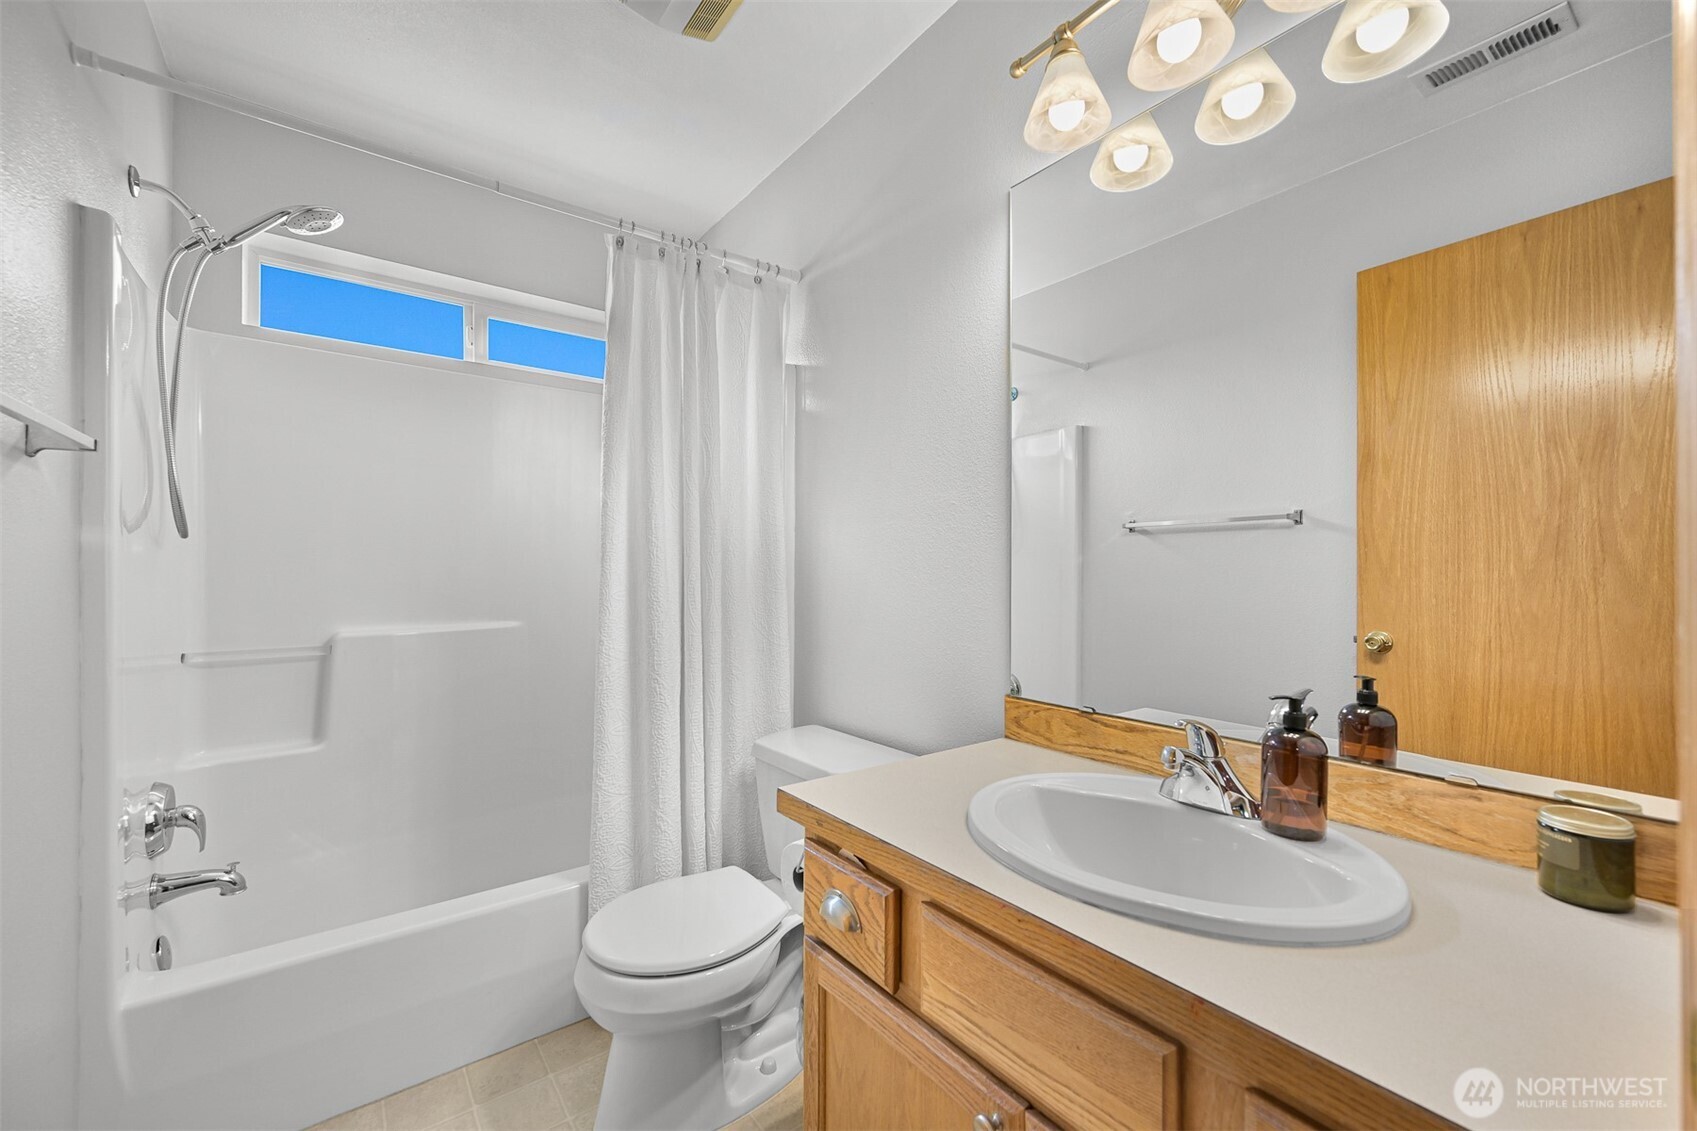
Bathroom with a tub and shower, wood vanity, oval sink, and large mirror.
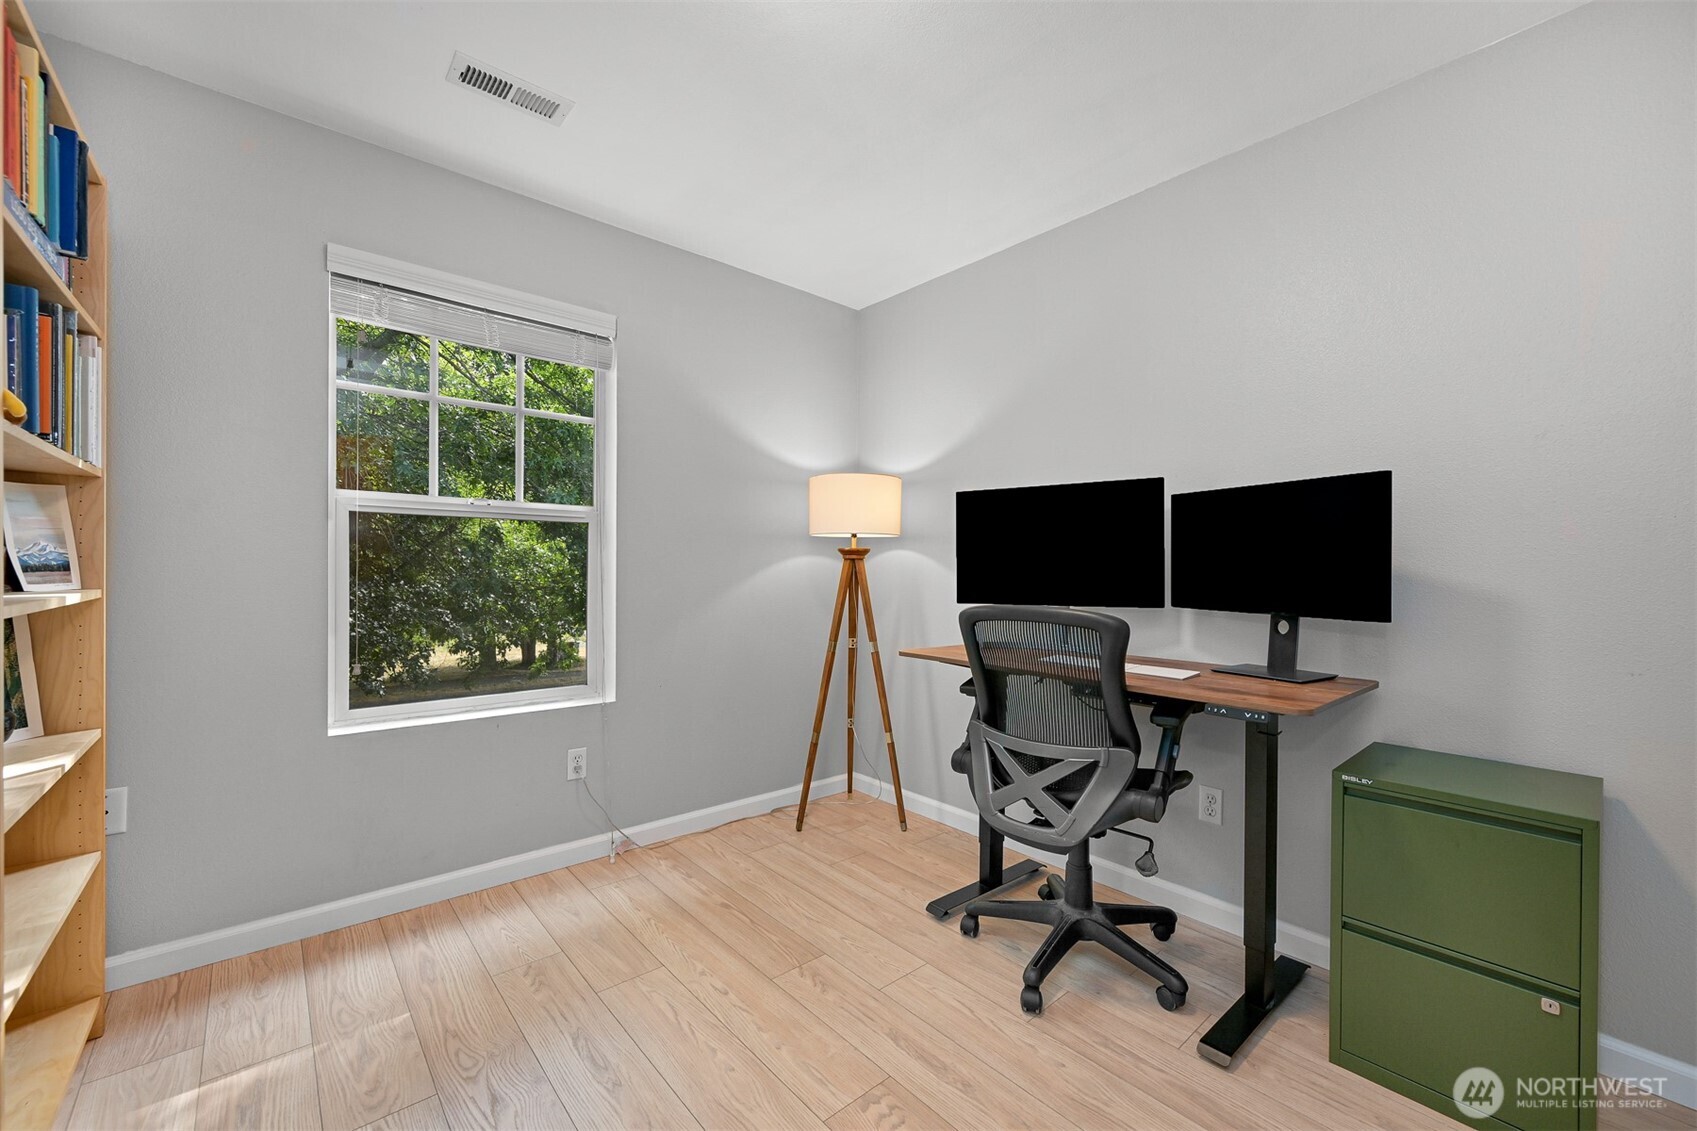
Home office with a dual-monitor desk, green filing cabinet, and window overlooking trees.
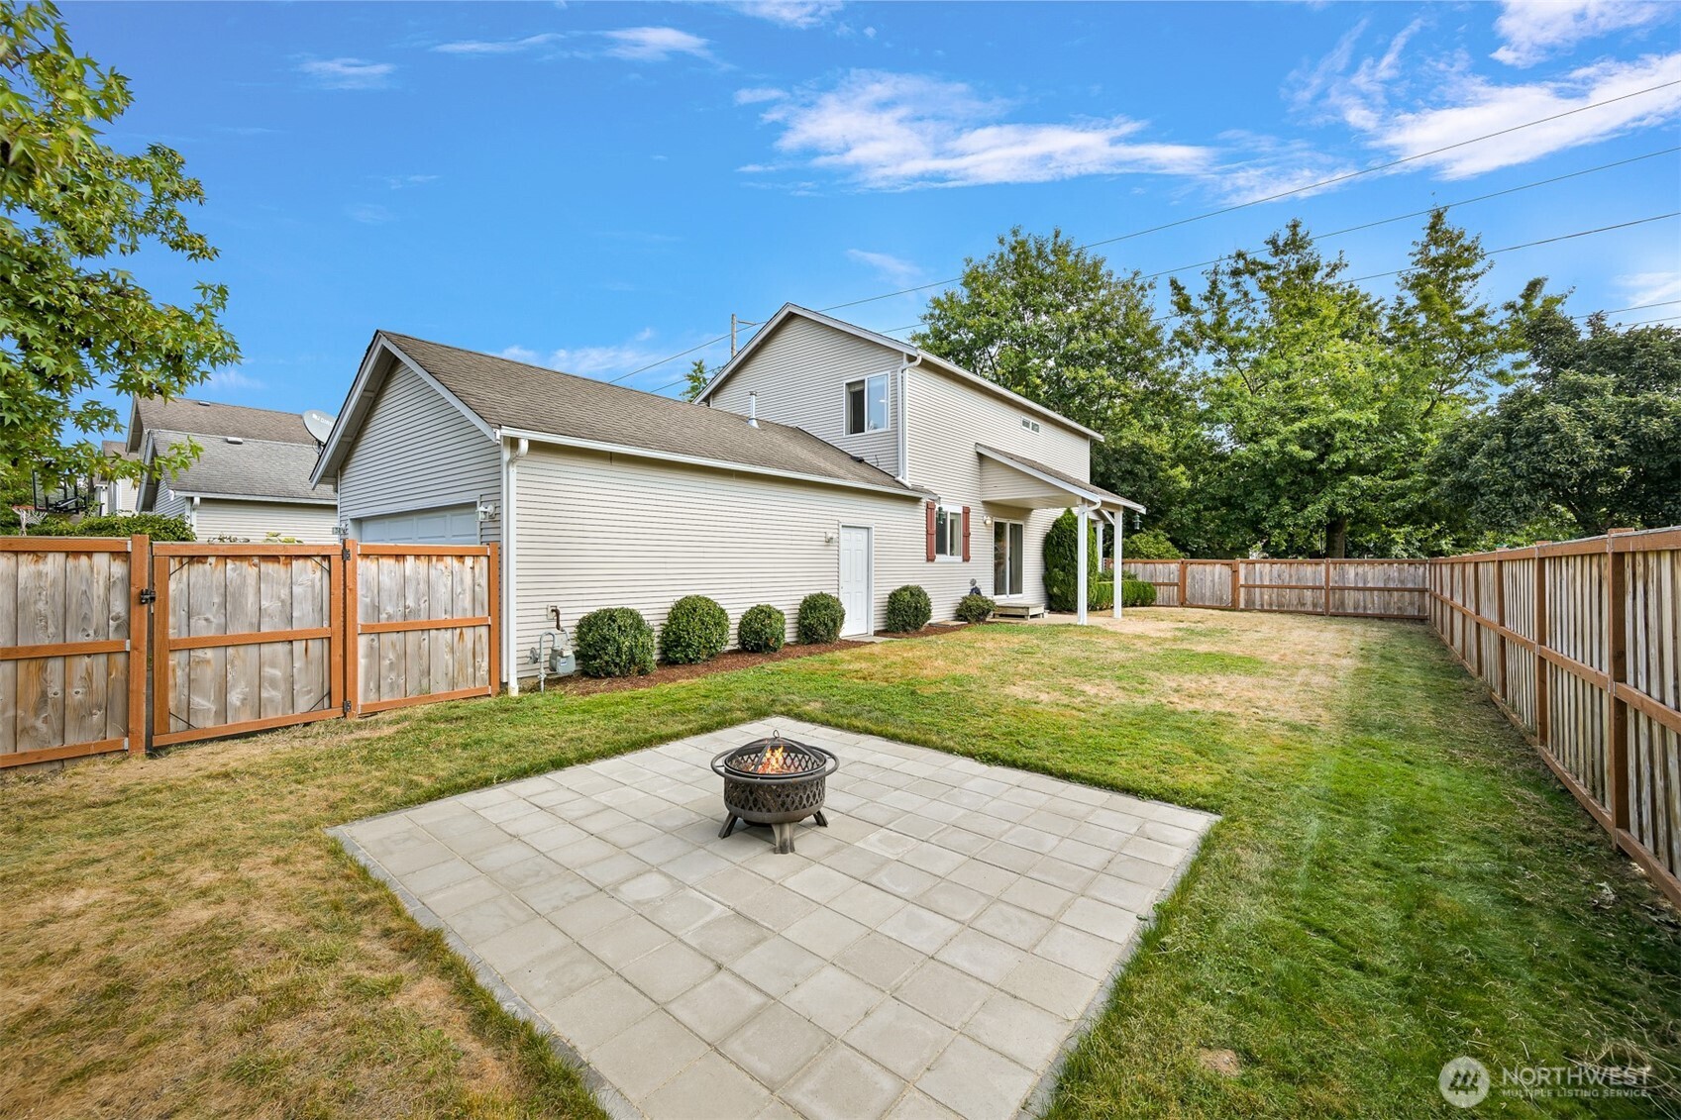
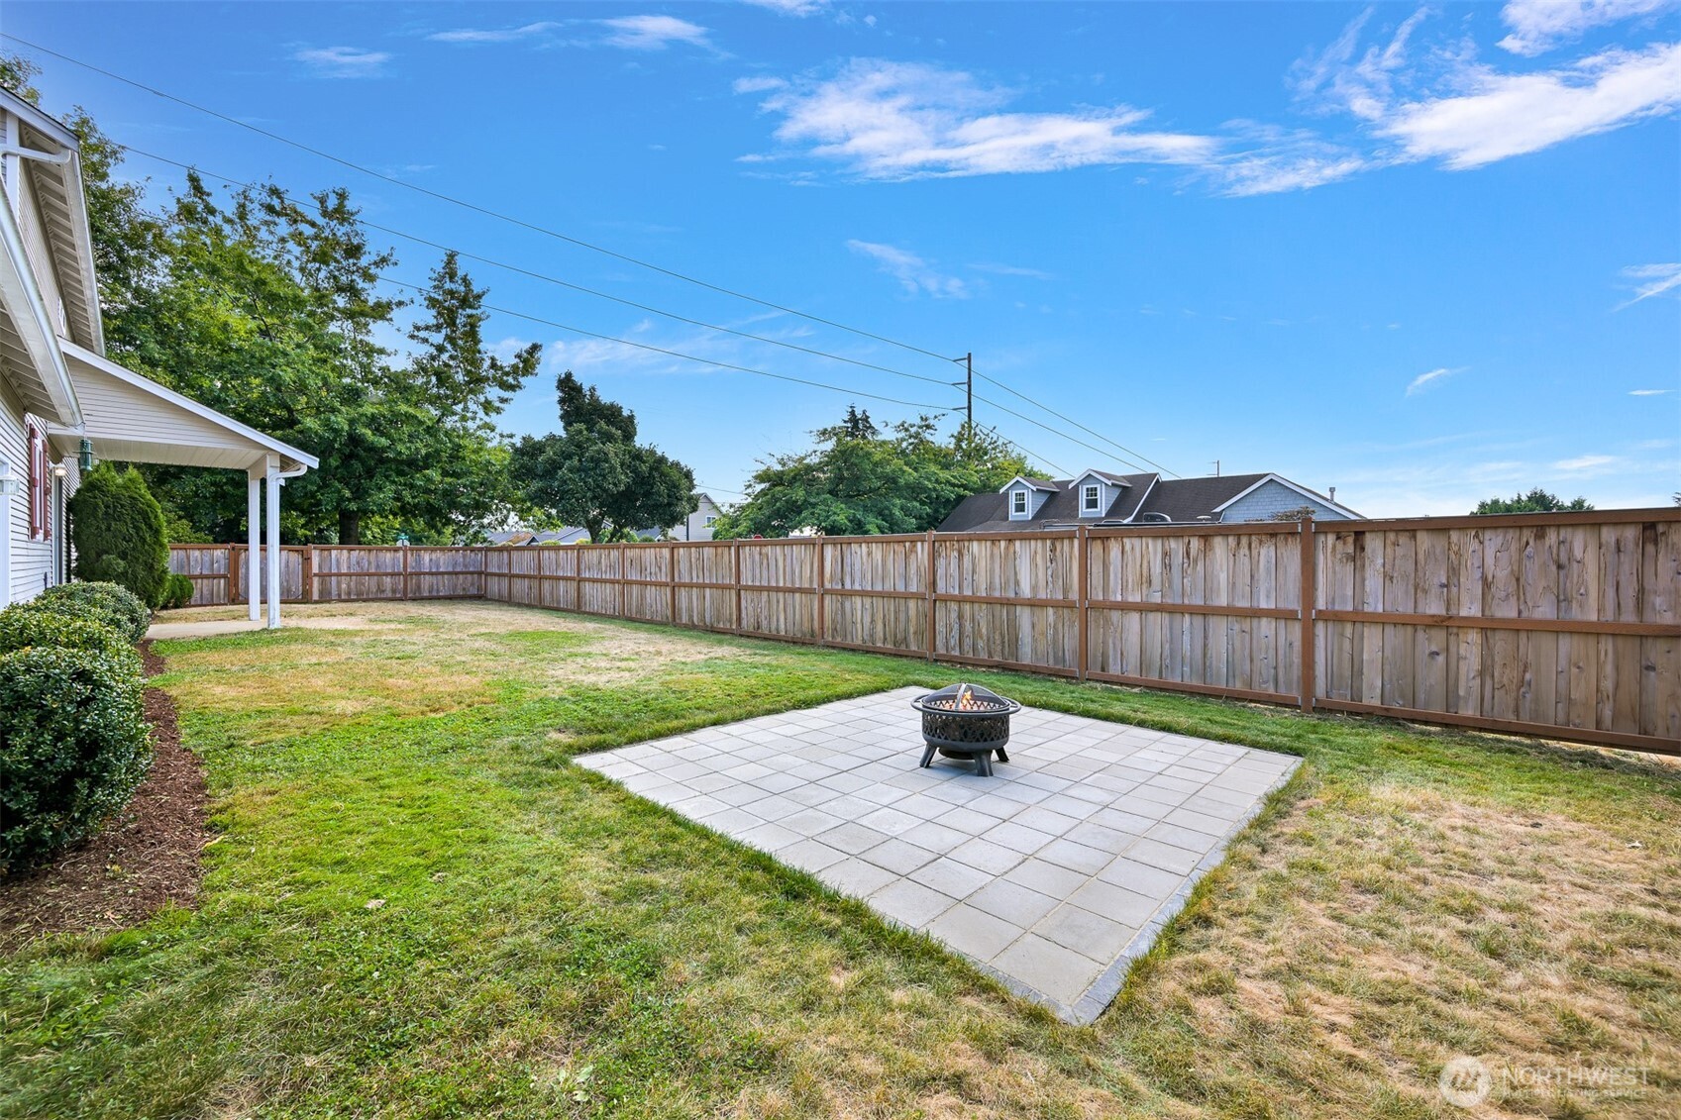
Home’s fenced backyard with a paved patio and fire pit.
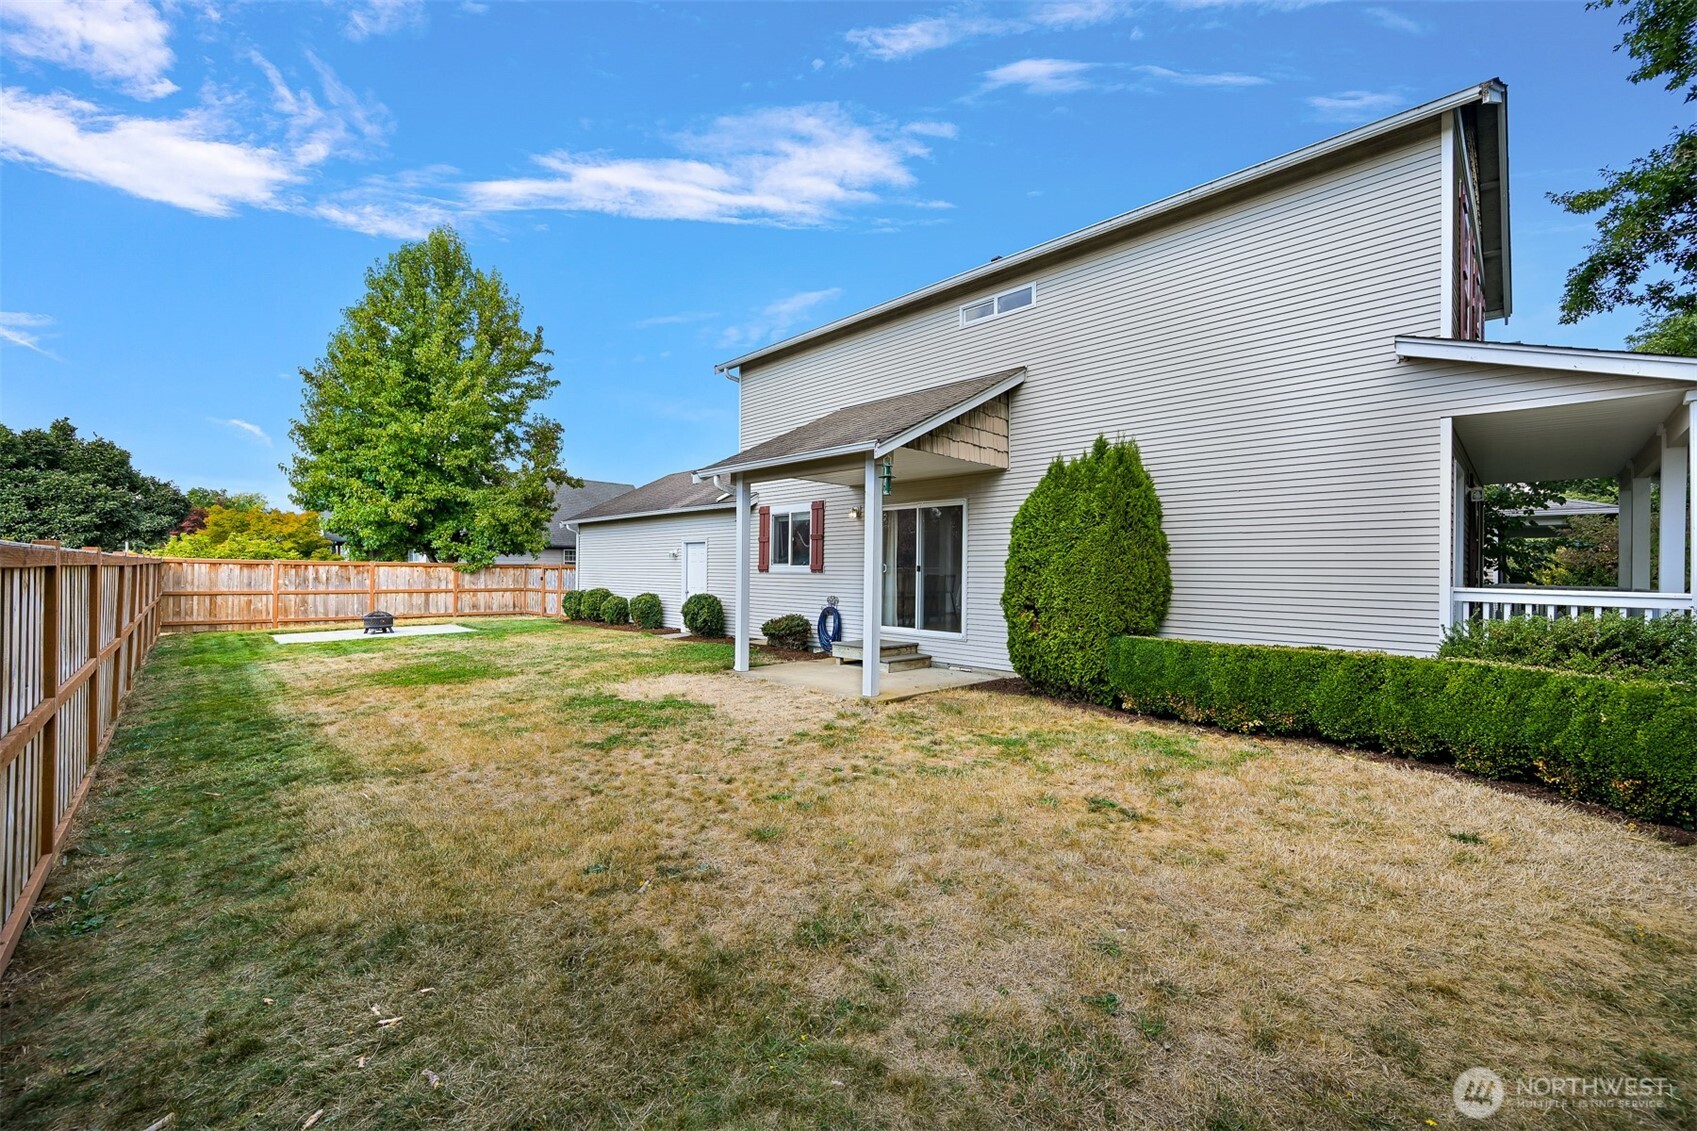
Two-story home with a covered patio and fenced backyard with lawn and shrubs.
Fenced backyard with a paved fire-pit patio, lawn, and covered porch.
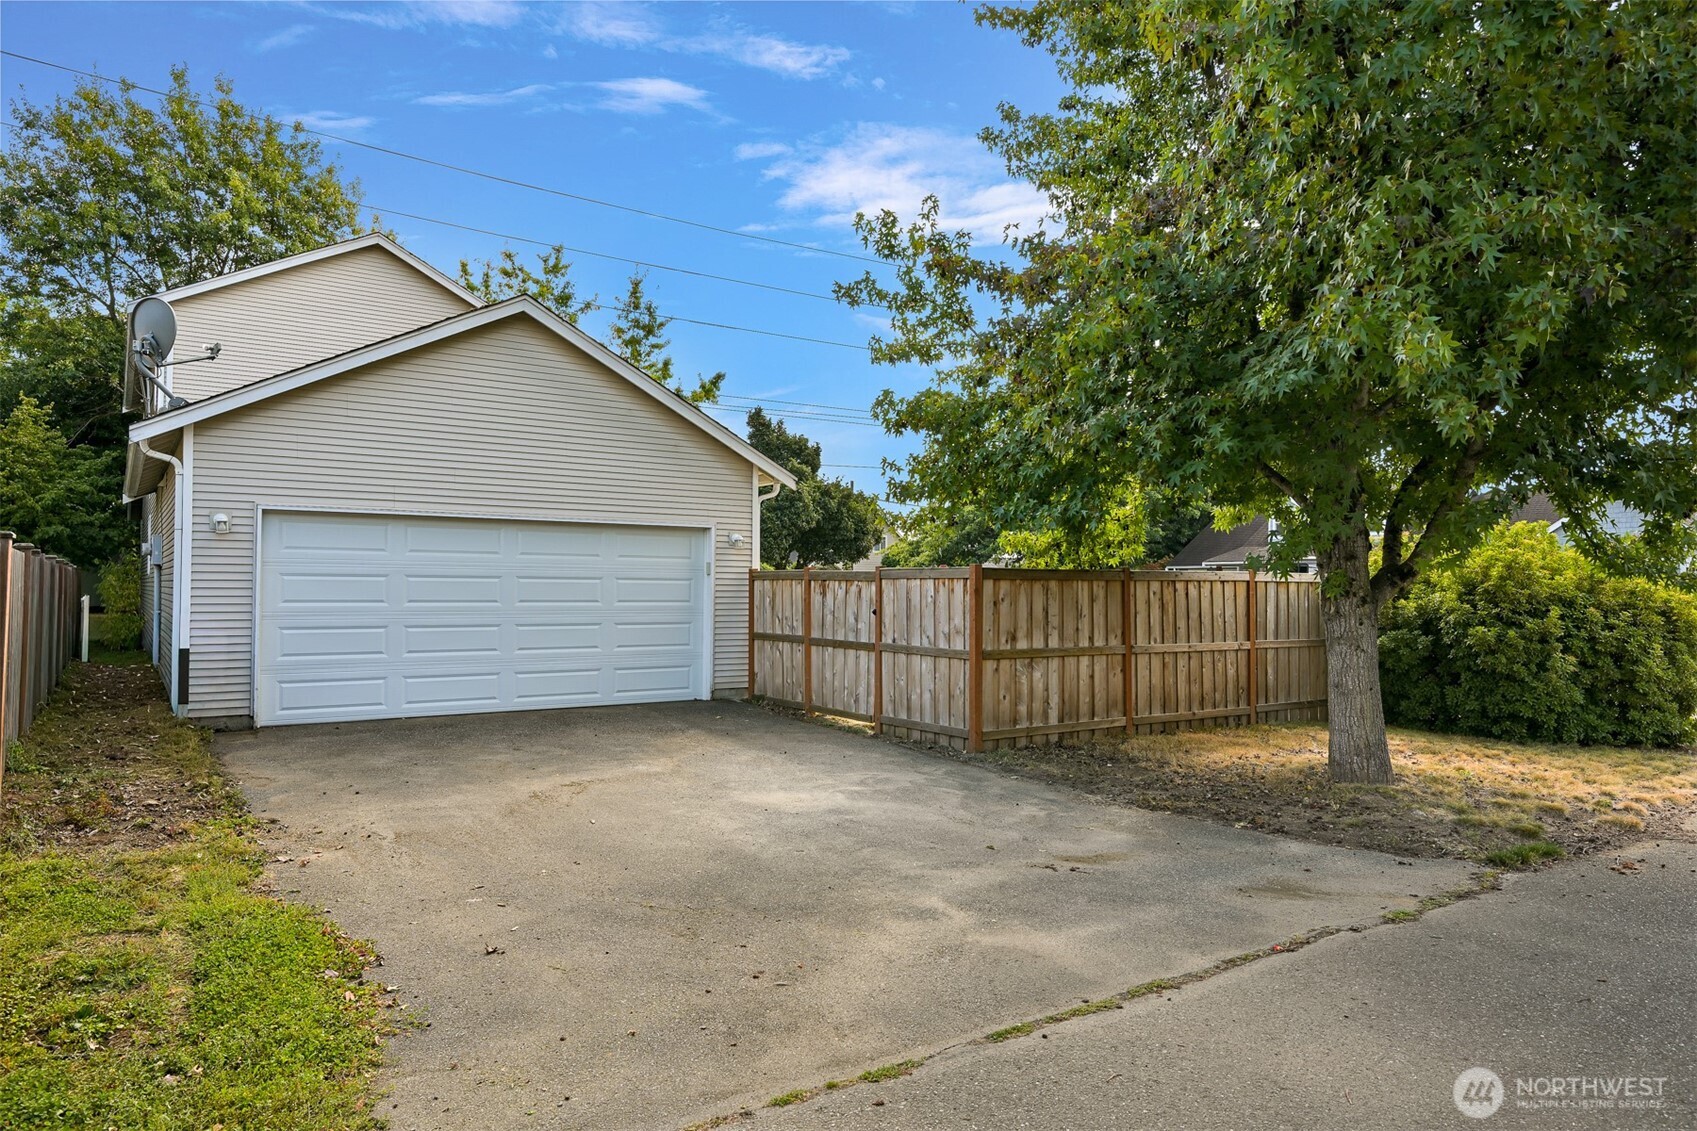
Detached beige garage with a wide concrete driveway, wooden privacy fence, and mature tree.
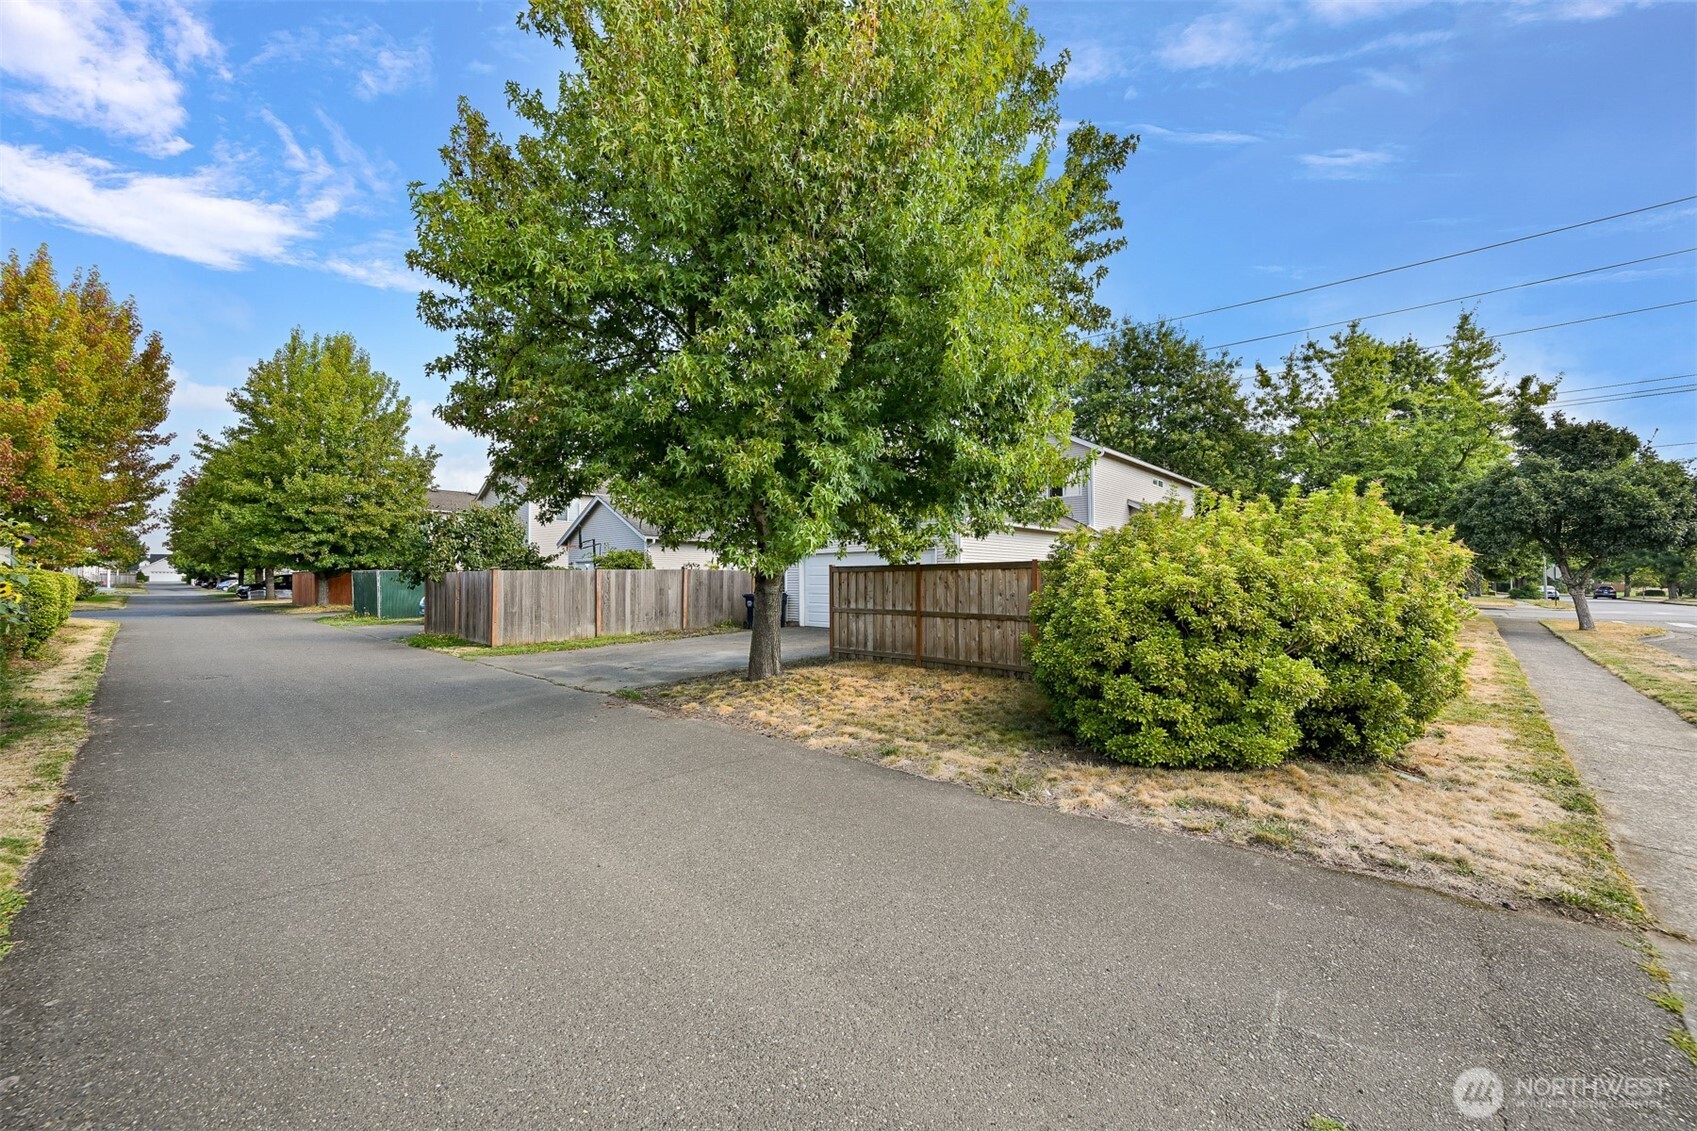
Home partly screened by a large tree, shrubs, and wooden fencing beside a paved lane.
Two-story house with red shutters, a covered porch, and a leafy fenced yard.
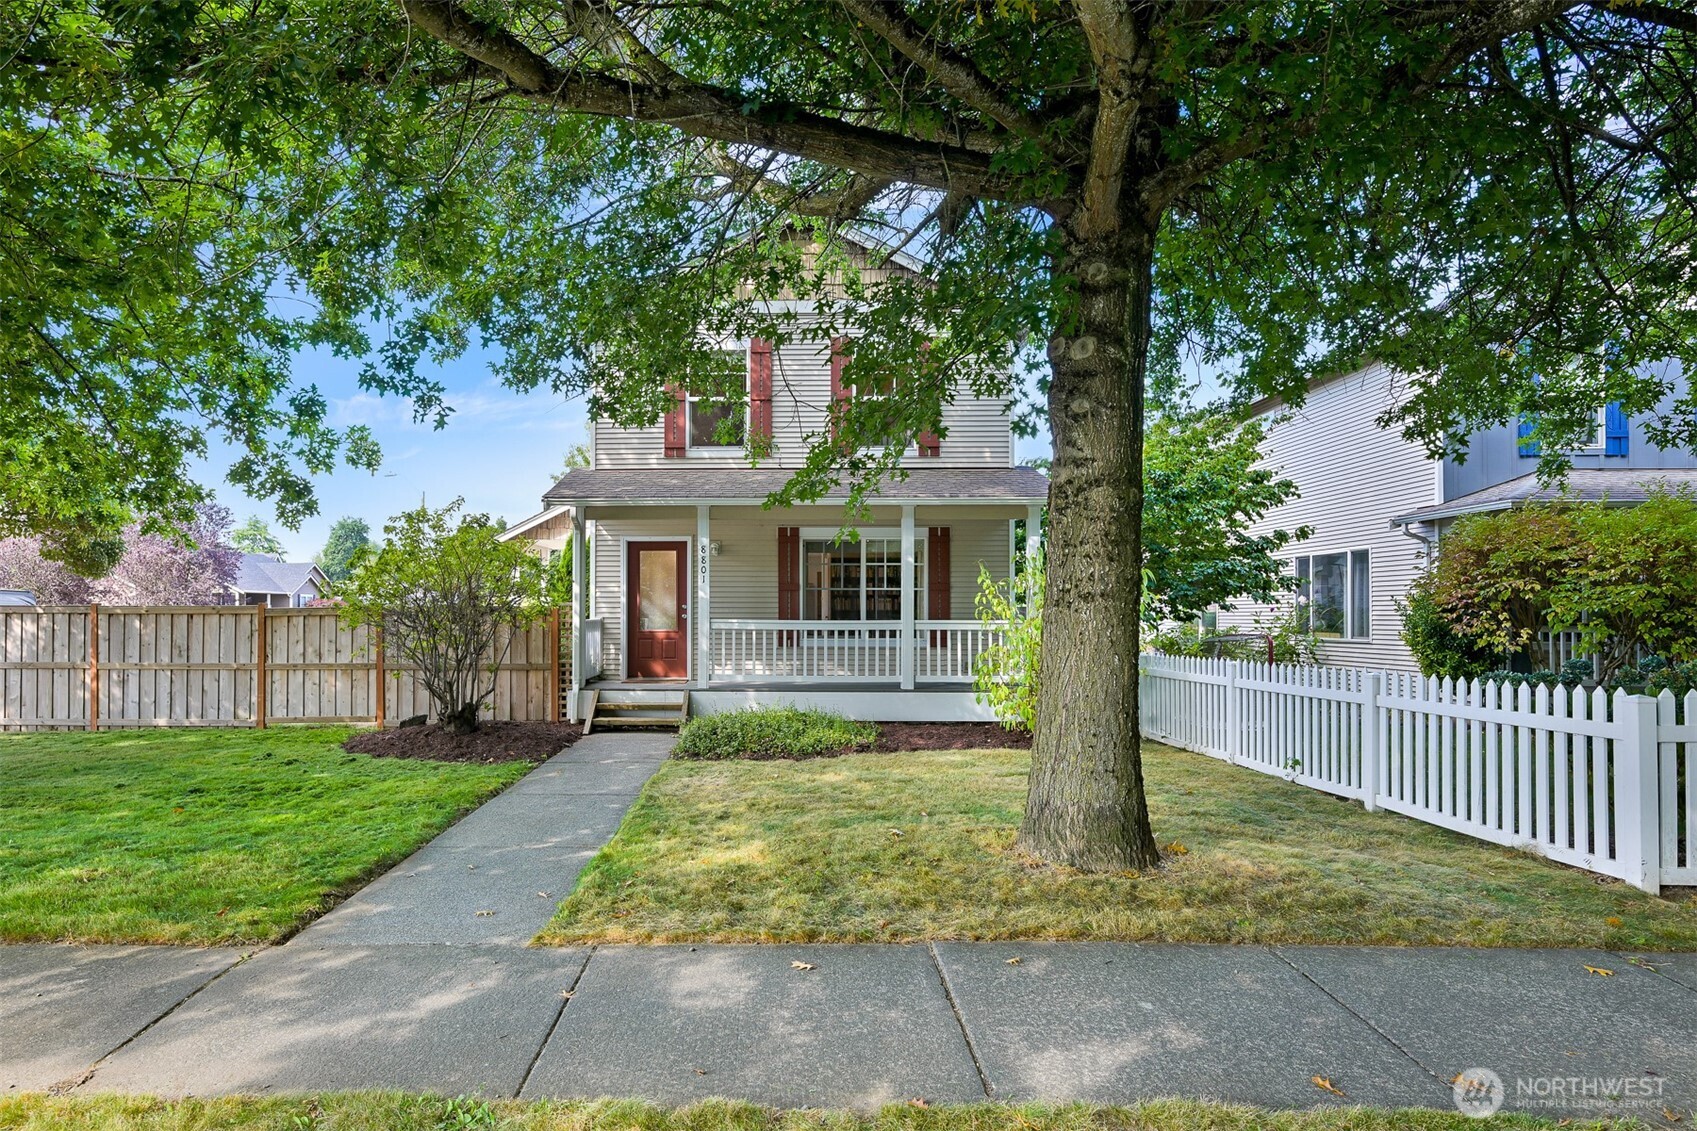
Two-story house with a covered porch, red shutters, and a large shade tree in the front yard.
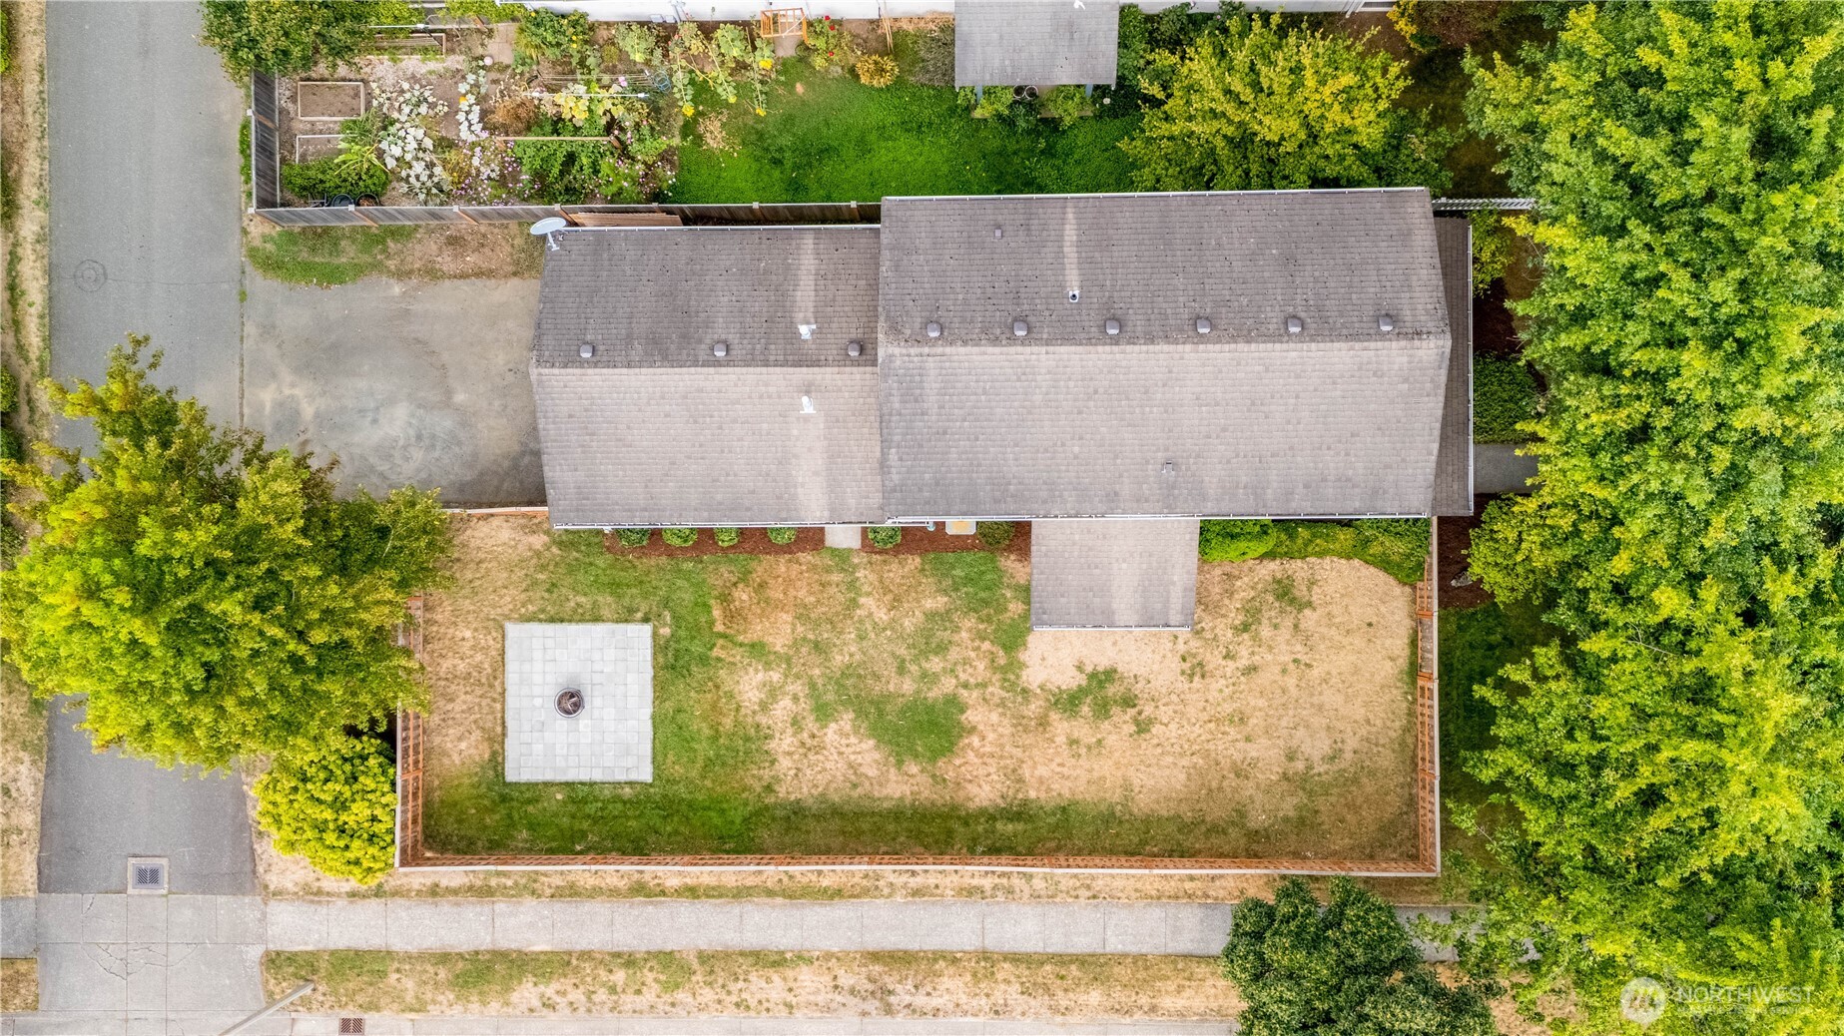
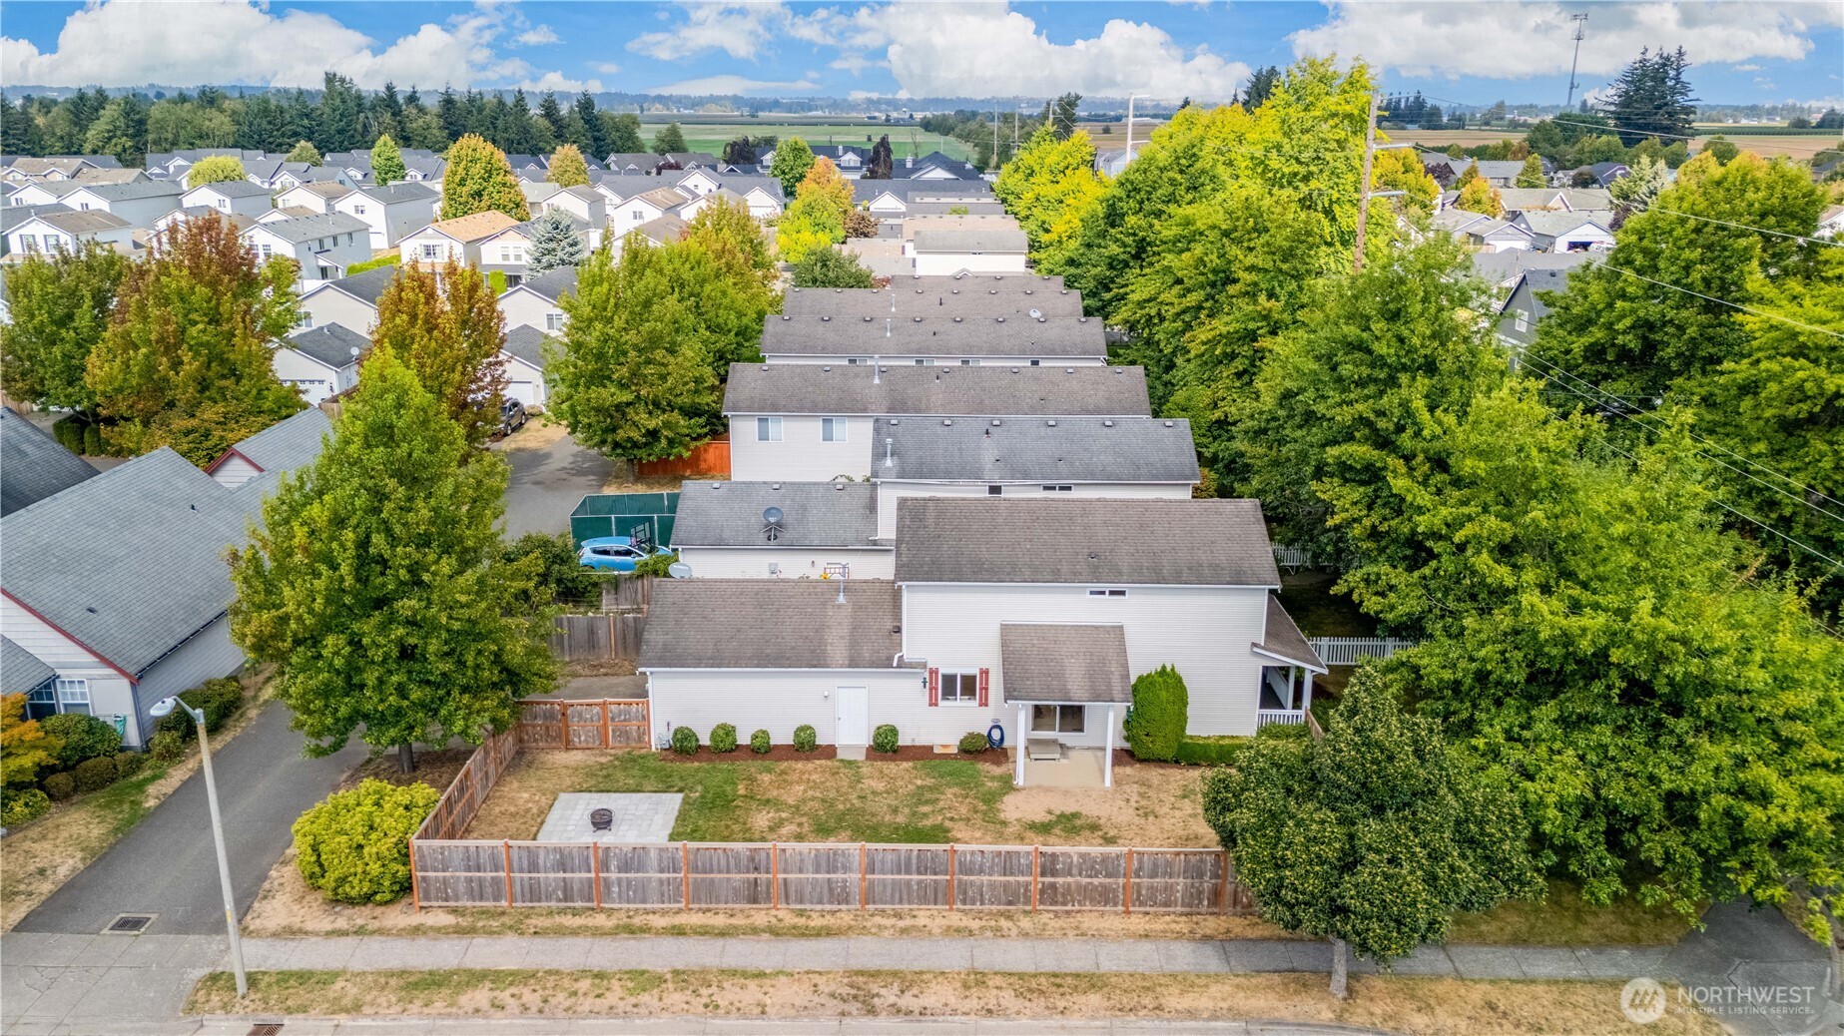
Aerial view of a home with a fenced, patchy lawn, patio, fire pit, and surrounding trees.
Aerial view of a home with a fenced backyard, patio, and autumn trees.
Aerial view of a two-story home with a fenced backyard and paved patio.
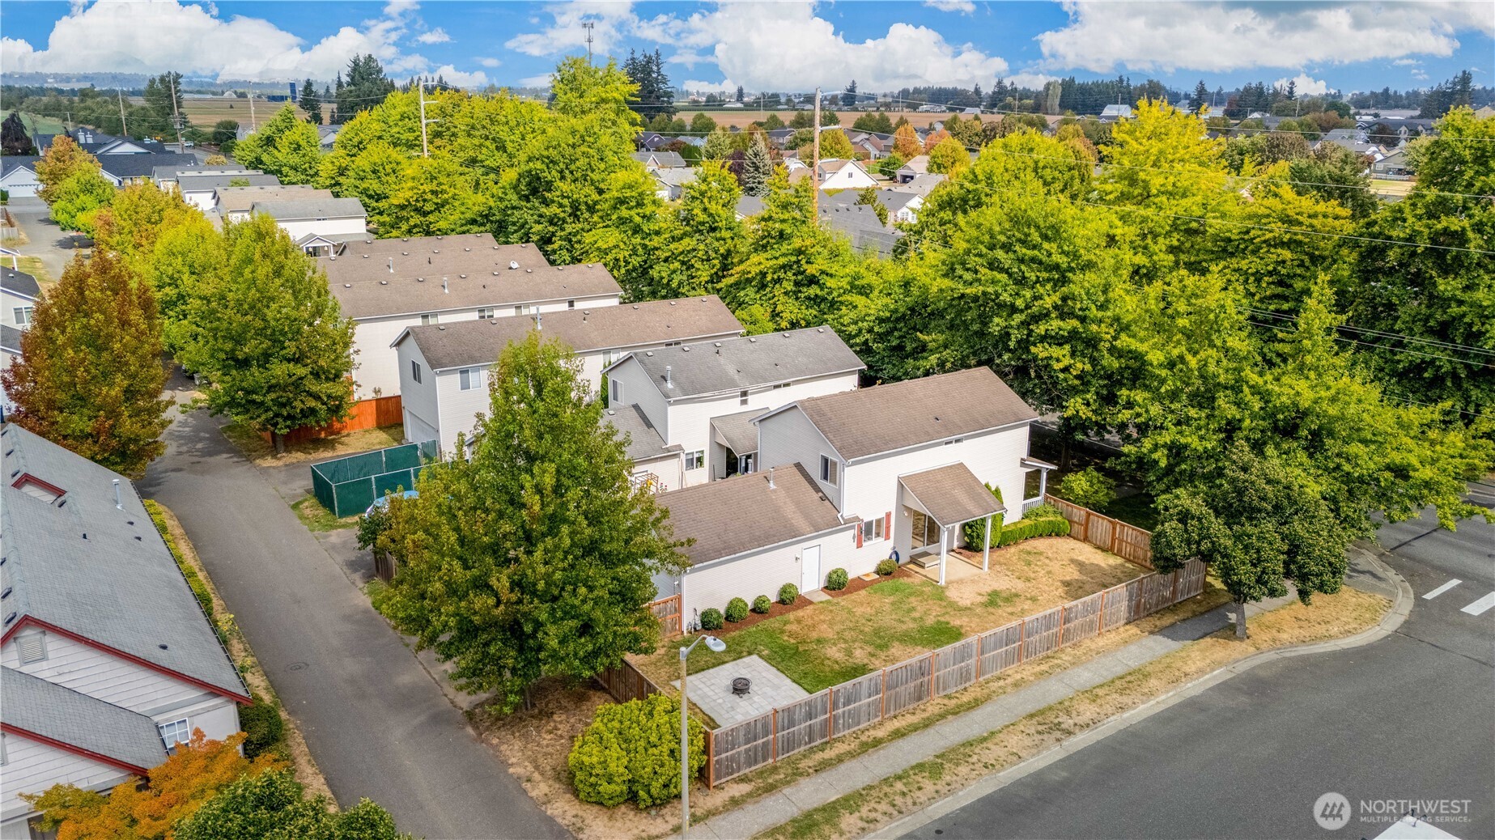
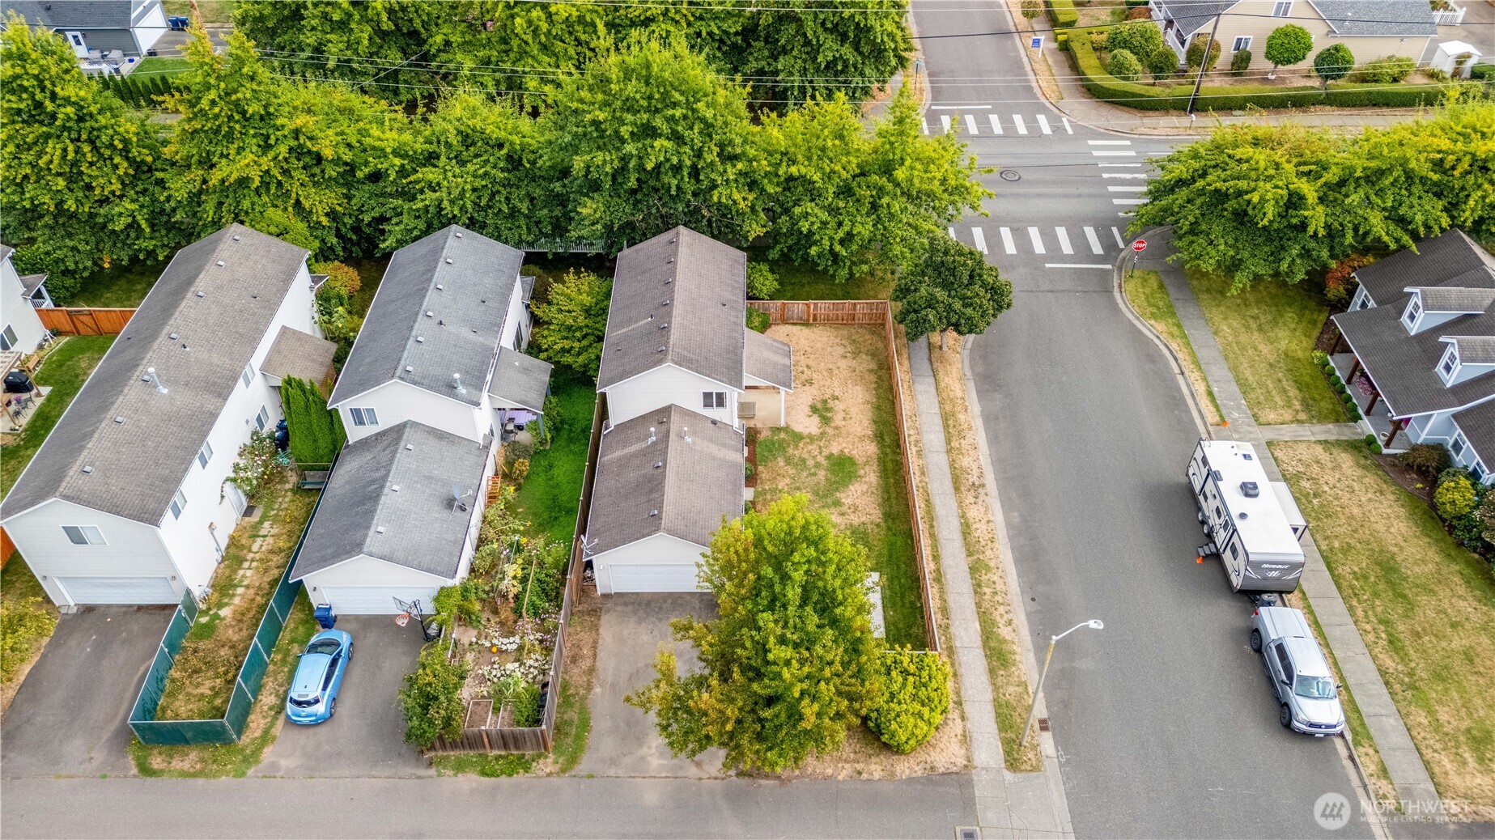
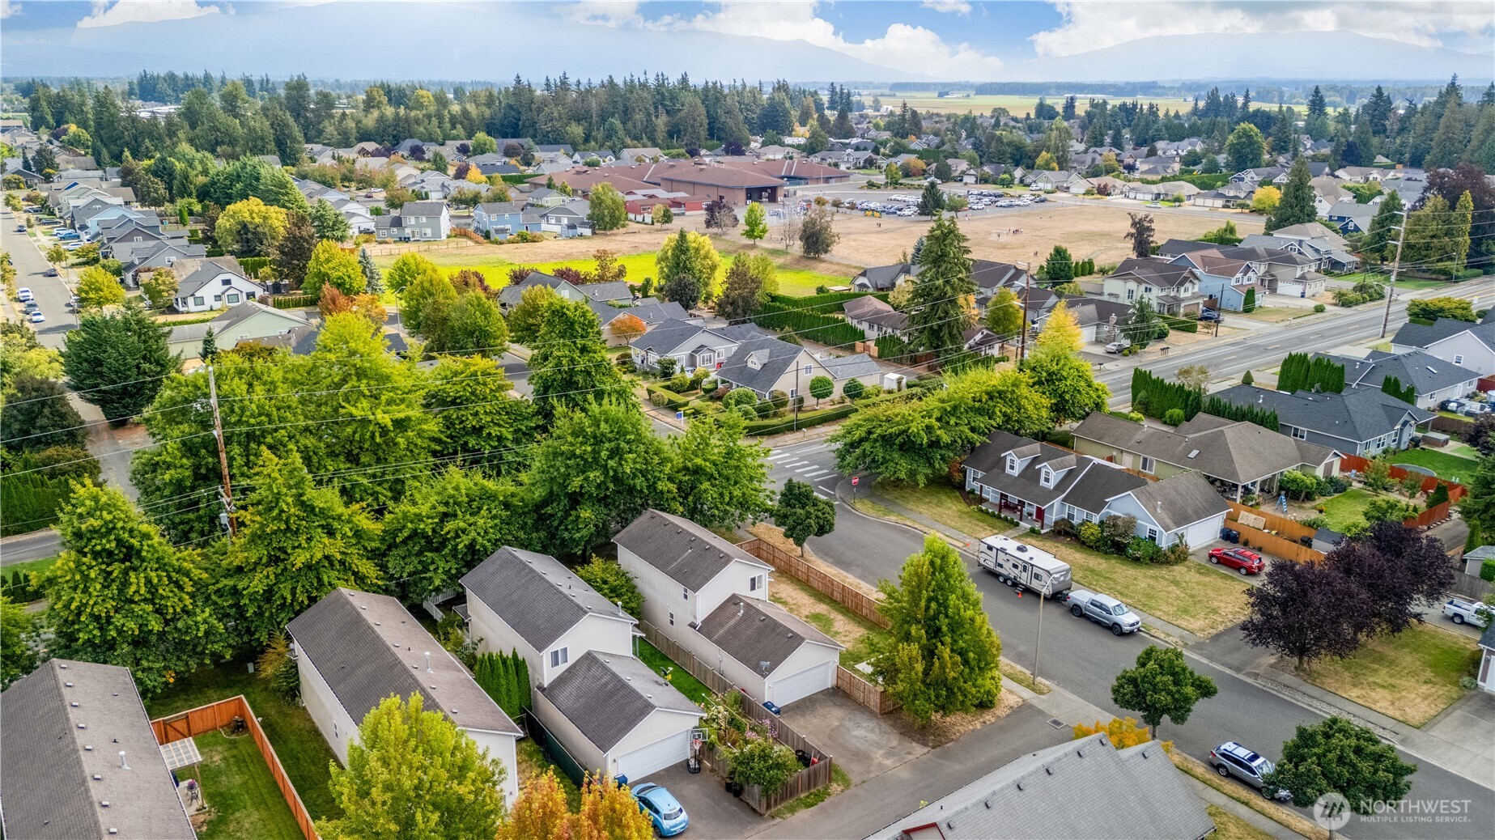
Aerial view of a home with a fenced dry backyard beside a residential street and intersection.
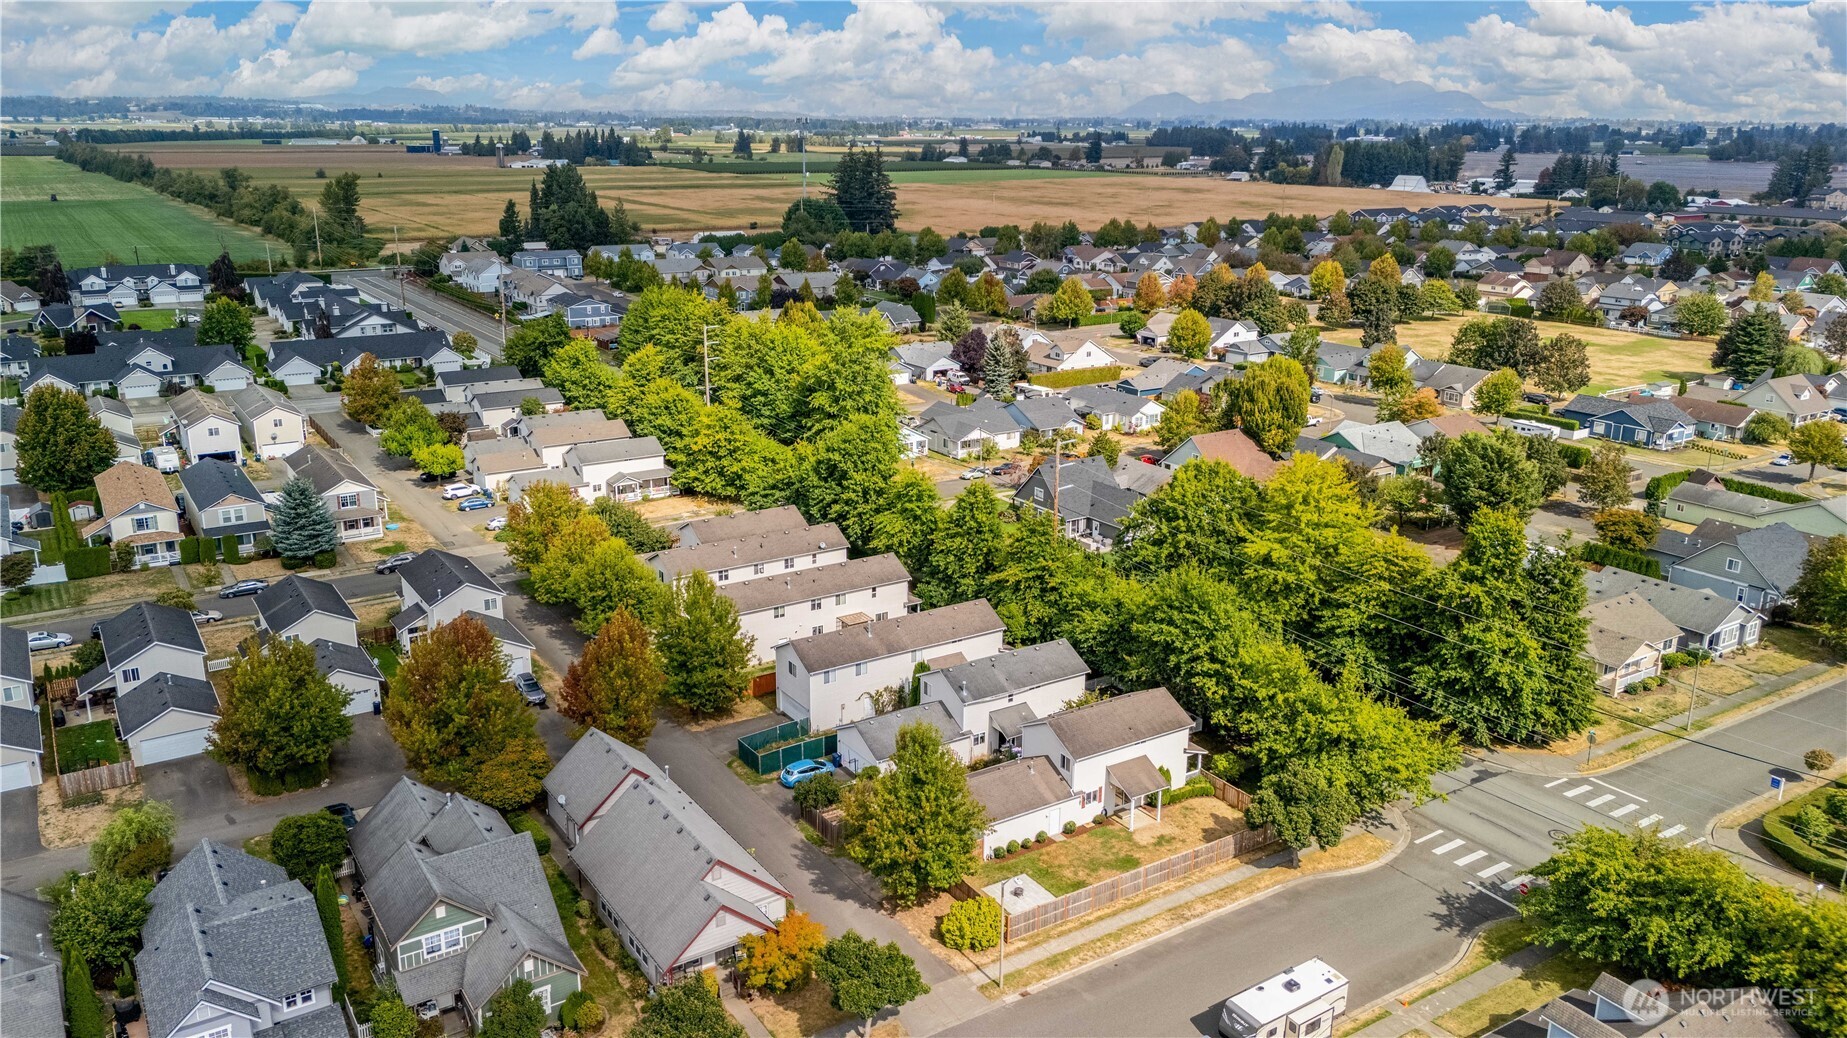
Aerial view of a Lynden neighborhood, with farmland and distant mountains beyond.
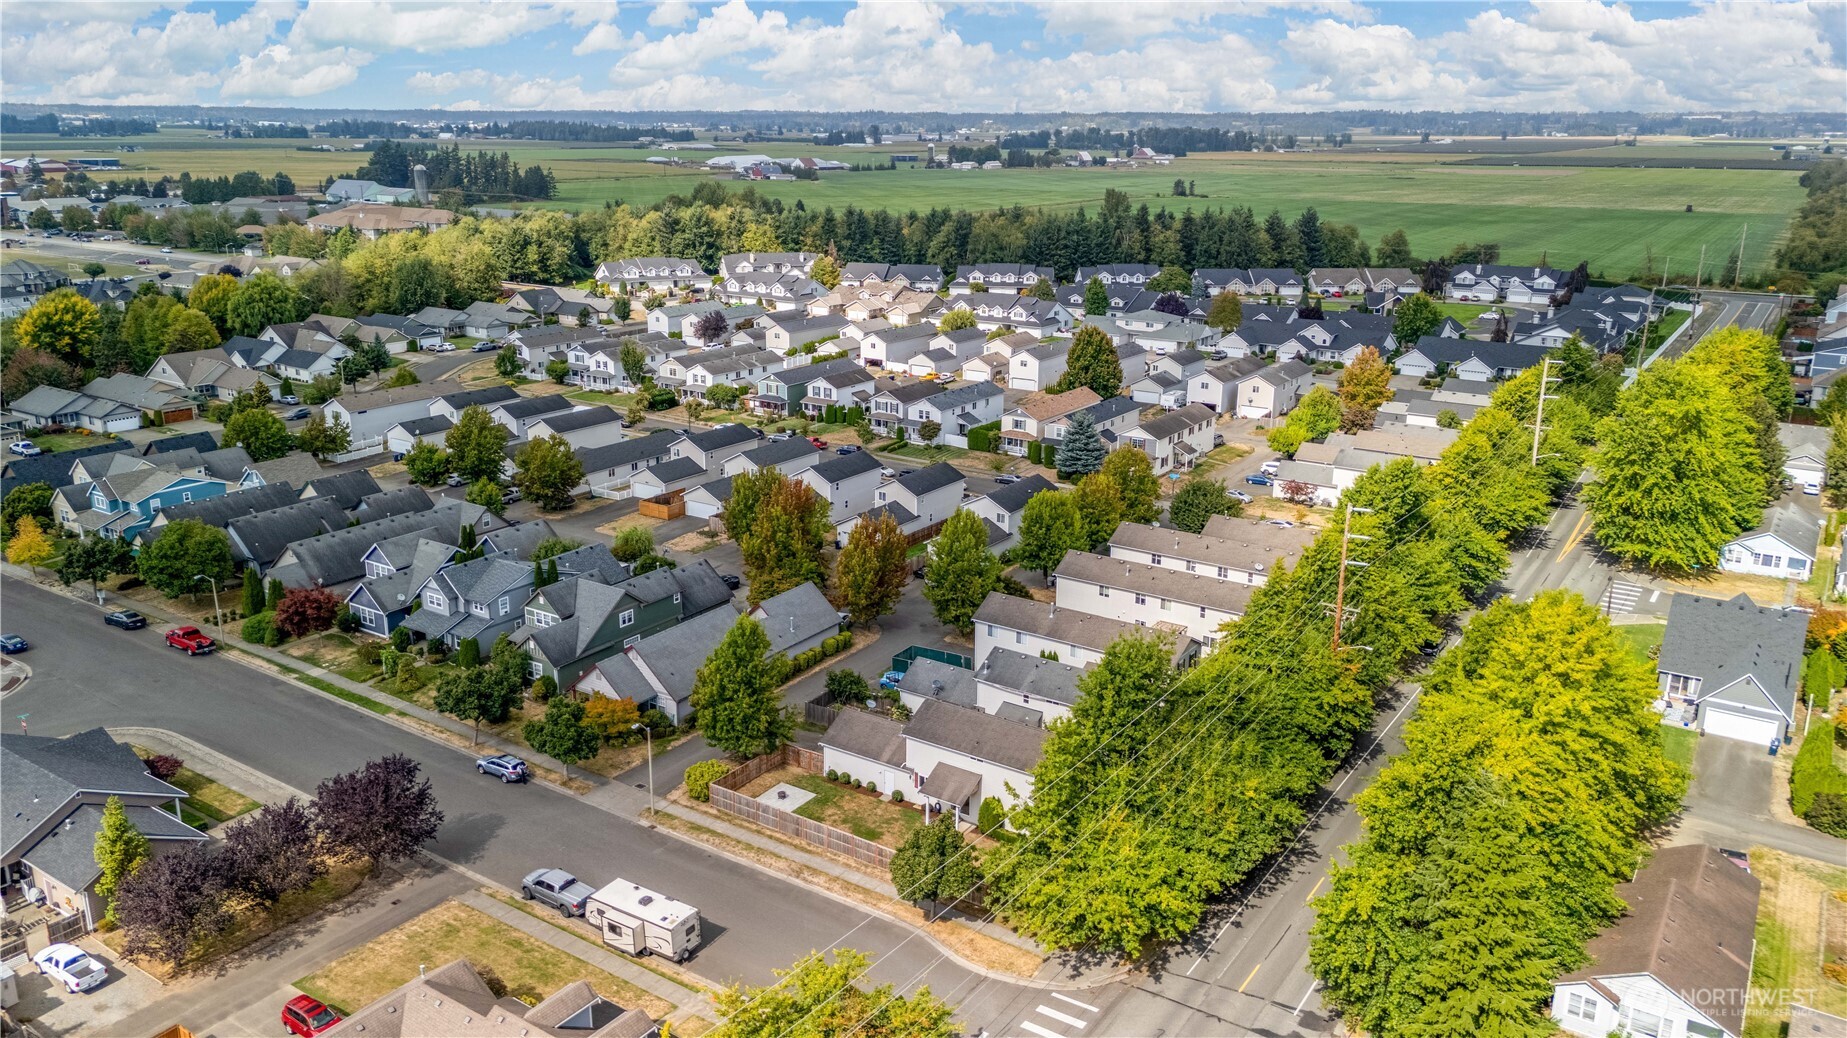
Aerial view of a residential neighborhood bordered by farmland, with tree-lined streets and broad fields.
Aerial view of a residential neighborhood with distant mountains and surrounding homes.
SEE ALL PHOTOS
Two-story home with red shutters, a covered porch, and a fenced front yard.
Covered porch opens into a furnished kitchen and dining area, with trees beyond the railing.
Open living and dining area with a brown leather sectional, extensive bookcases, and a wood-cabinet kitchen.
Living room with book-filled wooden shelves, leather seating, and a large window overlooking greenery.
Library with extensive wooden bookshelves, a television, and large windows overlooking greenery.
Kitchen and dining area with a breakfast bar, stainless appliances, and sliding doors to a fenced yard.
Kitchen with a large breakfast bar, wood cabinetry, and stainless steel appliances.
Kitchen with honey-colored wood cabinets, a stainless steel dishwasher, and a window above the sink.
Kitchen with honey-oak cabinets, stainless steel appliances, and a window above the sink.
Open-plan kitchen with a wood island, dining table, and staircase.
Bathroom vanity with wood cabinetry and oval sink, with the kitchen visible through the doorway.
Bedroom with a wood-blade ceiling fan, wall-mounted TV, and doorway to an adjoining bathroom.
Bedroom with a large neutral-toned bed, wooden bedside table, and ceiling fan.
Bedroom with a wall-mounted TV, wood-blade ceiling fan, and open closet.
Bathroom with a glass shower, oak vanity, large mirror, and window.
Bedroom with a large bed beneath a window overlooking leafy greenery.
Bedroom with a bed, large sliding closet doors, and an open doorway to a bathroom.
Bathroom with a tub and shower, wood vanity, oval sink, and large mirror.
Home office with a dual-monitor desk, green filing cabinet, and window overlooking trees.
Home’s fenced backyard with a paved patio and fire pit.
Two-story home with a covered patio and fenced backyard with lawn and shrubs.
Fenced backyard with a paved fire-pit patio, lawn, and covered porch.
Detached beige garage with a wide concrete driveway, wooden privacy fence, and mature tree.
Home partly screened by a large tree, shrubs, and wooden fencing beside a paved lane.
Two-story house with red shutters, a covered porch, and a leafy fenced yard.
Two-story house with a covered porch, red shutters, and a large shade tree in the front yard.
Aerial view of a home with a fenced, patchy lawn, patio, fire pit, and surrounding trees.
Aerial view of a home with a fenced backyard, patio, and autumn trees.
Aerial view of a two-story home with a fenced backyard and paved patio.
Aerial view of a home with a fenced dry backyard beside a residential street and intersection.
Aerial view of a Lynden neighborhood, with farmland and distant mountains beyond.
Aerial view of a residential neighborhood bordered by farmland, with tree-lined streets and broad fields.
Aerial view of a residential neighborhood with distant mountains and surrounding homes.
Provided by NWMLS, Listed by Olivia Statham, 360-389-3894 at Bellingham Real Estate Company
For Sale

8801 Vinup Road

8801 Vinup Road, Lynden, WA 98264

$520,000
Welcome to the Fishtrap Landing community in east Lynden! Drive along the tree-covered Vinup Rd to this move-in ready two-story home. If you've been looking to start the yard of your dreams, look no further. This large and fully fenced, southern-exposure side yard is a rare find in this section of town! Indoors, enjoy the open floor plan and new LVP flooring. The kitchen is spacious for hosting including a peninsula countertop with bar seating. The primary bedroom has a walk in closet and ensuite bathroom. Garage parking off of an alley. Located close to Bender Fields, a block away from Bernice Vossbeck Elementary, and just up the street from Lynden High School.
3 beds
1 full bath
1 half bath
1 three-quarter bath
1,440 Sq.Ft.
2002 BUILT
6,534 Sq.Ft. LOT
View Virtual Tour
Covered porch opens into a furnished kitchen and dining area, with trees beyond the railing.

Schedule a Showing

Let me show you this beautiful property. Please select your preferred date and time below and we will be in touch shortly to confirm your appointment.

Schedule a Showing

I would love to show you this beautiful property. Please select your preferred date and time below. I will be in touch shortly to confirm your appointment.

Thank you for your interest in 8801 Vinup Road, Lynden, WA 98264. We are reviewing your request and will be in touch shortly!

Get an Accurate Estimate

Estimate your mortgage payment, including the principal and interest, taxes, insurance and HOA. 

$0,000 Your Payment 20 15 65 65
$0,000 Your Payment

Lynden

Explore

Work With Me

The best moves start with a plan—and maybe a coffee.