301 Christopher Lane
SEE ALL PHOTOS
301 Christopher Lane
Provided by NWMLS, Bought with COMPASS and Listing Broker: Bellingham Real Estate Company; Olivia Statham; 360-389-3894;
Sold

301 Christopher Lane

301 Christopher Lane, Everson, WA 98247

$575,000
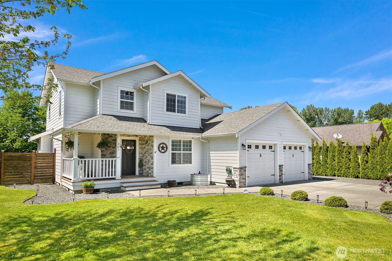
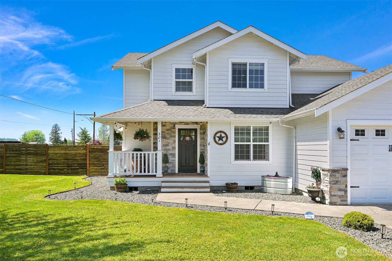
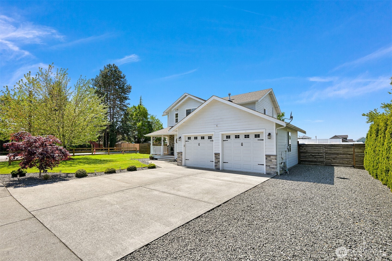
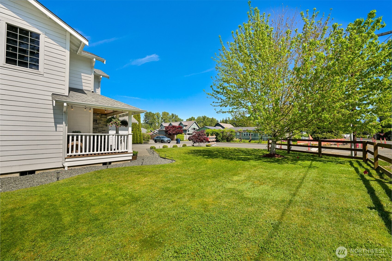
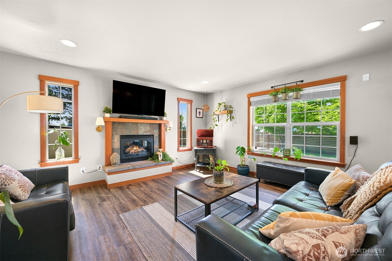
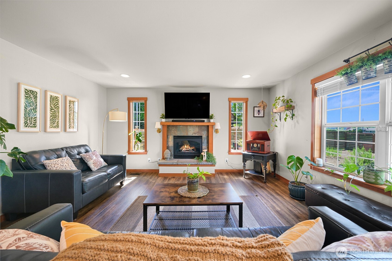
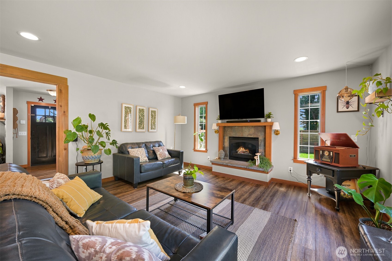
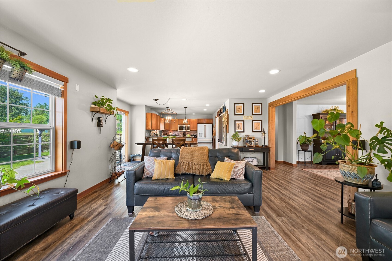
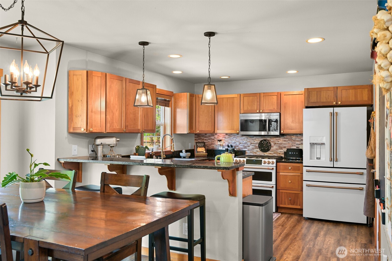
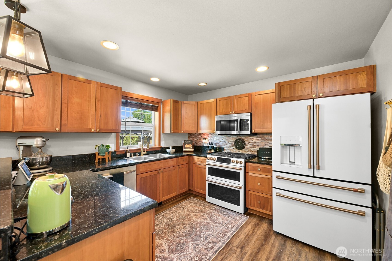
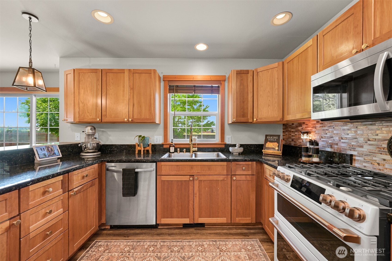
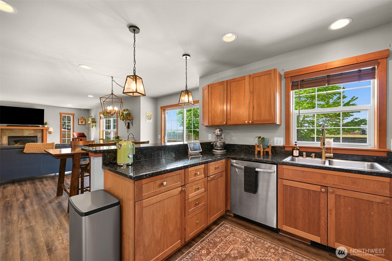
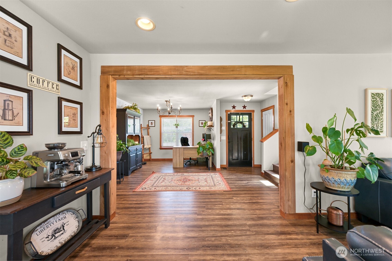
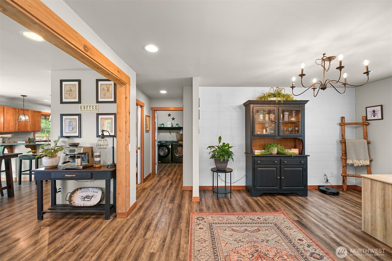
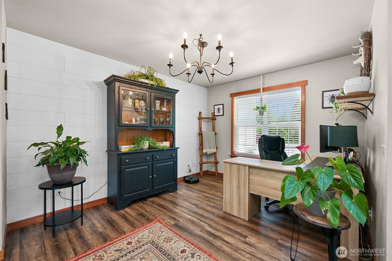
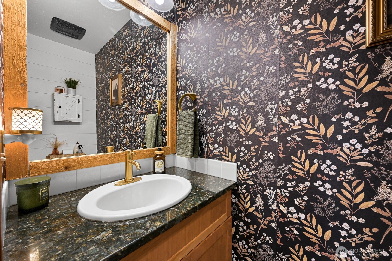
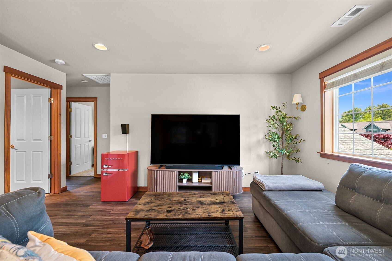
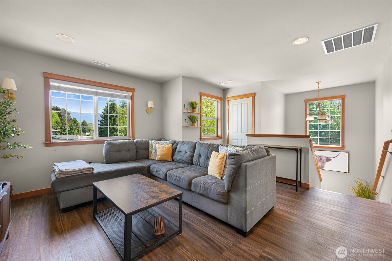
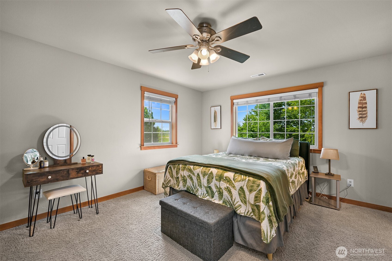
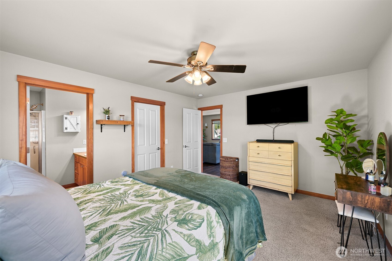
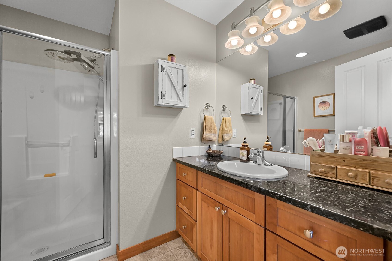
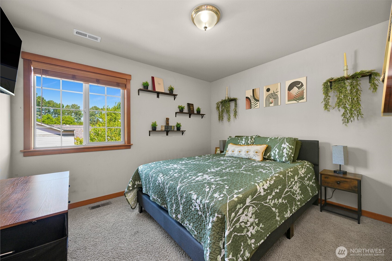
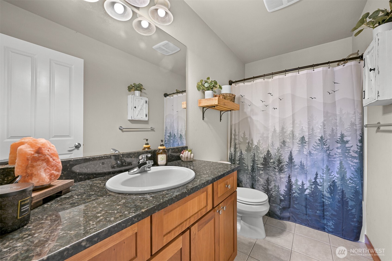
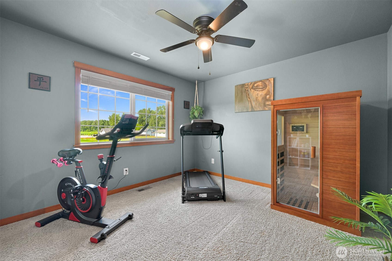
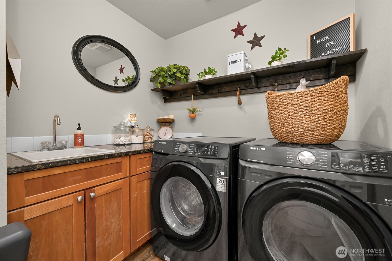
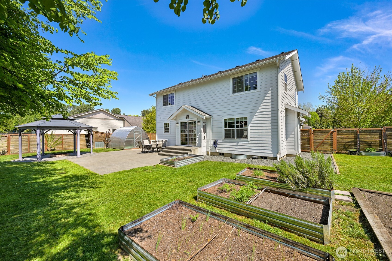
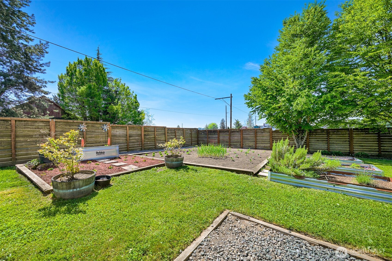
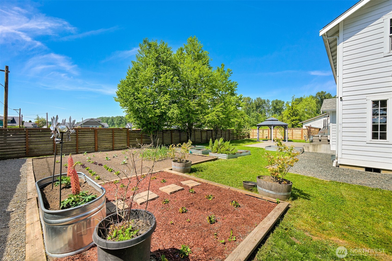
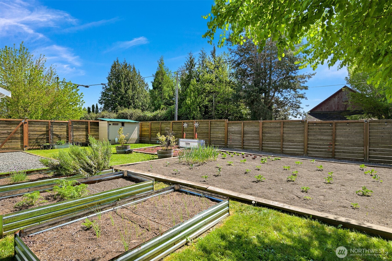
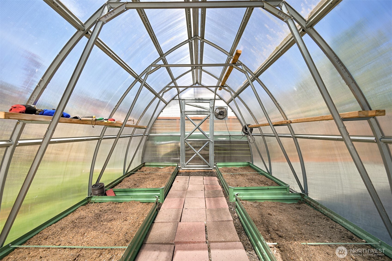
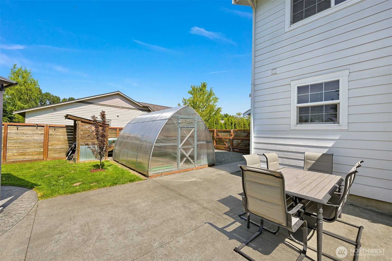
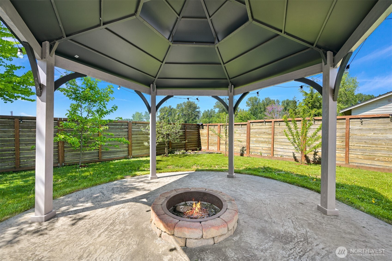
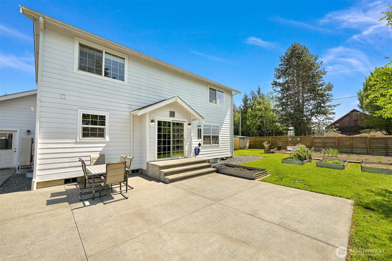
This beautiful home is situated on a corner lot in a quiet dead-end neighborhood. New heat pump for year round temperature control, all new appliances and new LVP flooring throughout the upper level. The big stuff is done. Enter from the covered porch into space that could either be a formal dining room or additional living space. Open concept floor plan; the gas fireplace anchors the living room and the kitchen flows naturally into the dining area. Upstairs, a primary bedroom with en suite bath and walk-in closet. Two more bedrooms, a second full bath, and a bonus family room that makes 2,000+ square feet live larger than it seems. The backyard is where this one separates itself. A 10x13 greenhouse with framed growing boxes. Dedicated garden beds with all-day sun. Mature apple and plum trees. A fully fenced yard, a gazebo, firepit, and the kind of evening light that will have you outside until the sun sets. The property is adjacent to a privately owned open field adding privacy and calm. Everything you need to start the small scale hobby farm of your dreams.
3 beds
1 full bath
1 half bath
1 three-quarter bath
2,096 Sq.Ft.
2006 BUILT
10,019 Sq.Ft. LOT

Get an Accurate Estimate

Estimate your mortgage payment, including the principal and interest, taxes, insurance and HOA. 

$0,000 Your Payment 20 15 65 65
$0,000 Your Payment

Work With Me

The best moves start with a plan—and maybe a coffee.