Drop A Line

You should hear from me soon!

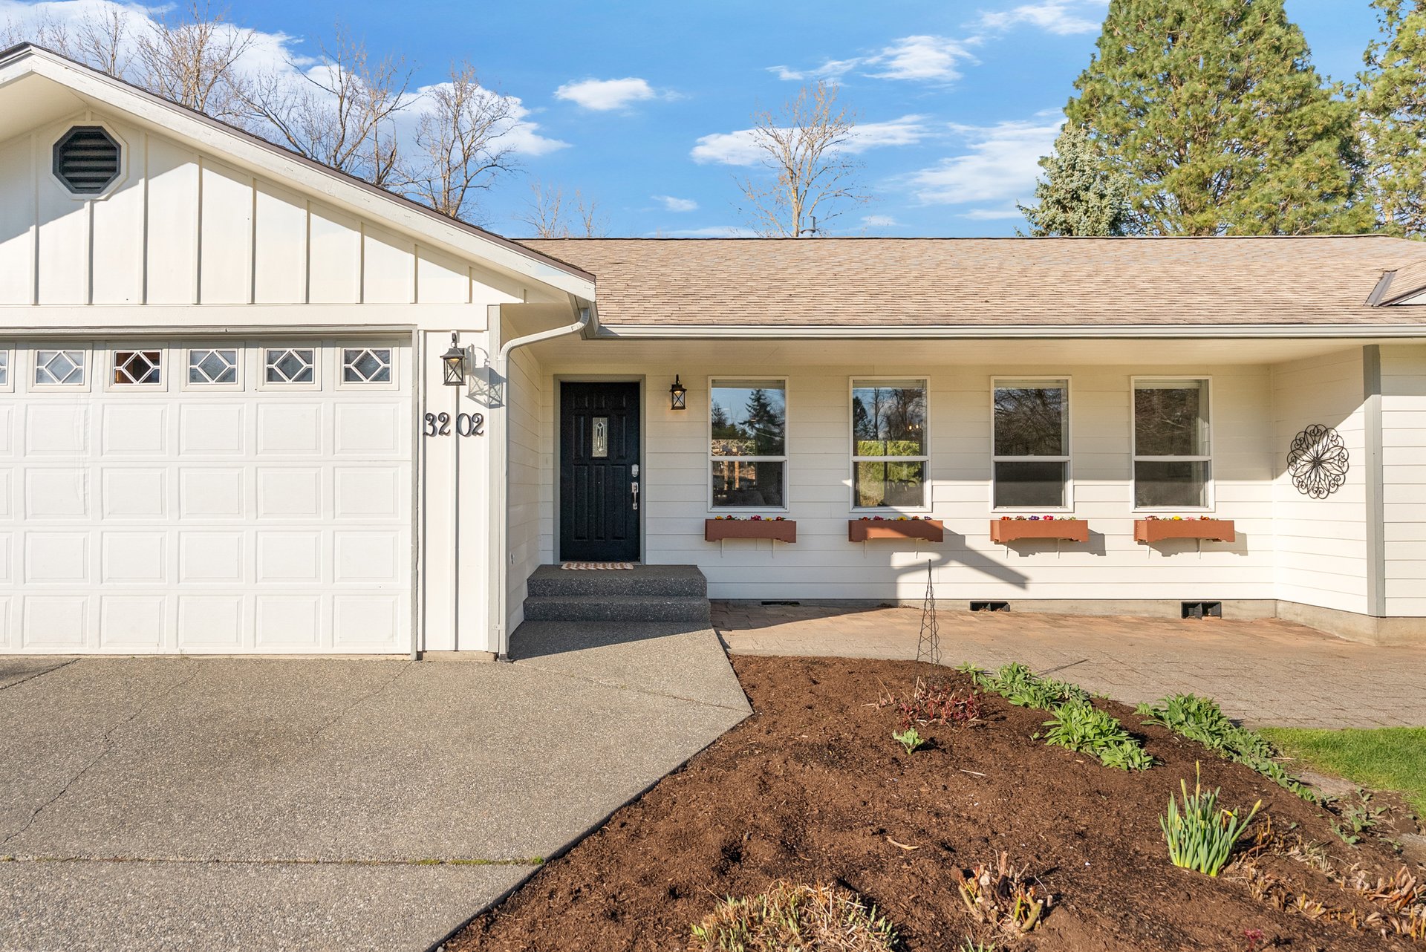
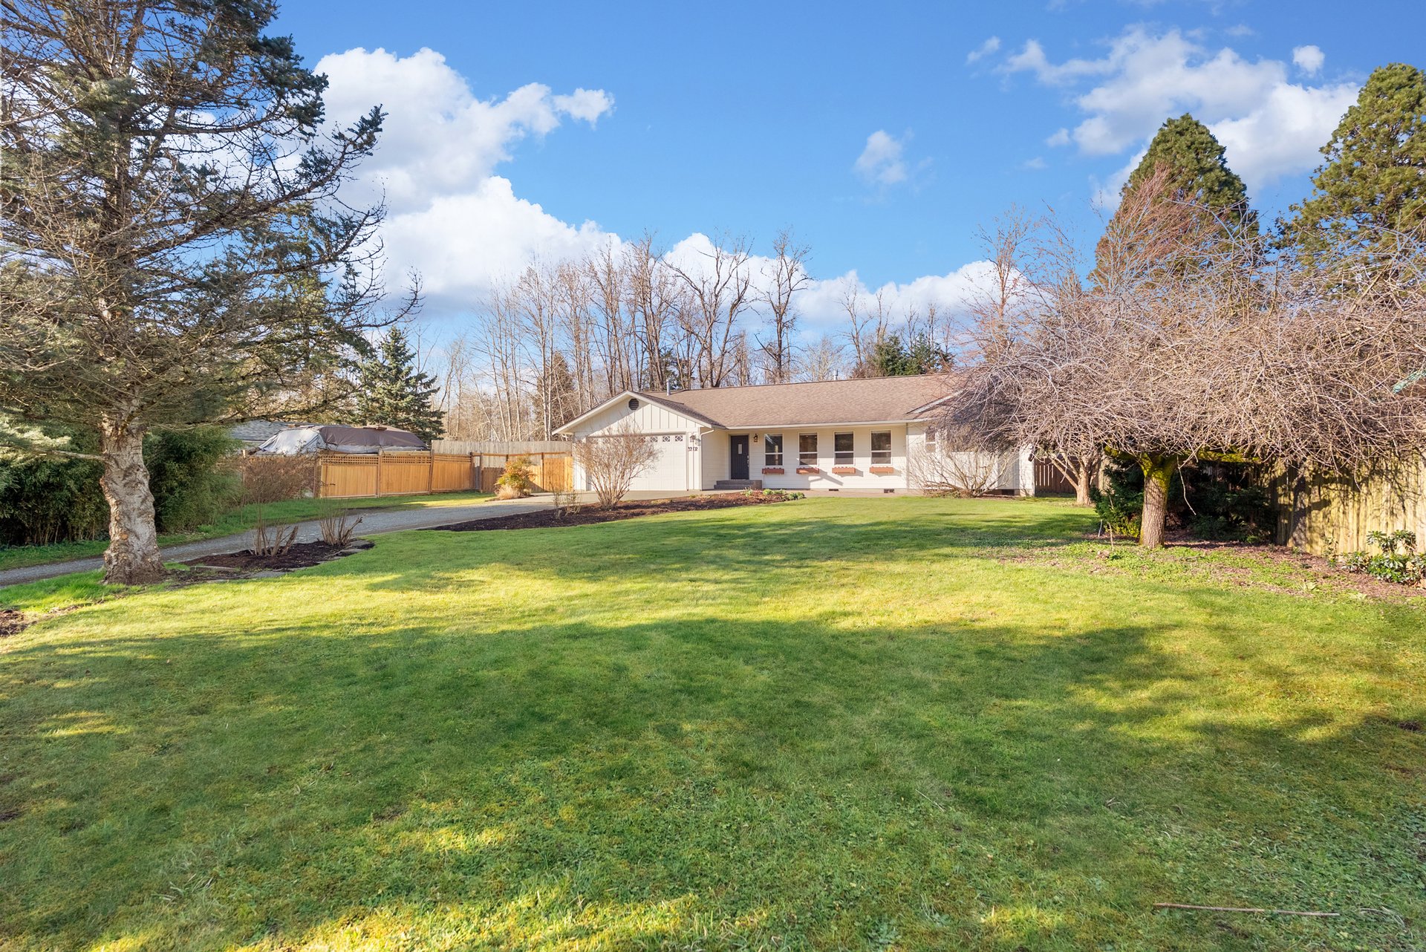
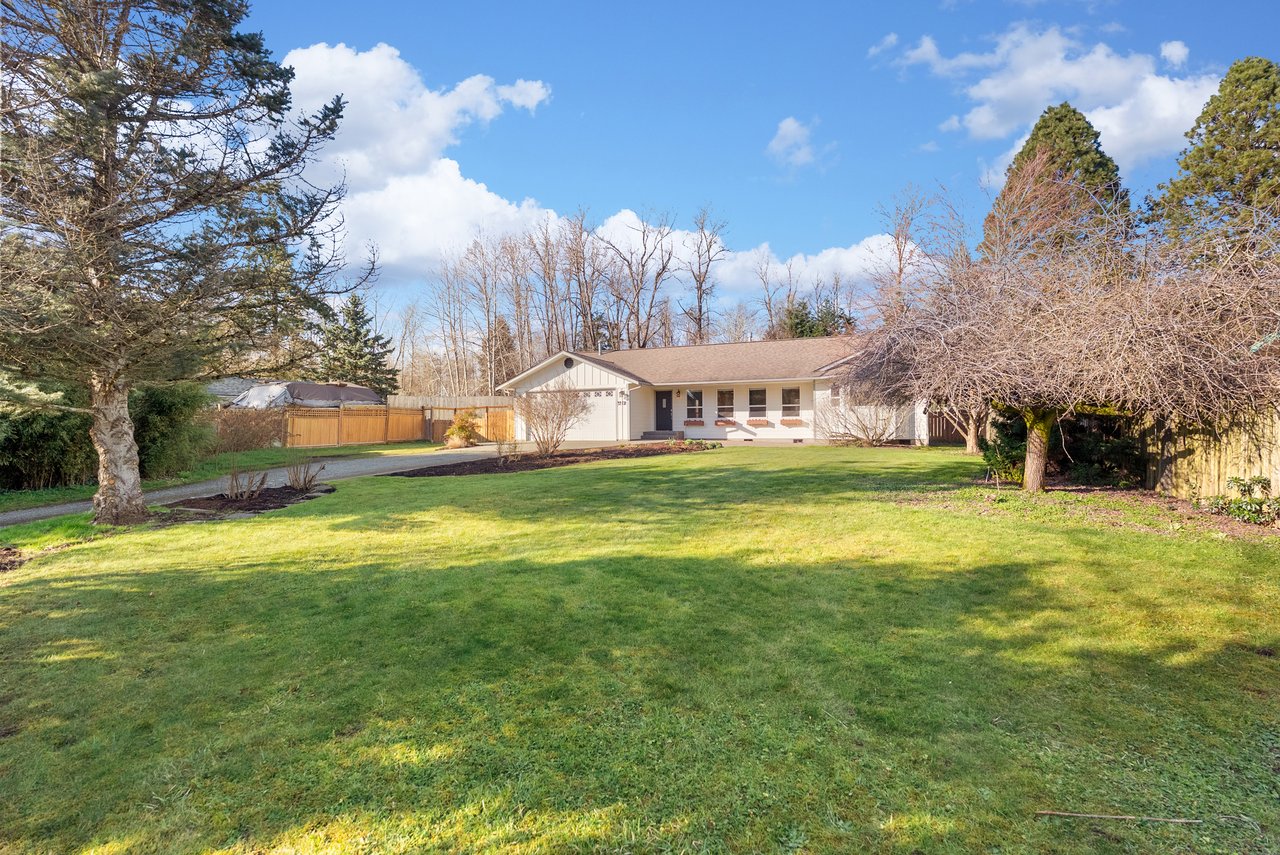
White single-story rambler with an attached garage, landscaped garden bed, and broad front lawn.
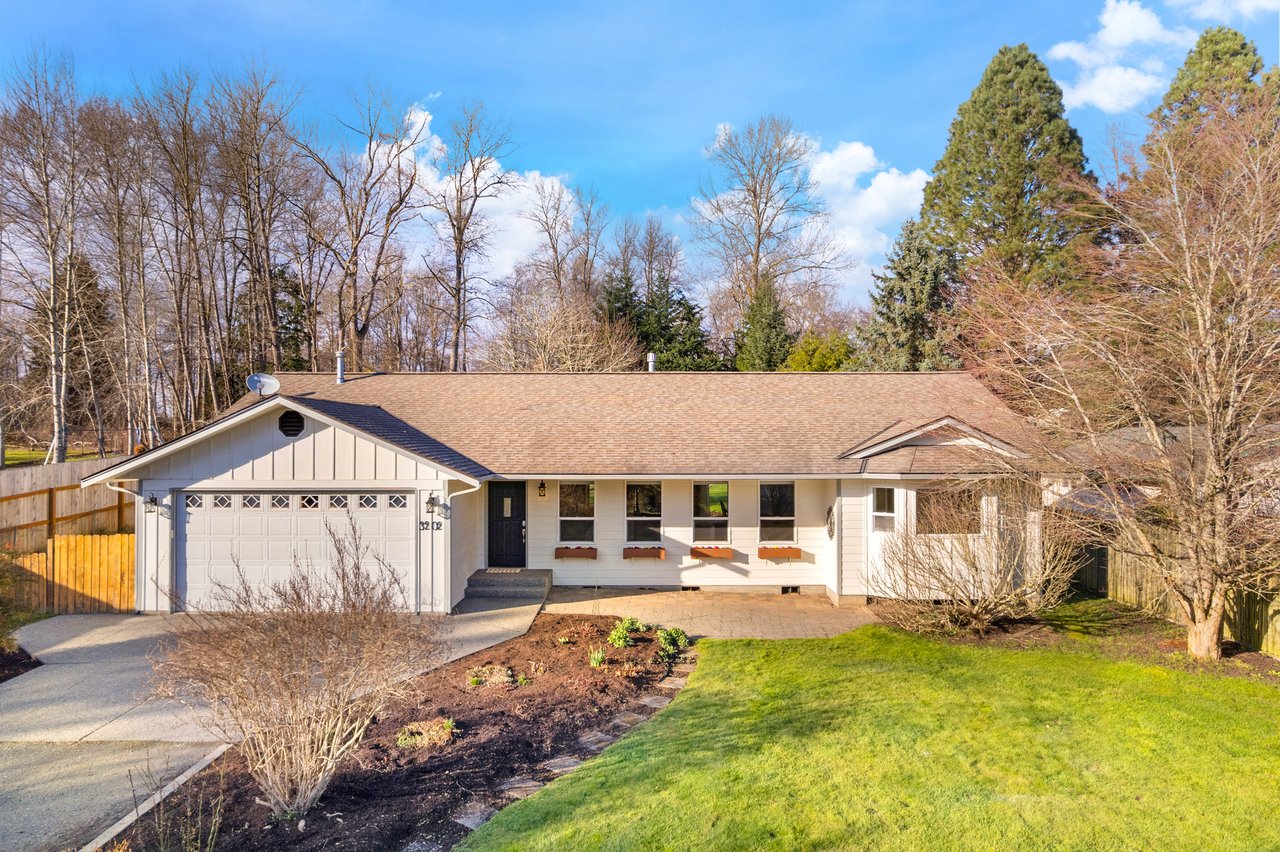
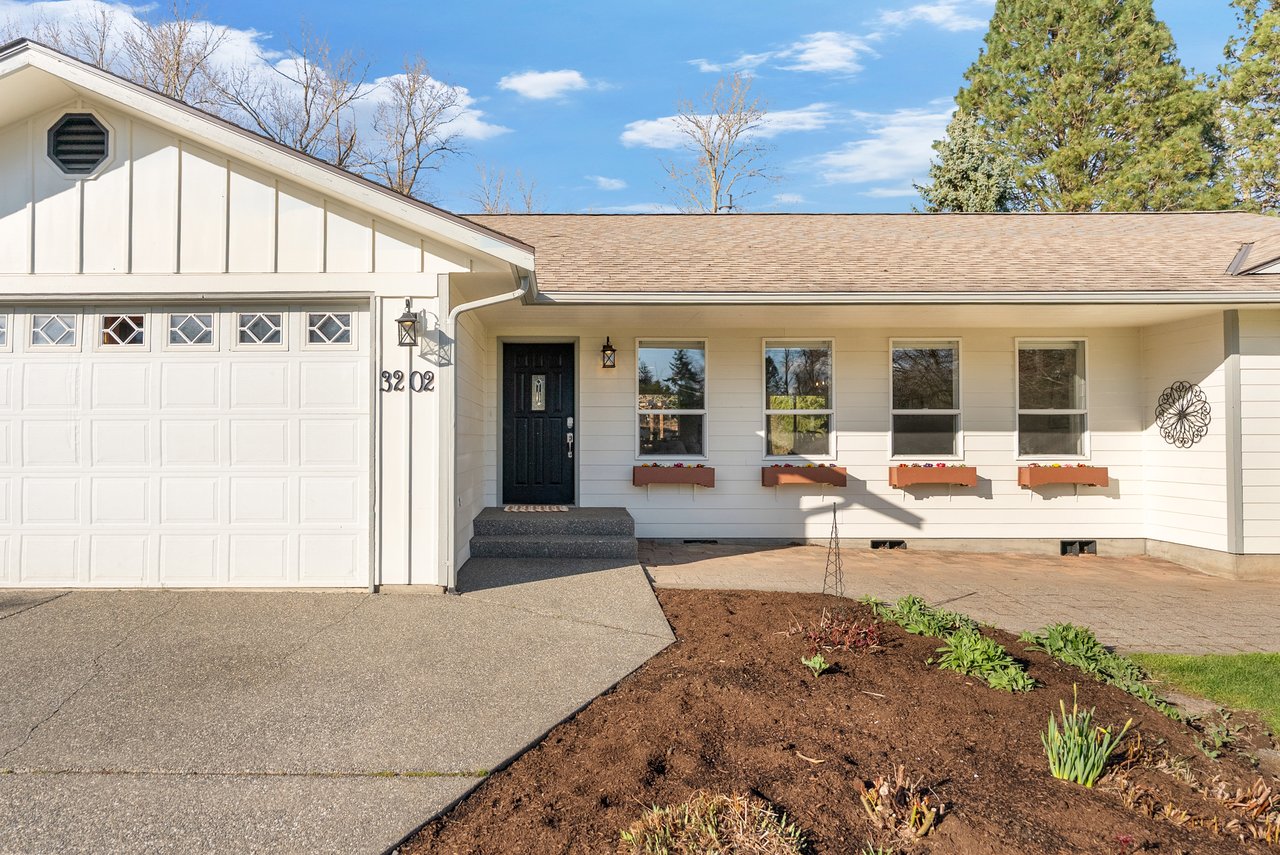
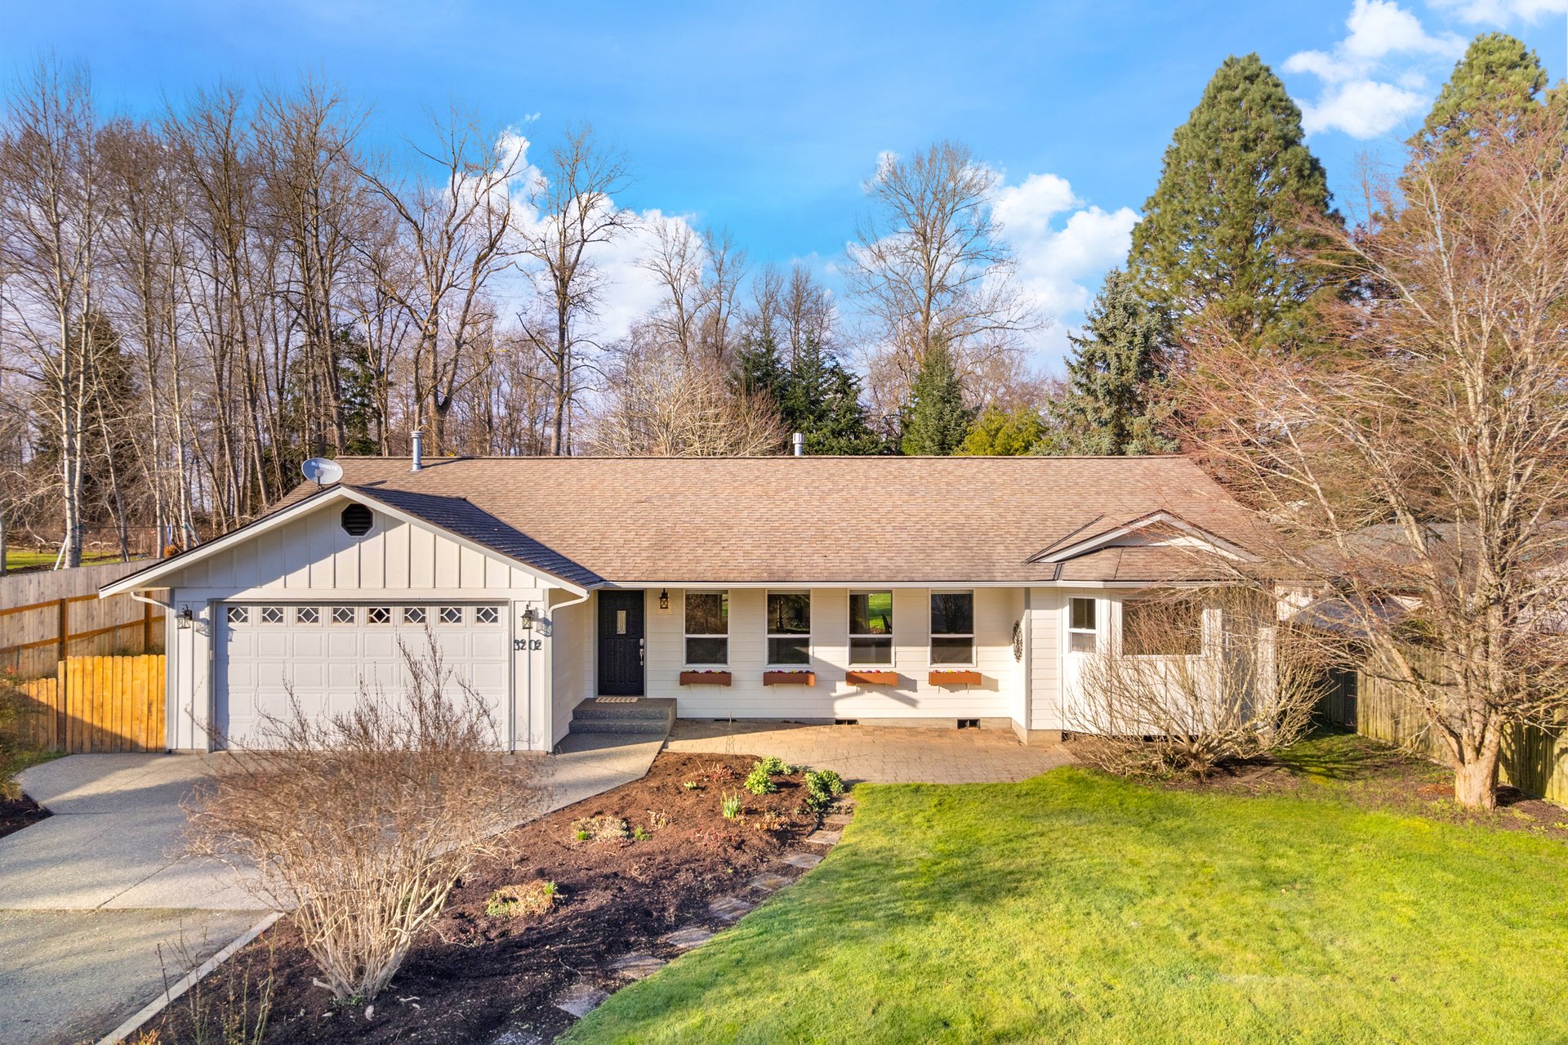
Single-story rambler with an attached garage, front windows, and newly planted garden beds.
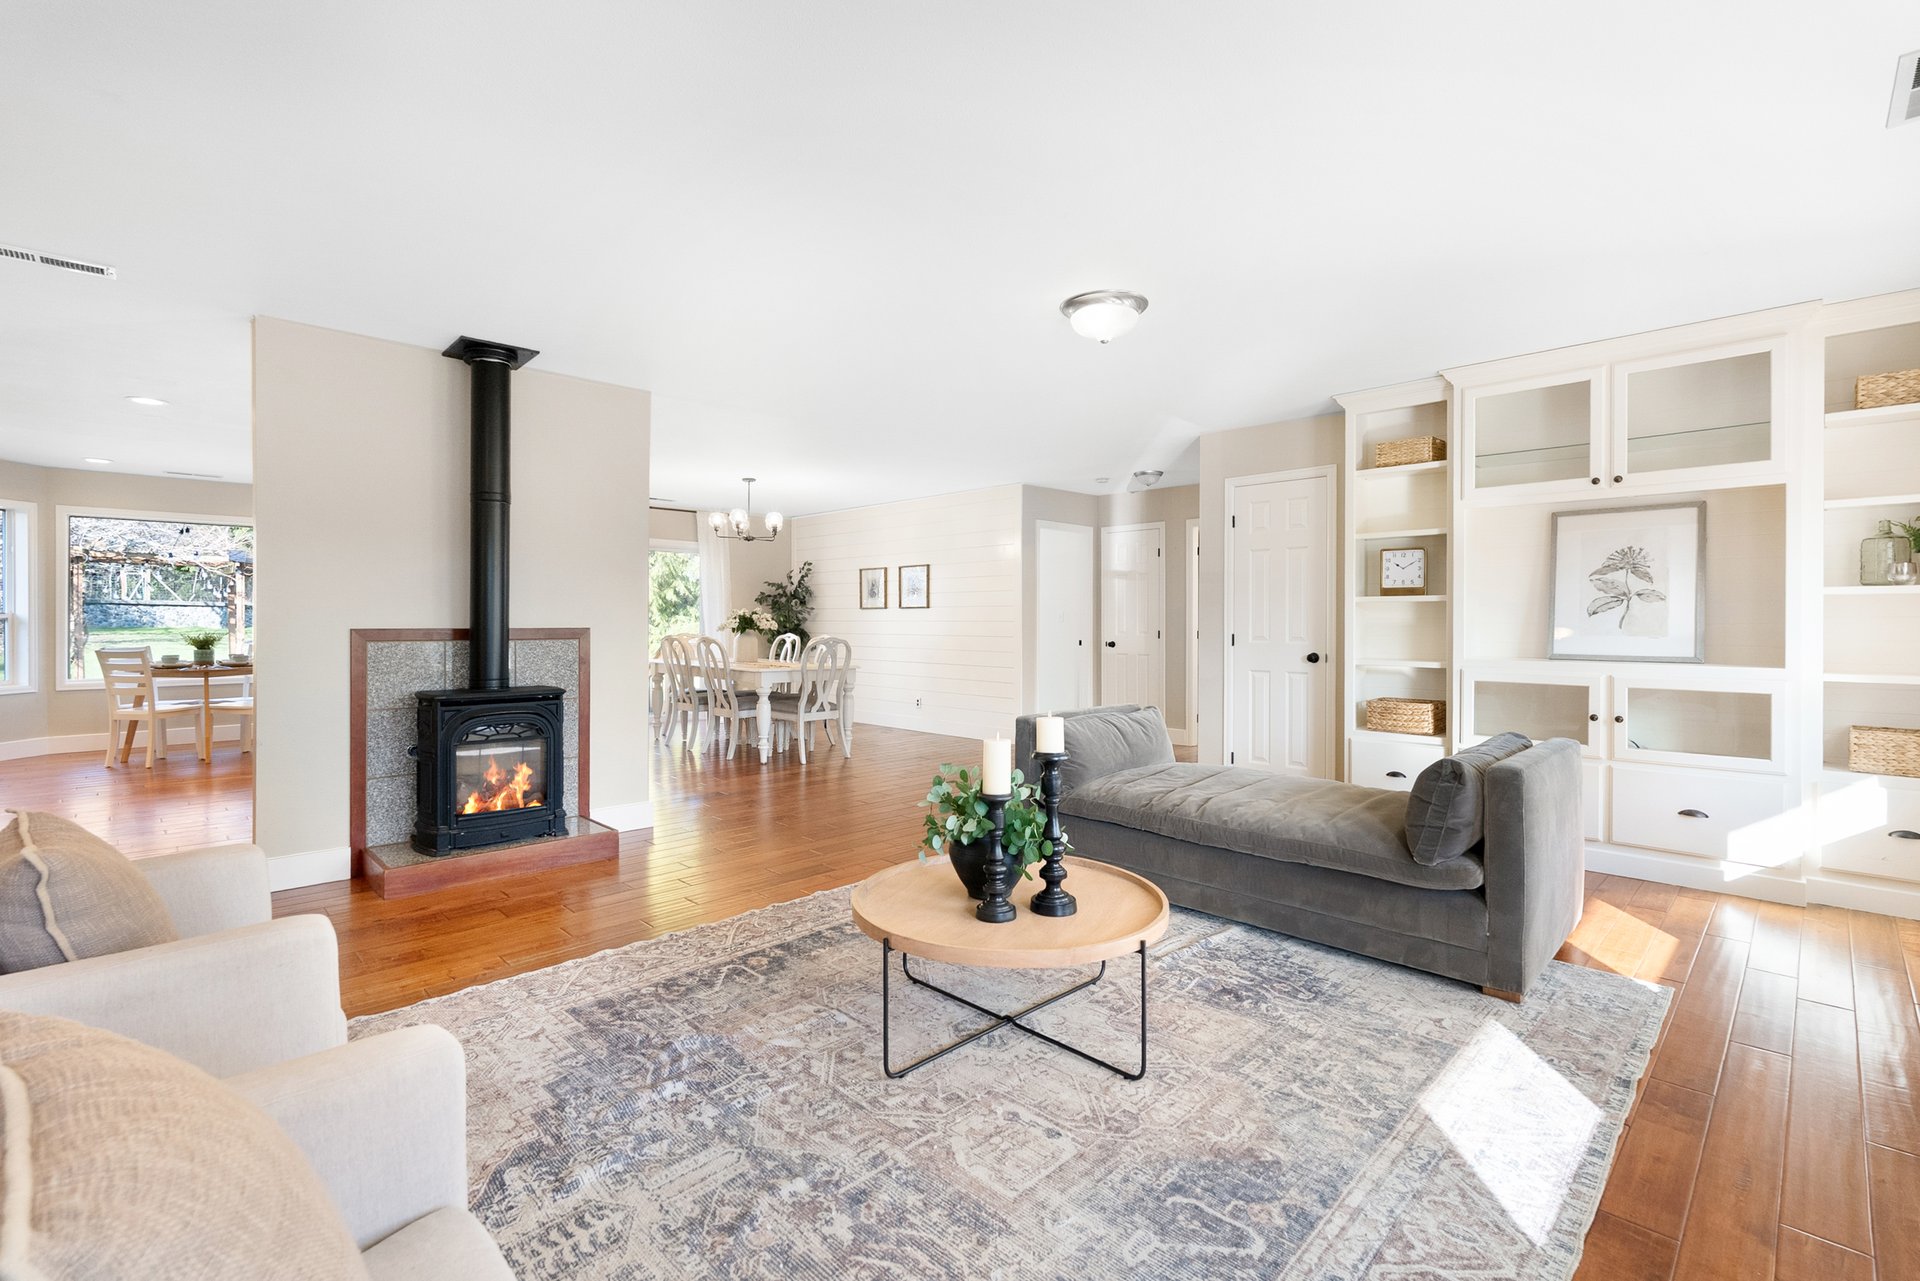
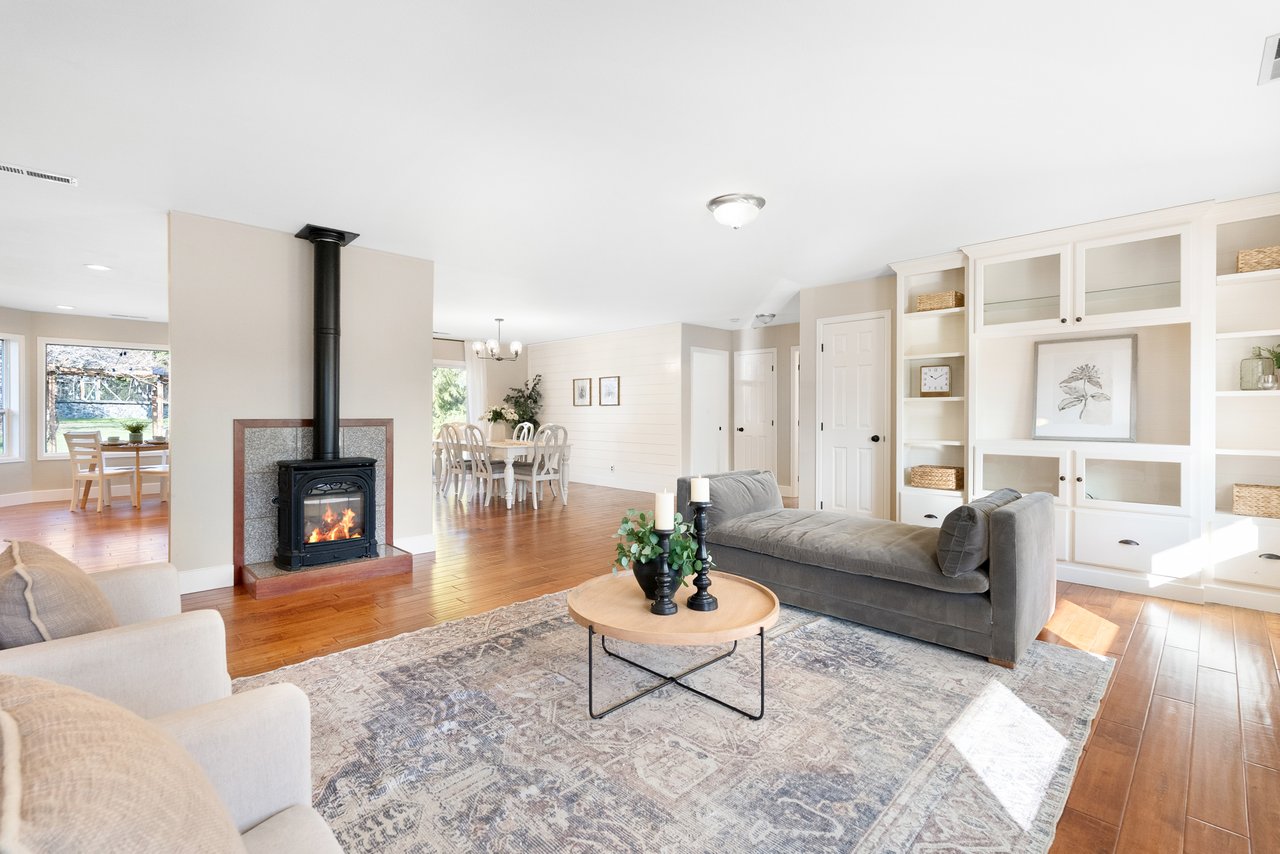
Open-plan living room with a wood-burning stove, built-in shelving, and hardwood floors.
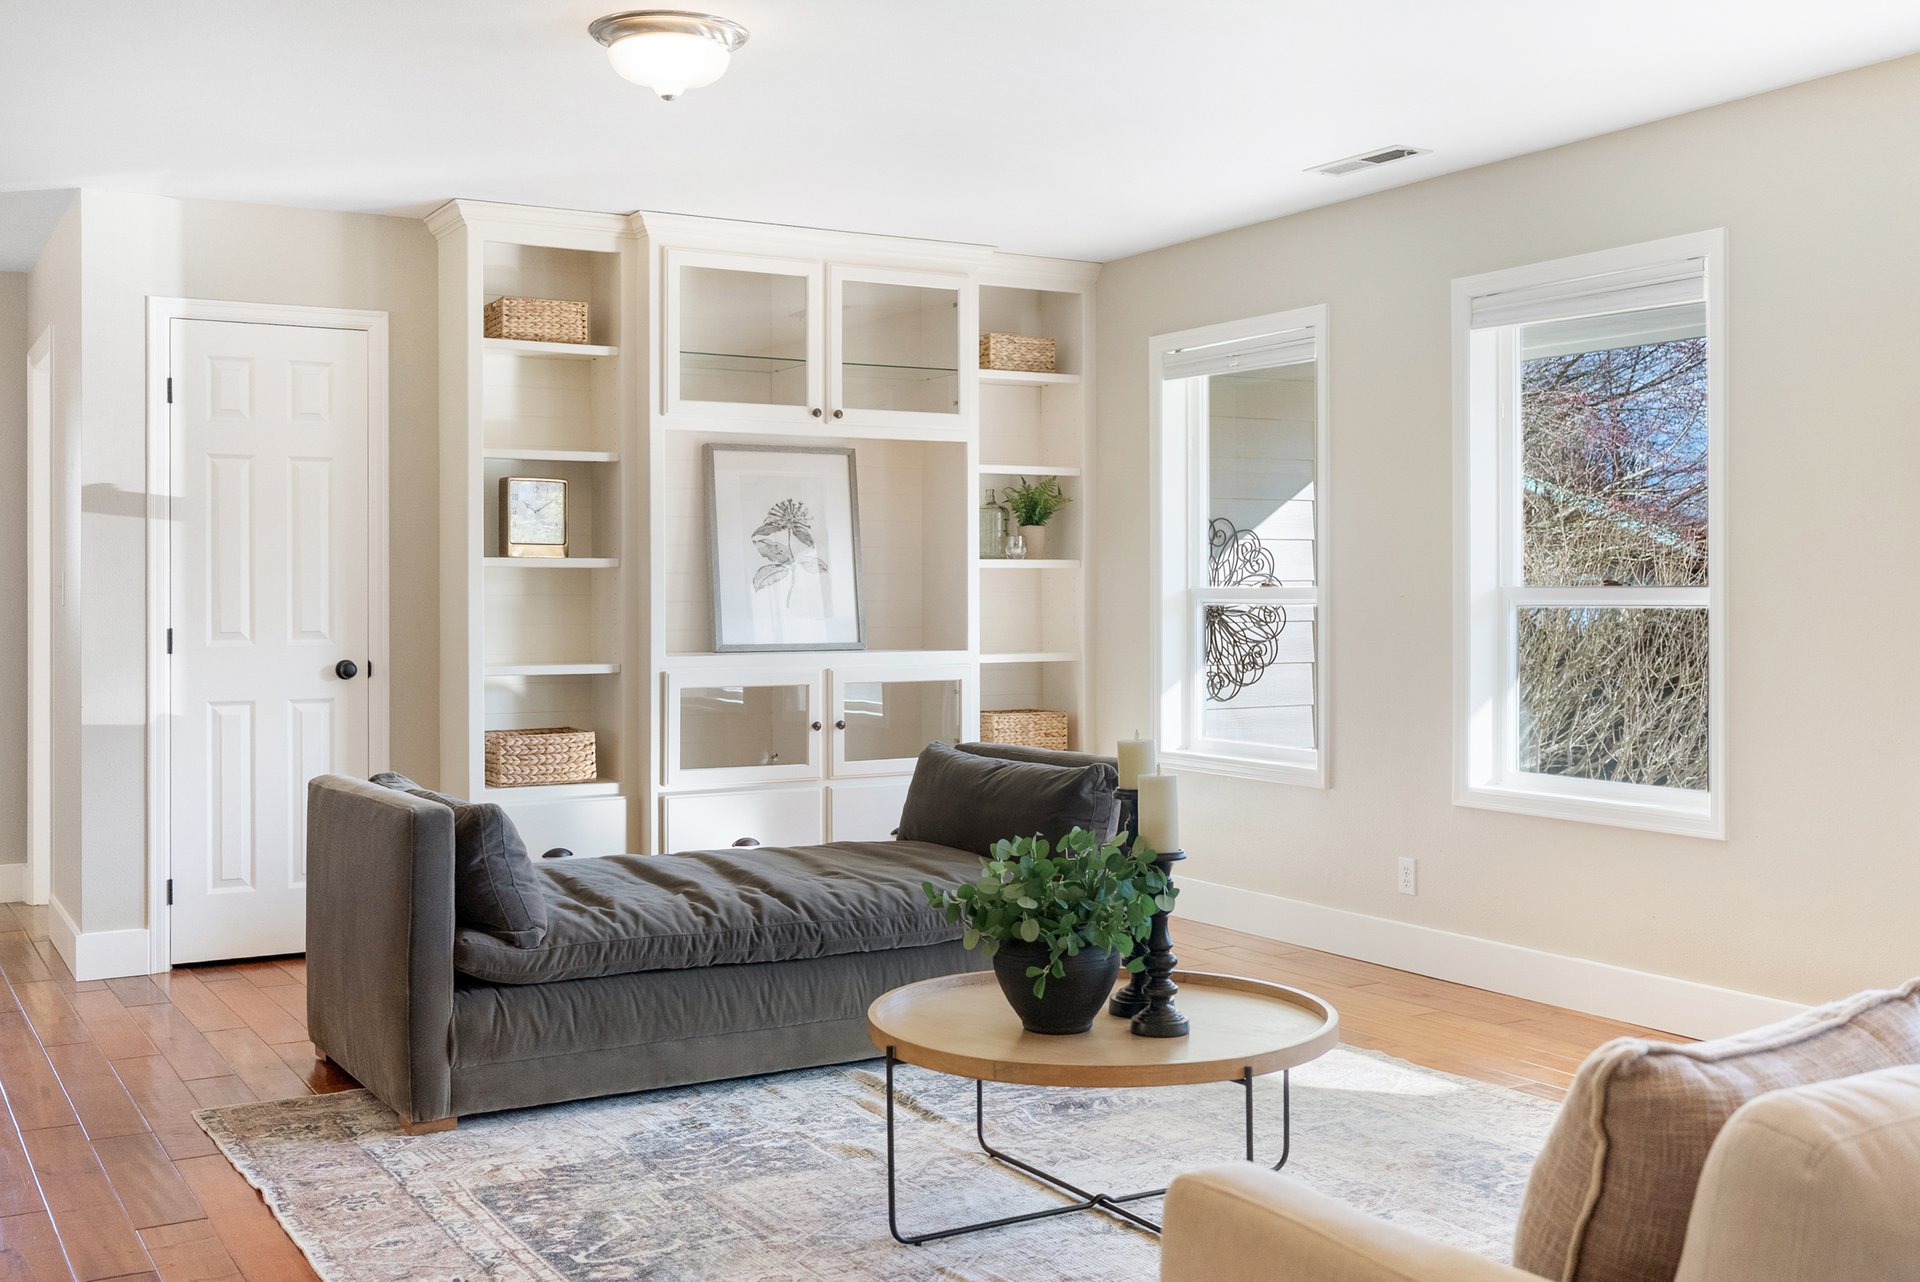
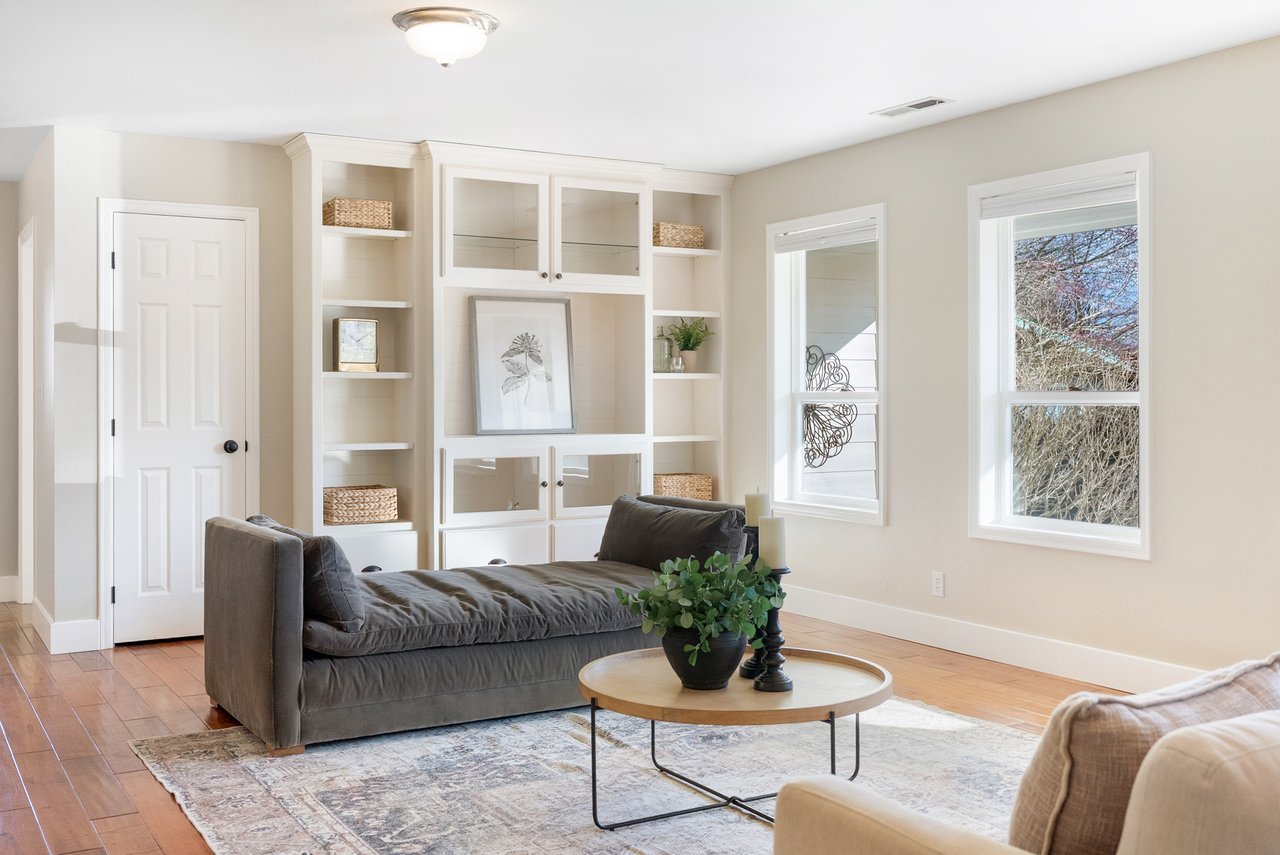
Living room with a gray chaise sofa, round coffee table, and white built-in shelves.
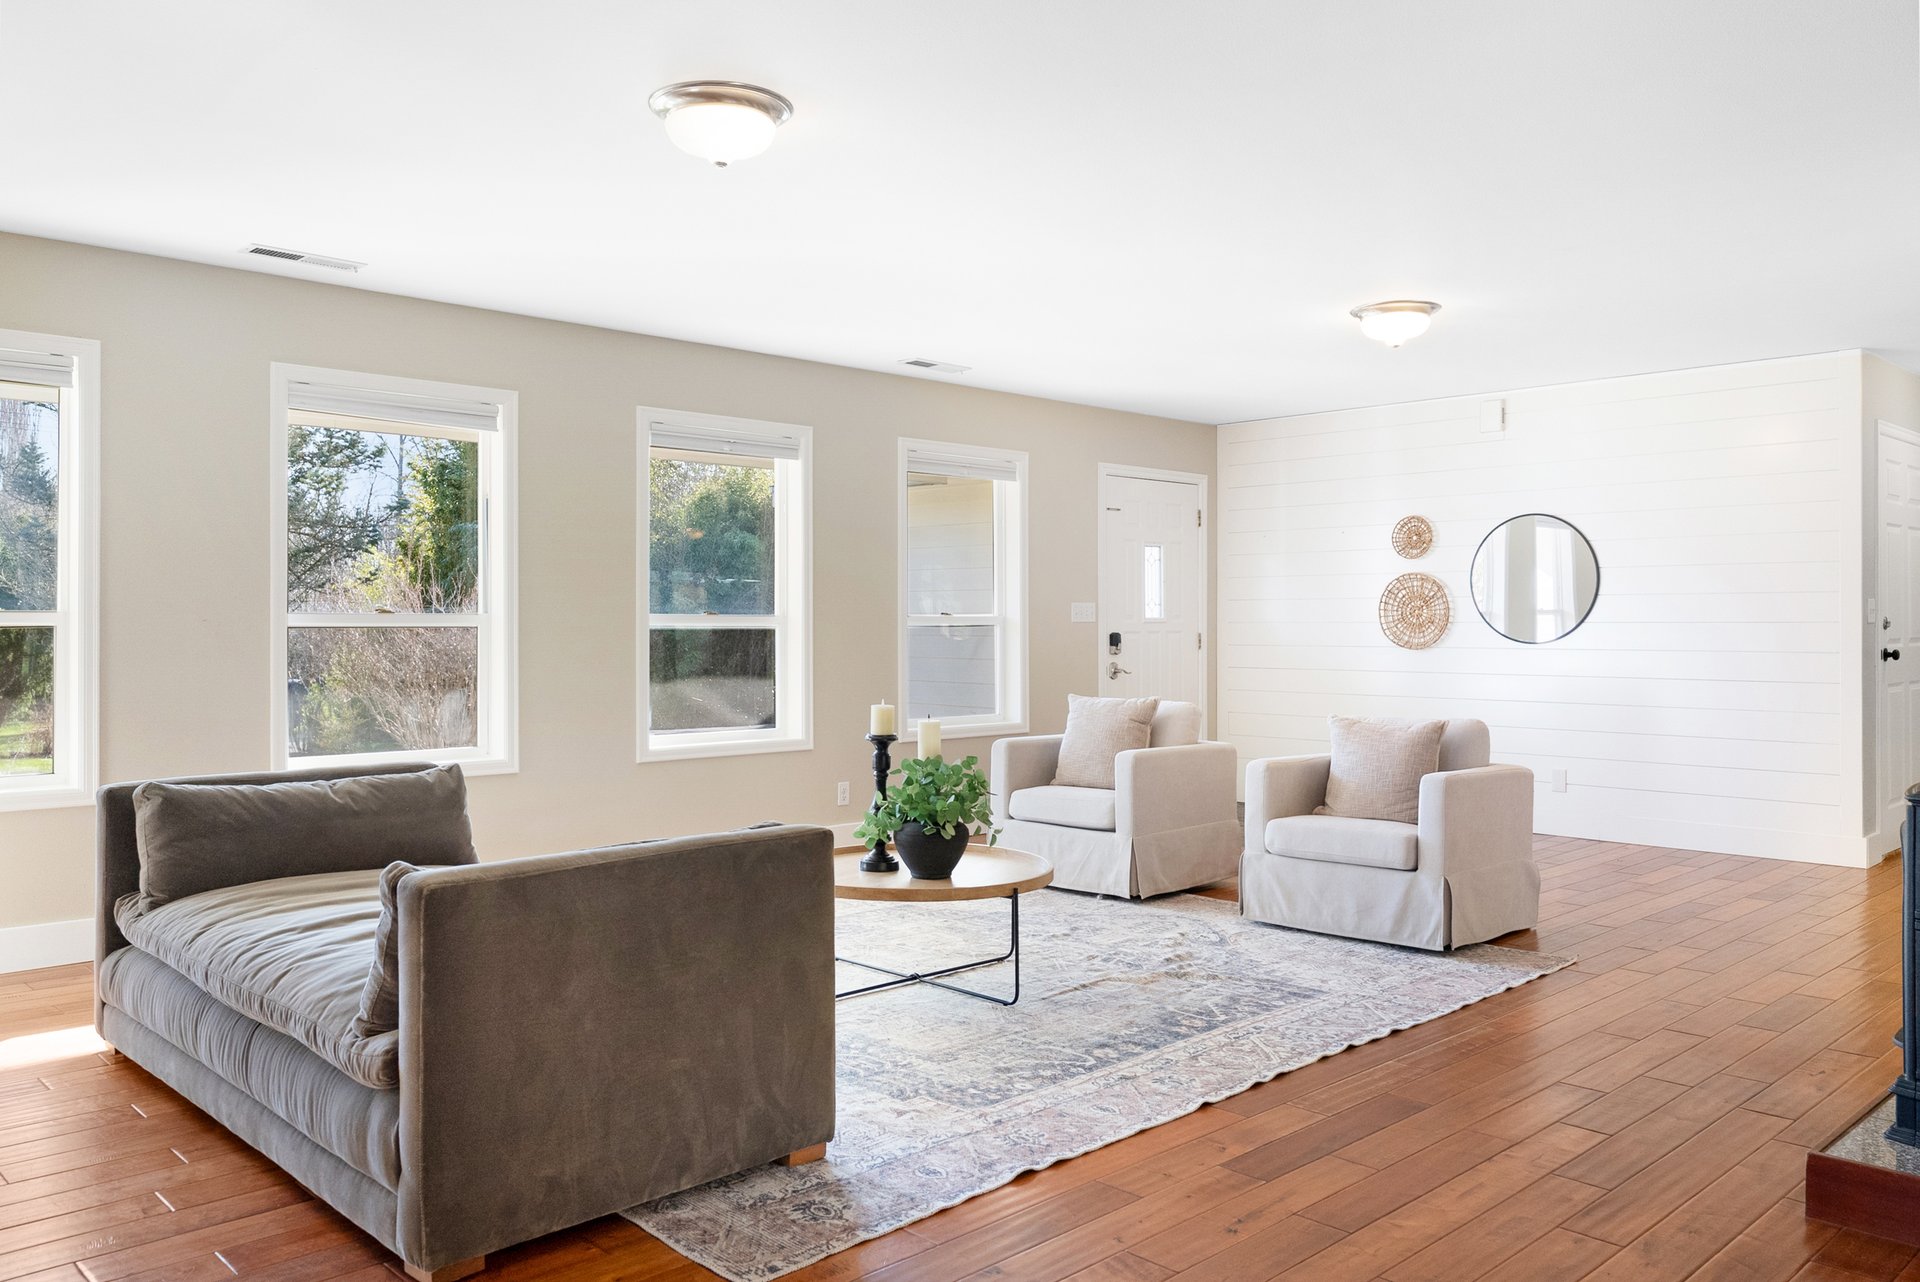
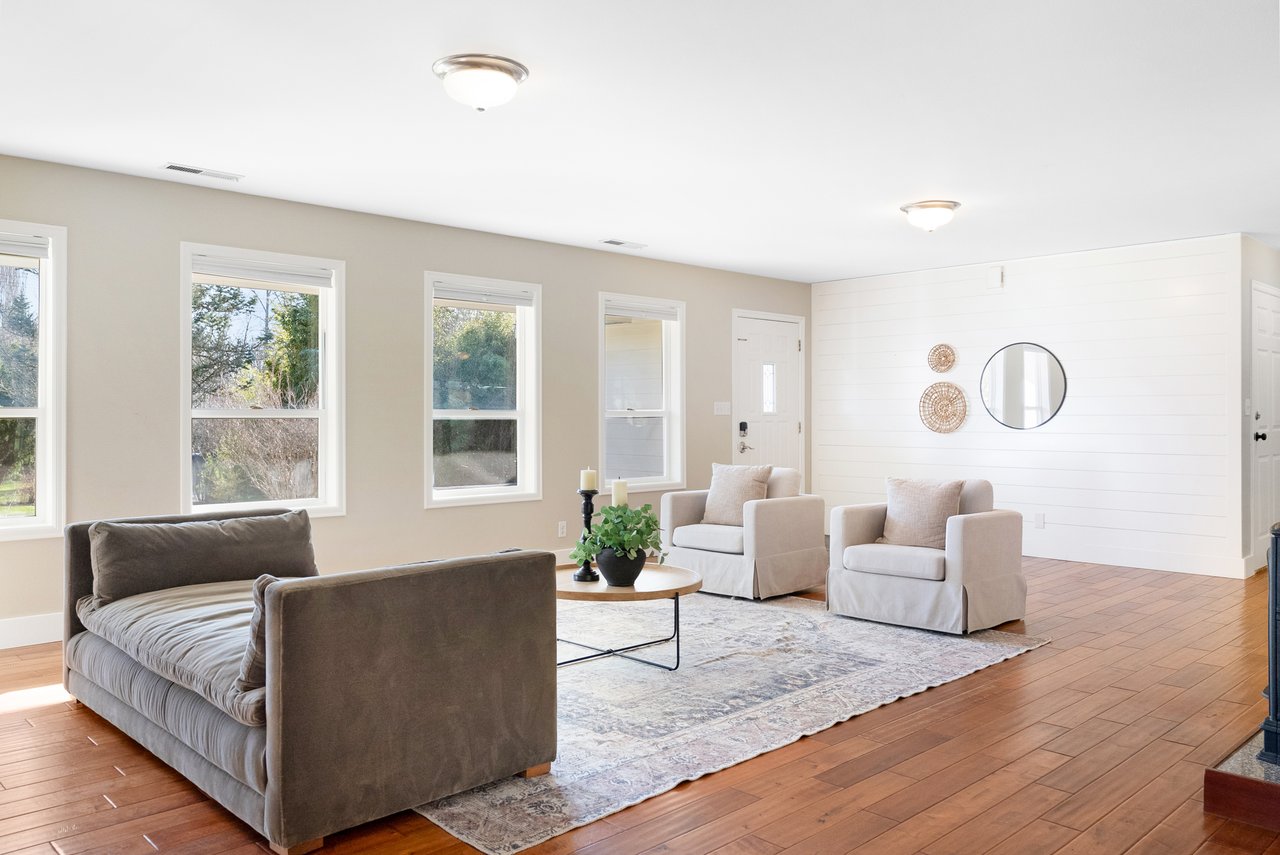
Bright staged living room with a white shiplap accent wall, large windows, and hardwood floors.
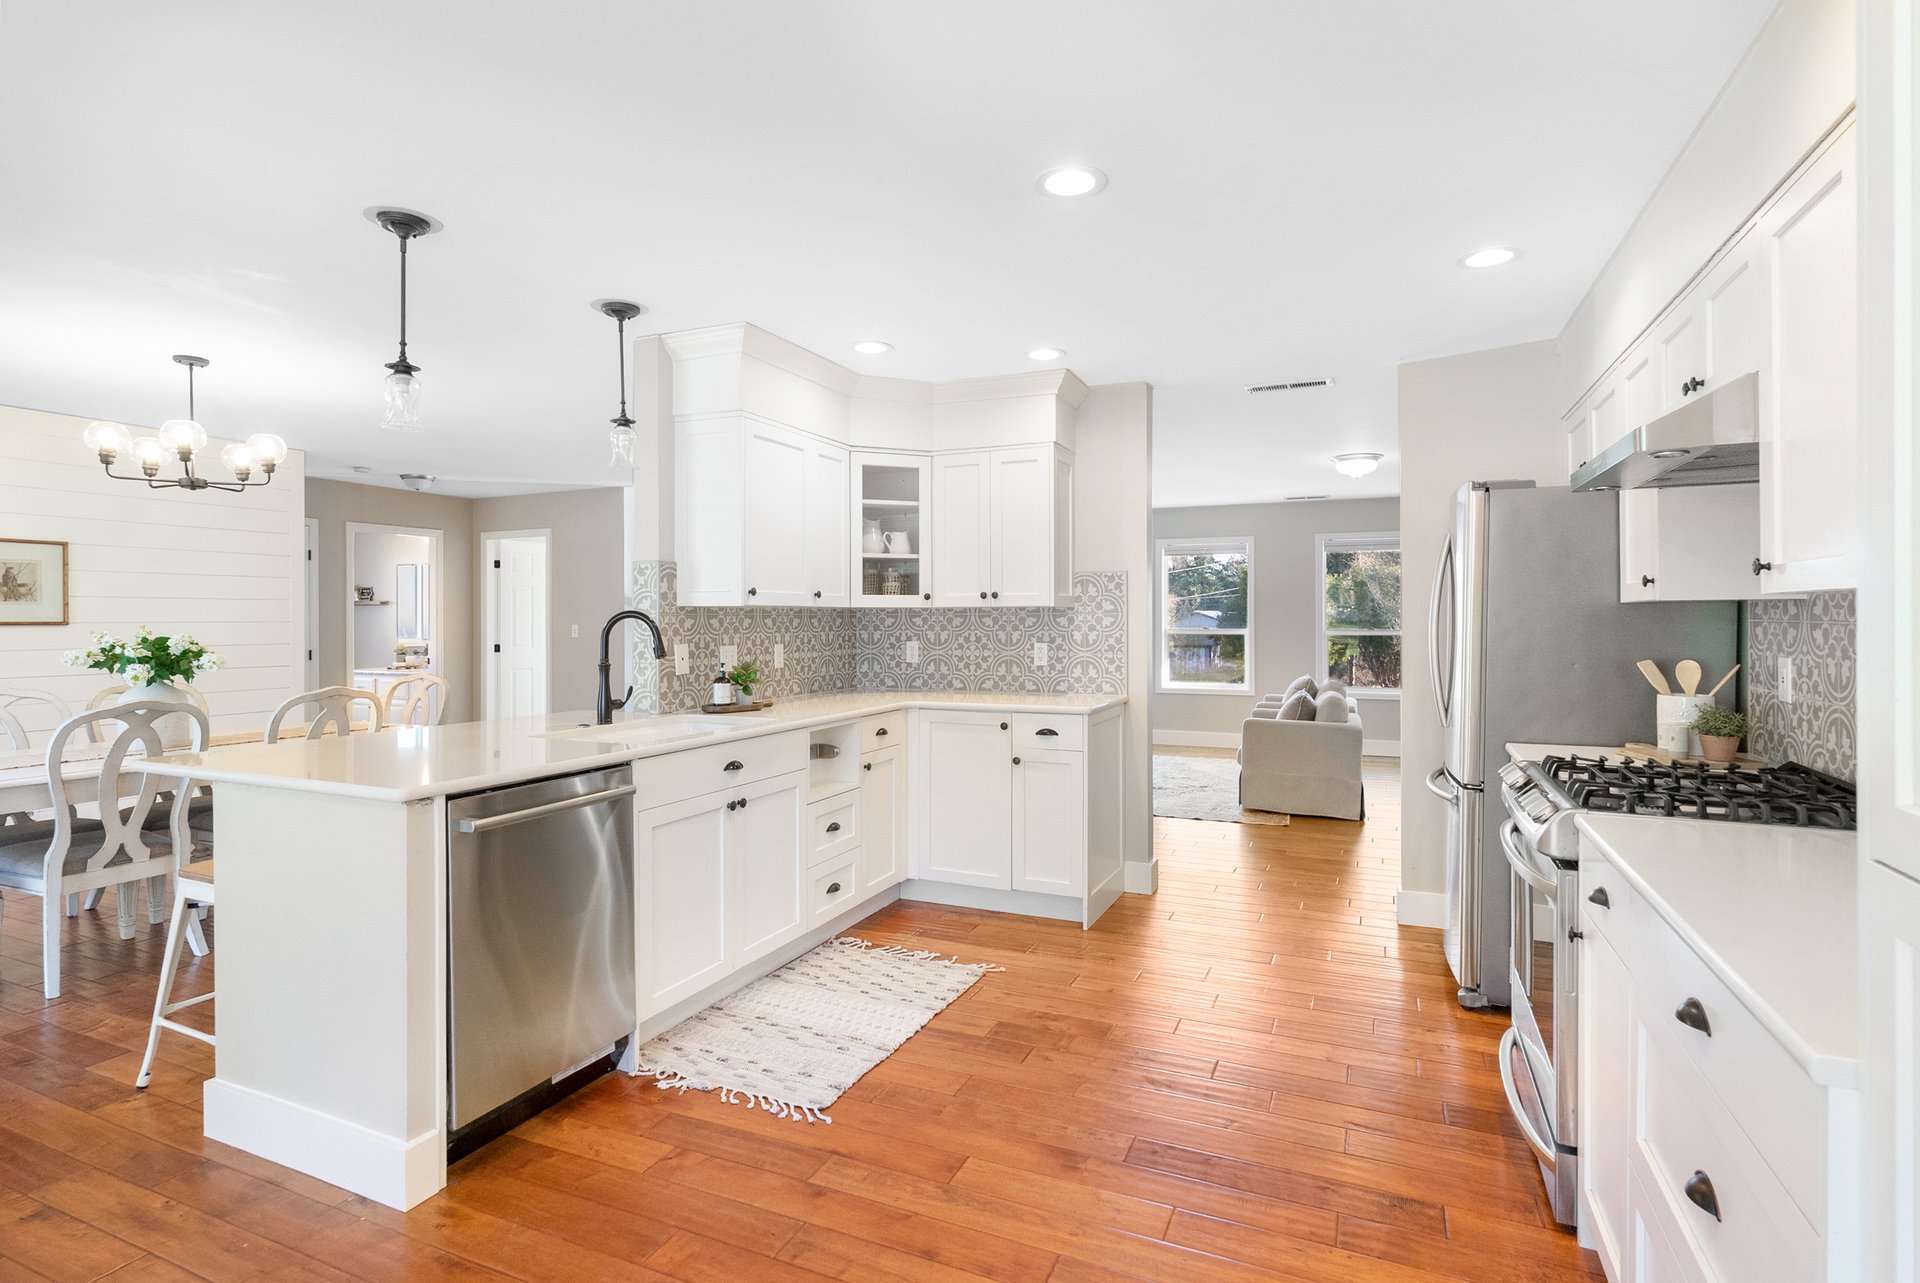
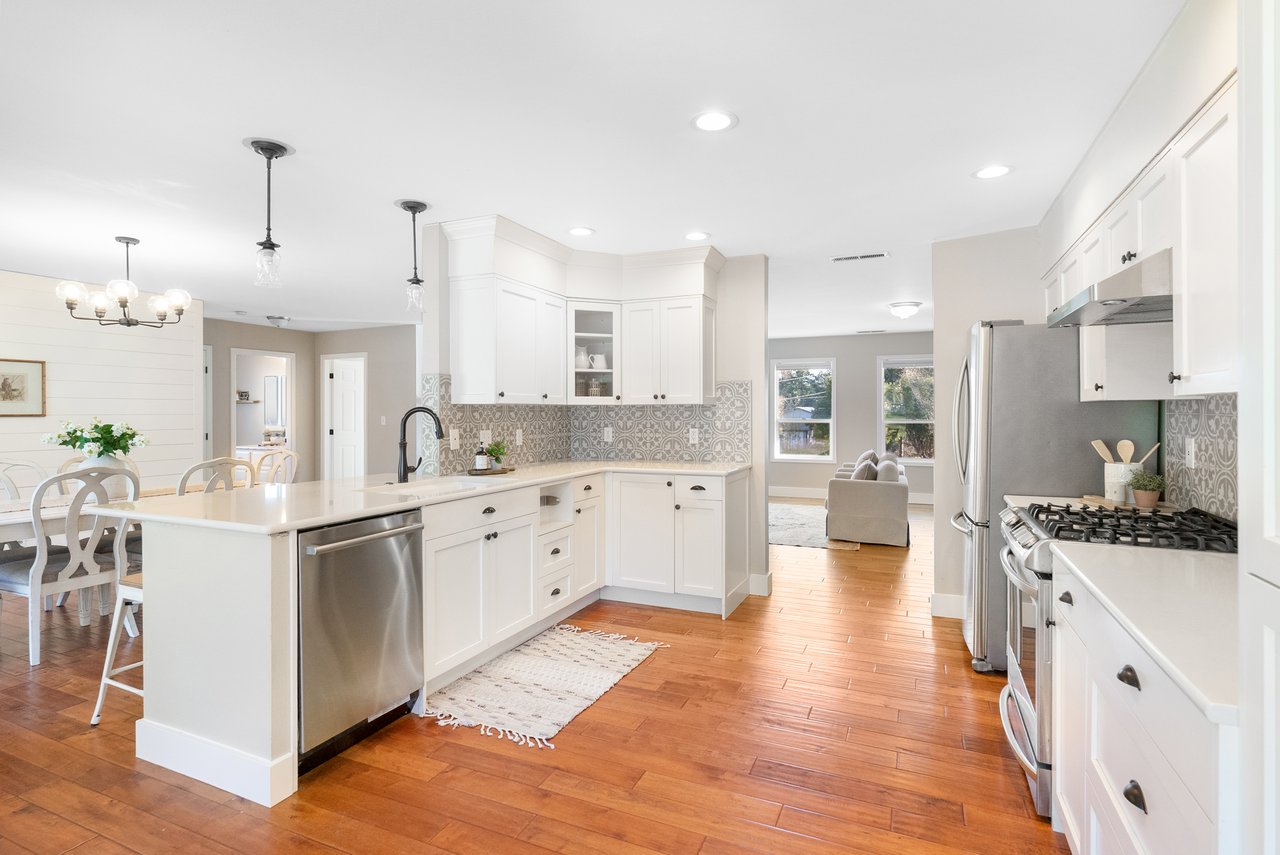
Bright white kitchen with patterned backsplash, large island, and warm wood floors.
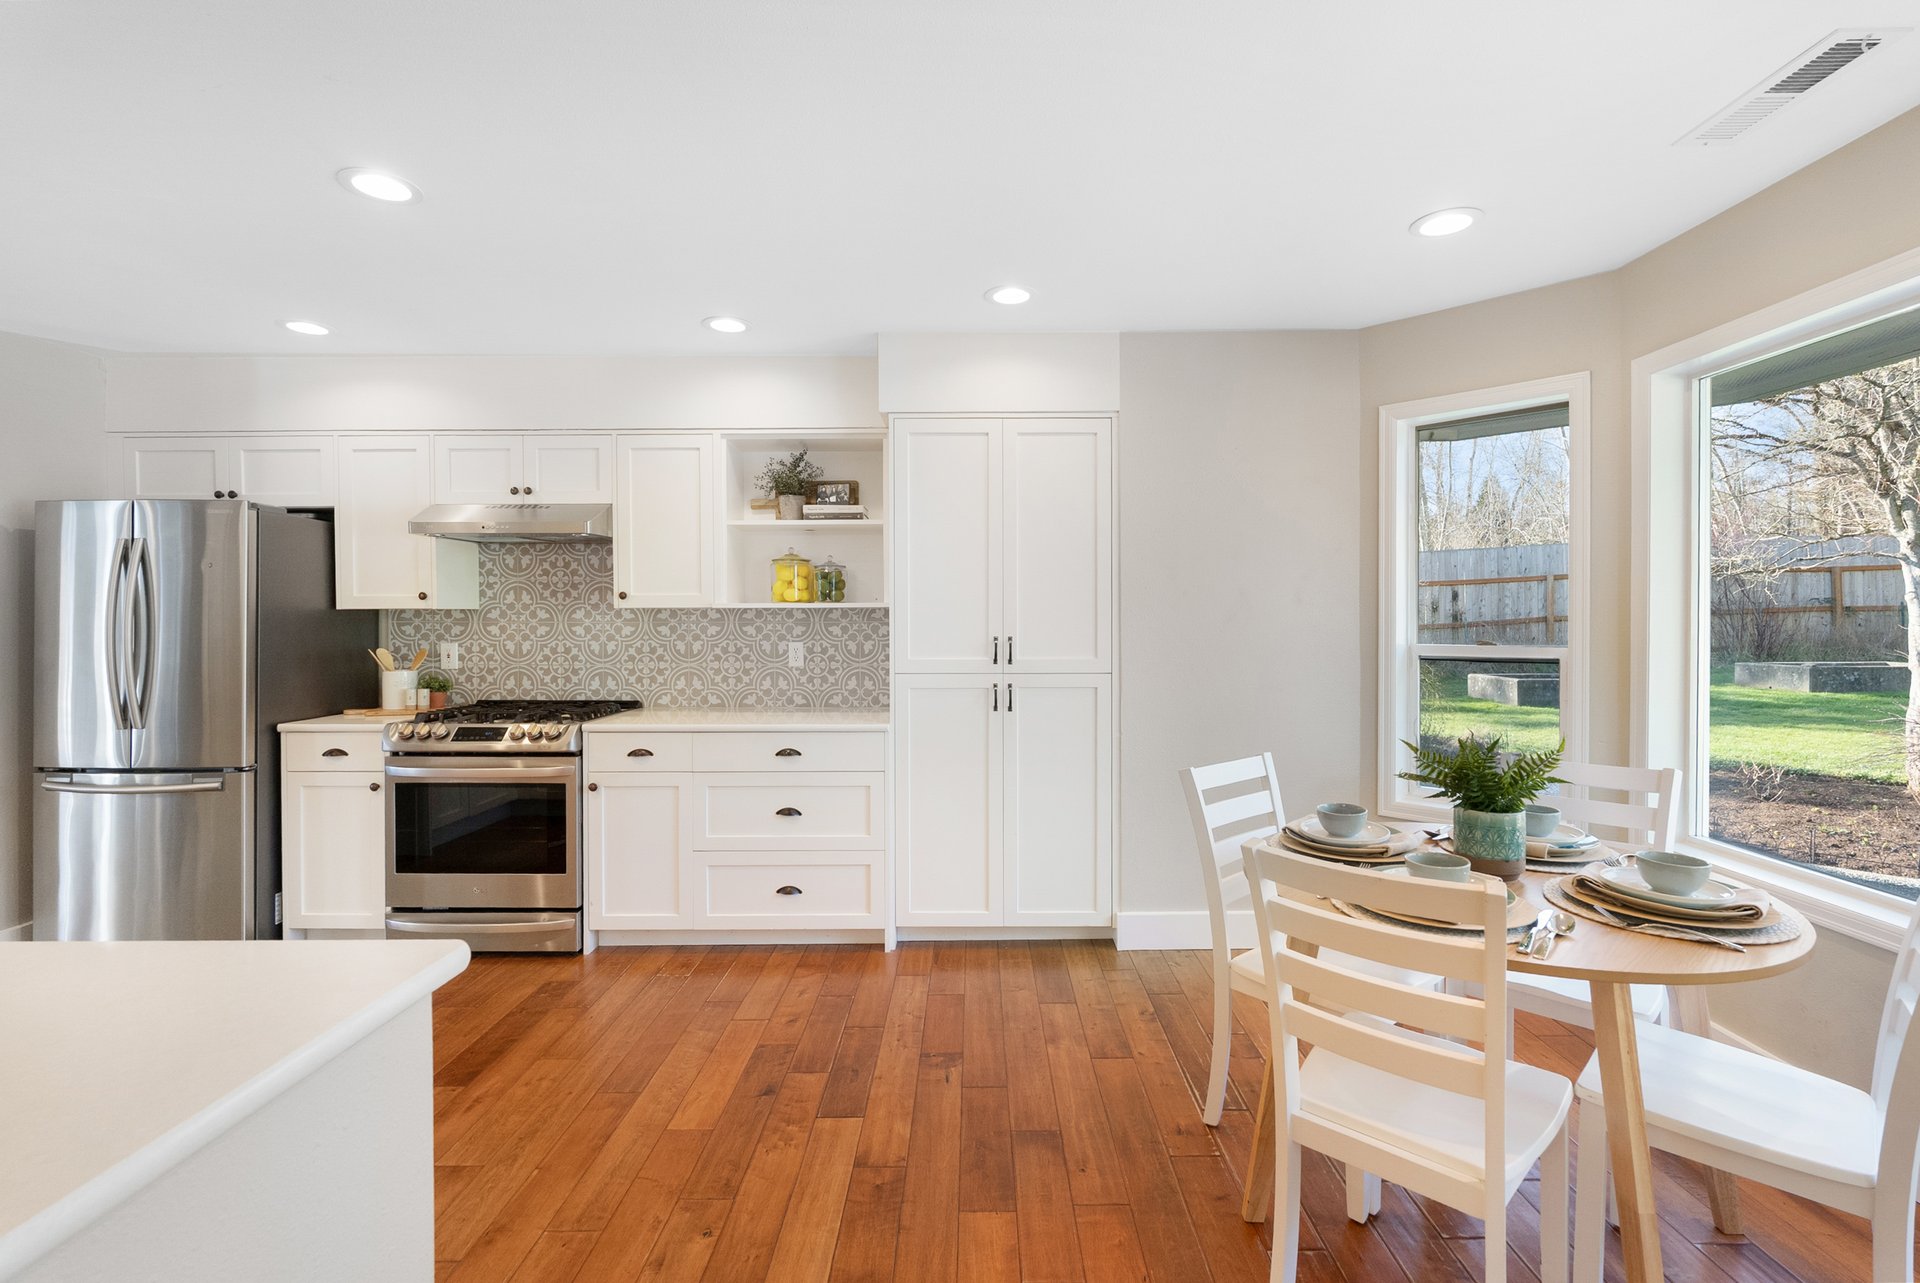
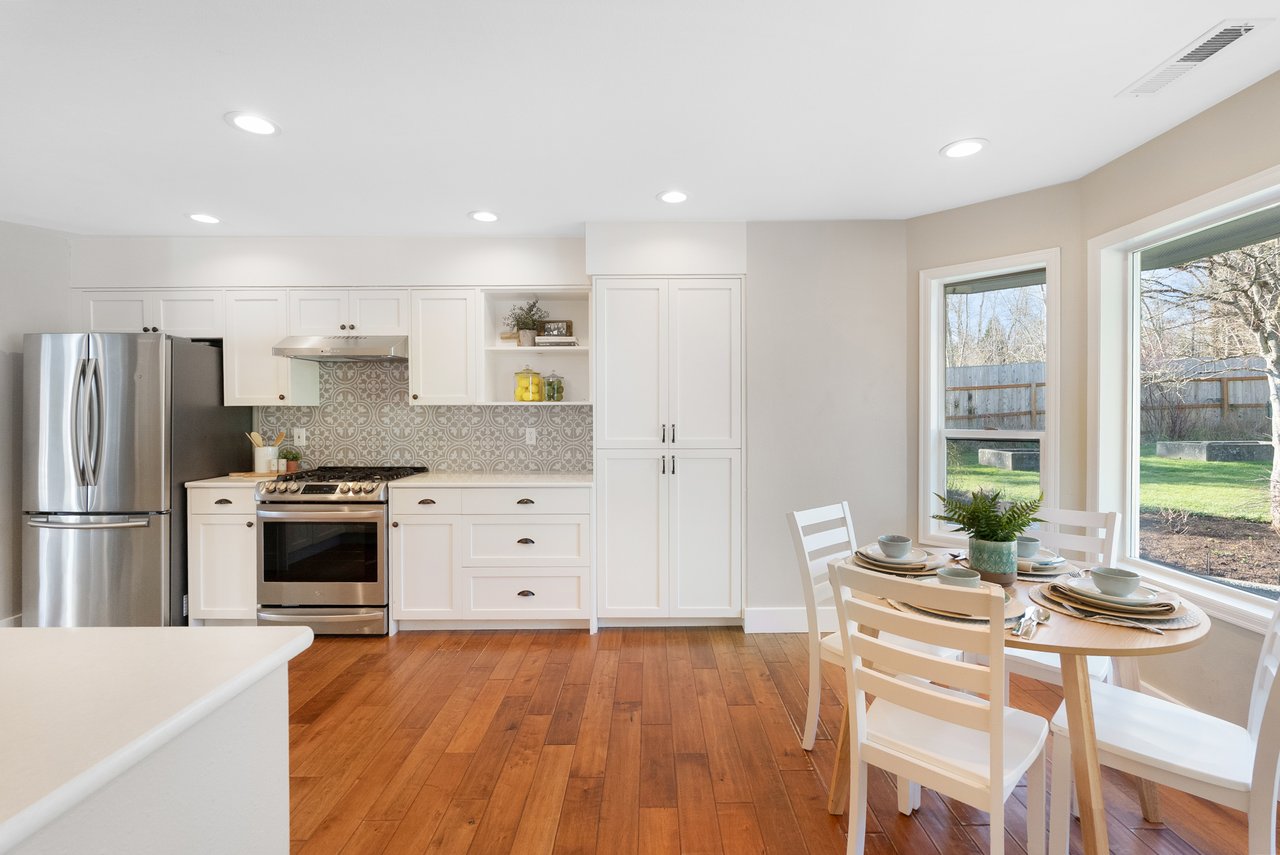
Kitchen with white cabinets, stainless steel appliances, patterned tile backsplash, and dining area by backyard windows.
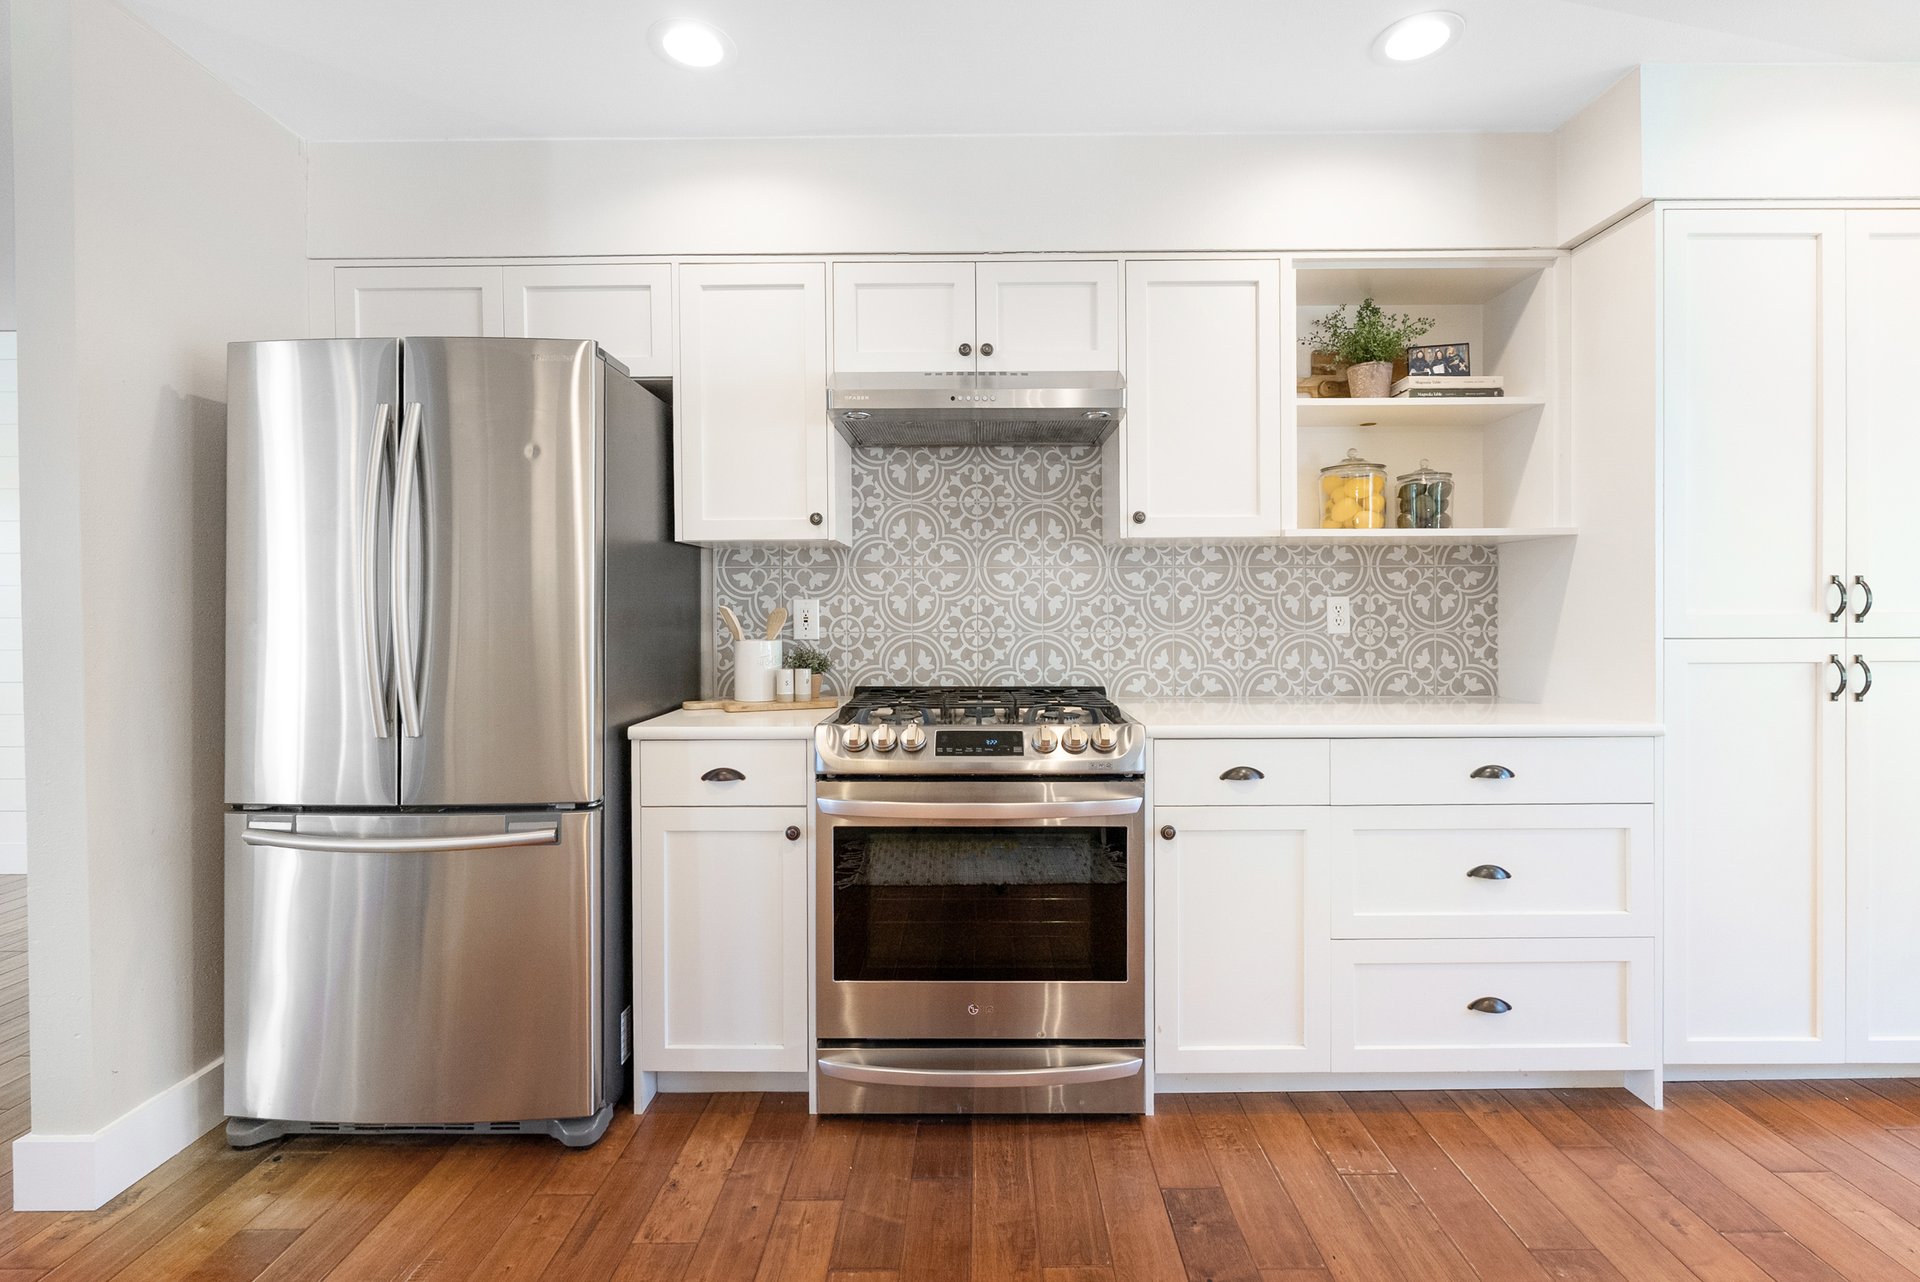
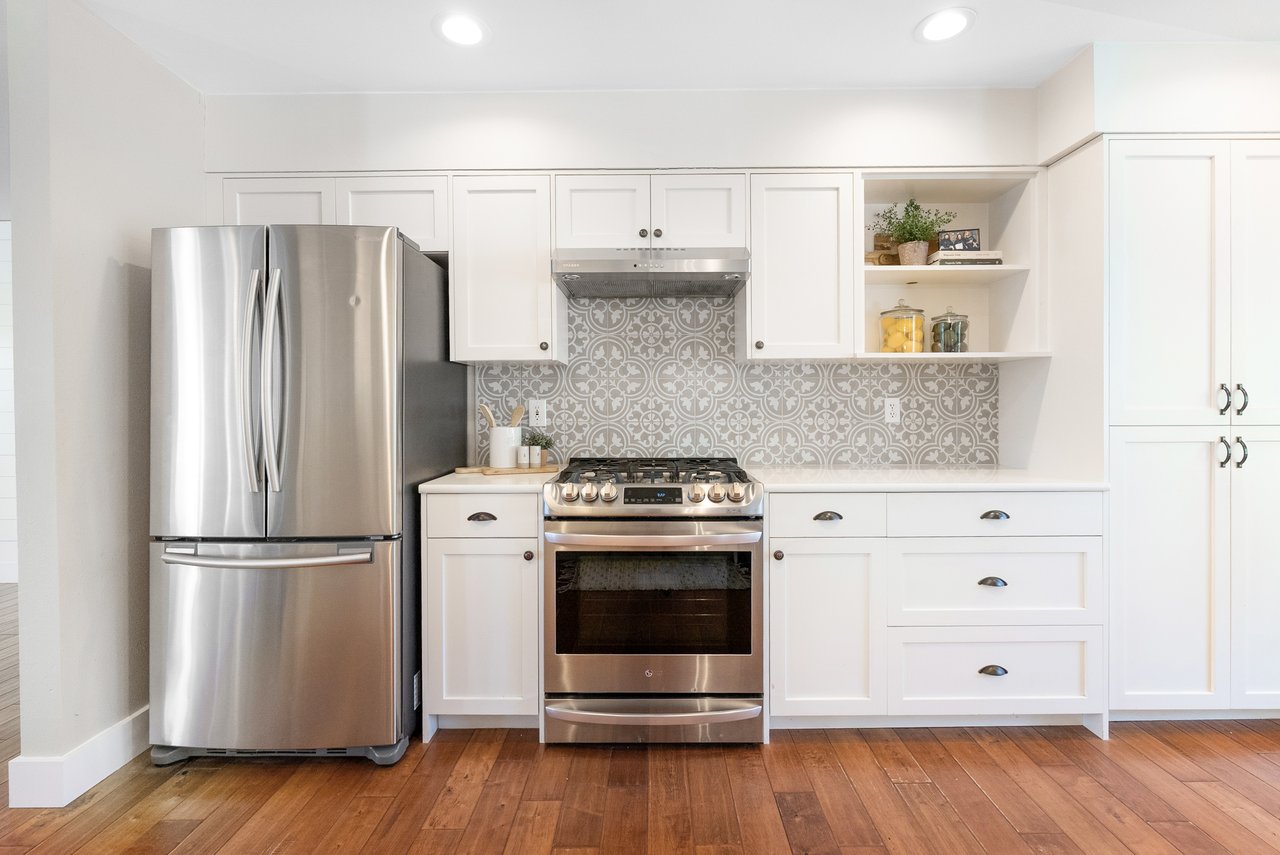
White kitchen with stainless steel appliances, patterned gray backsplash, and warm wood floors.
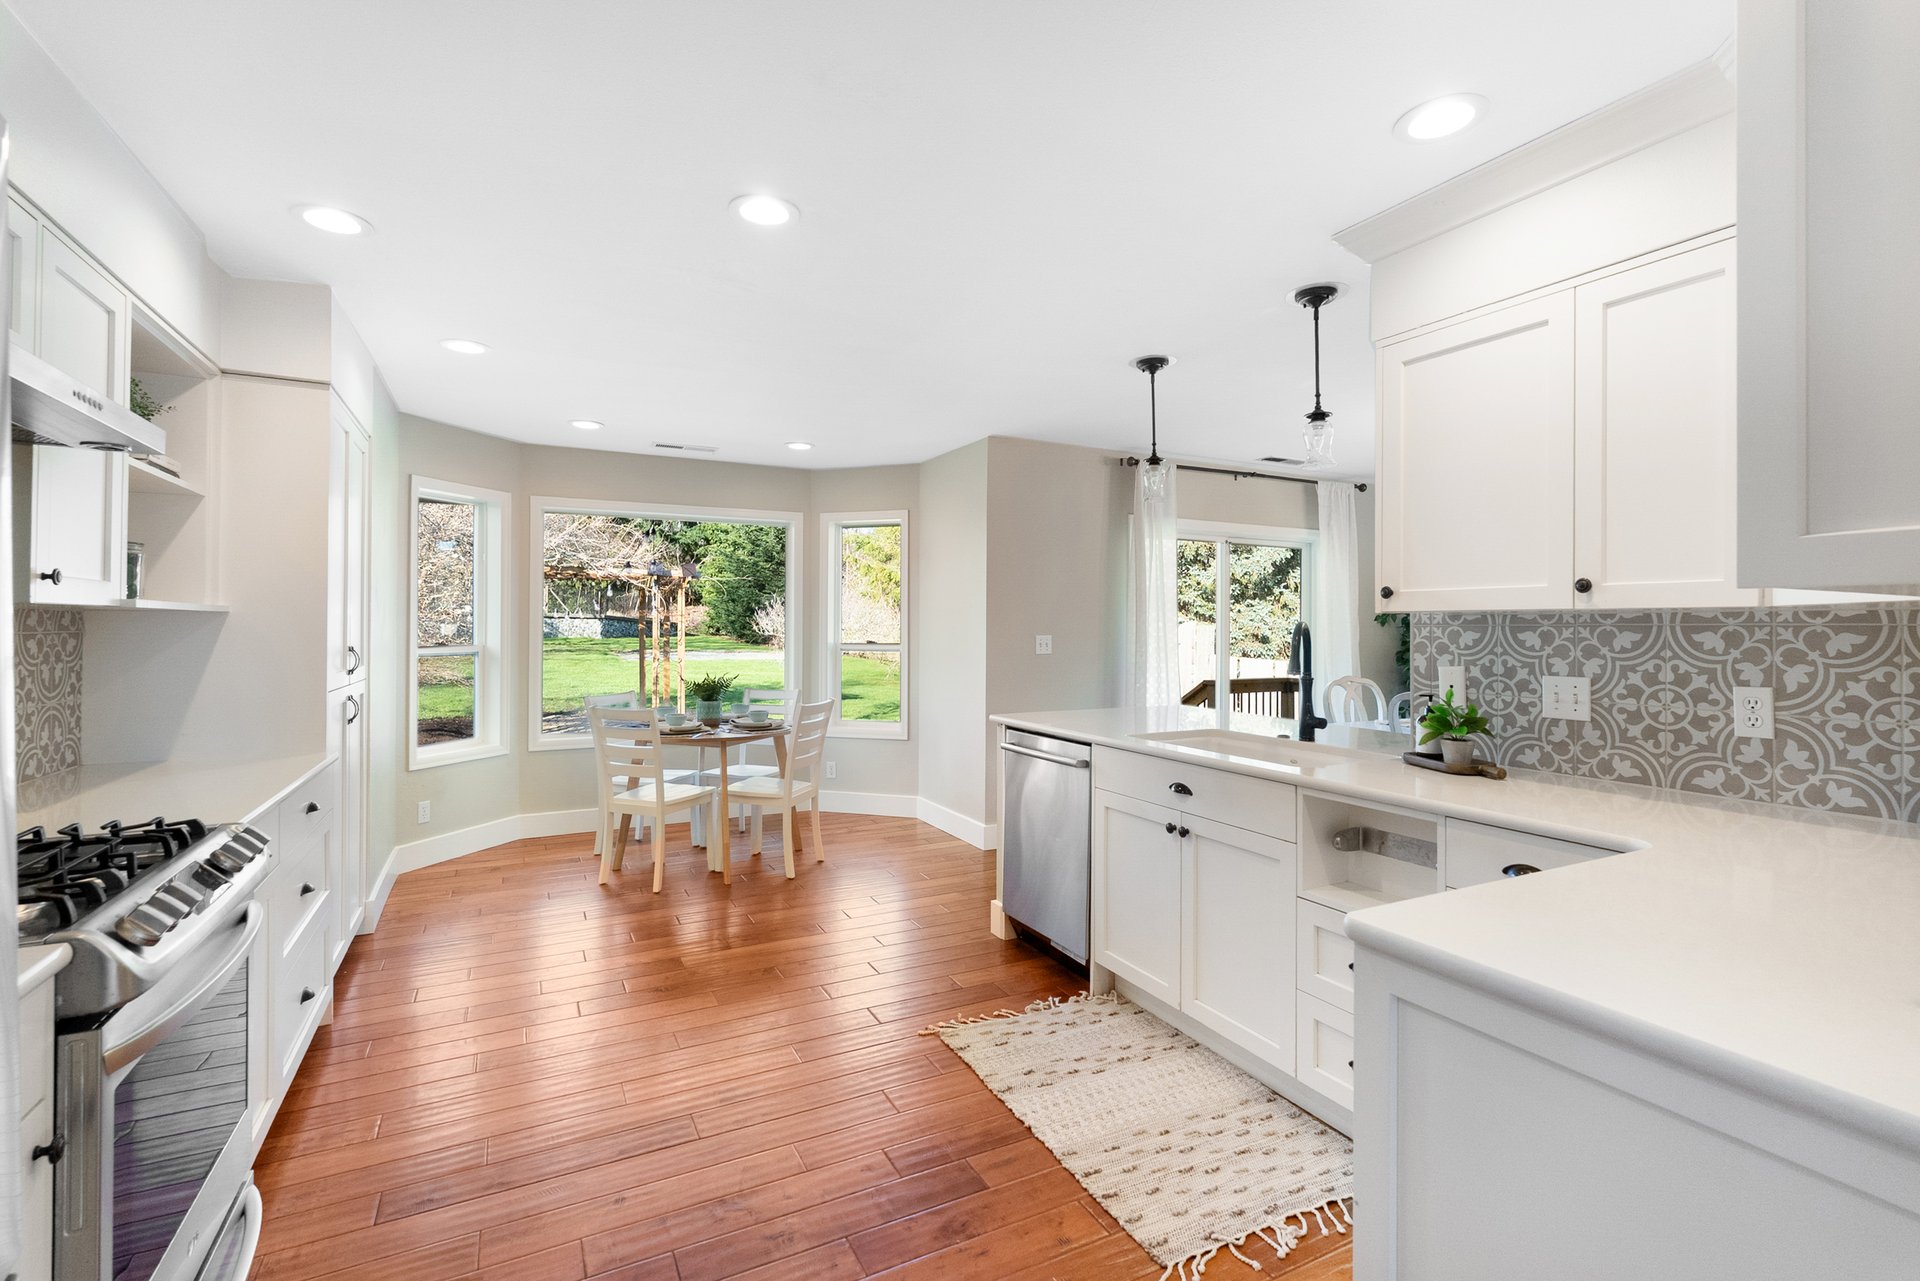
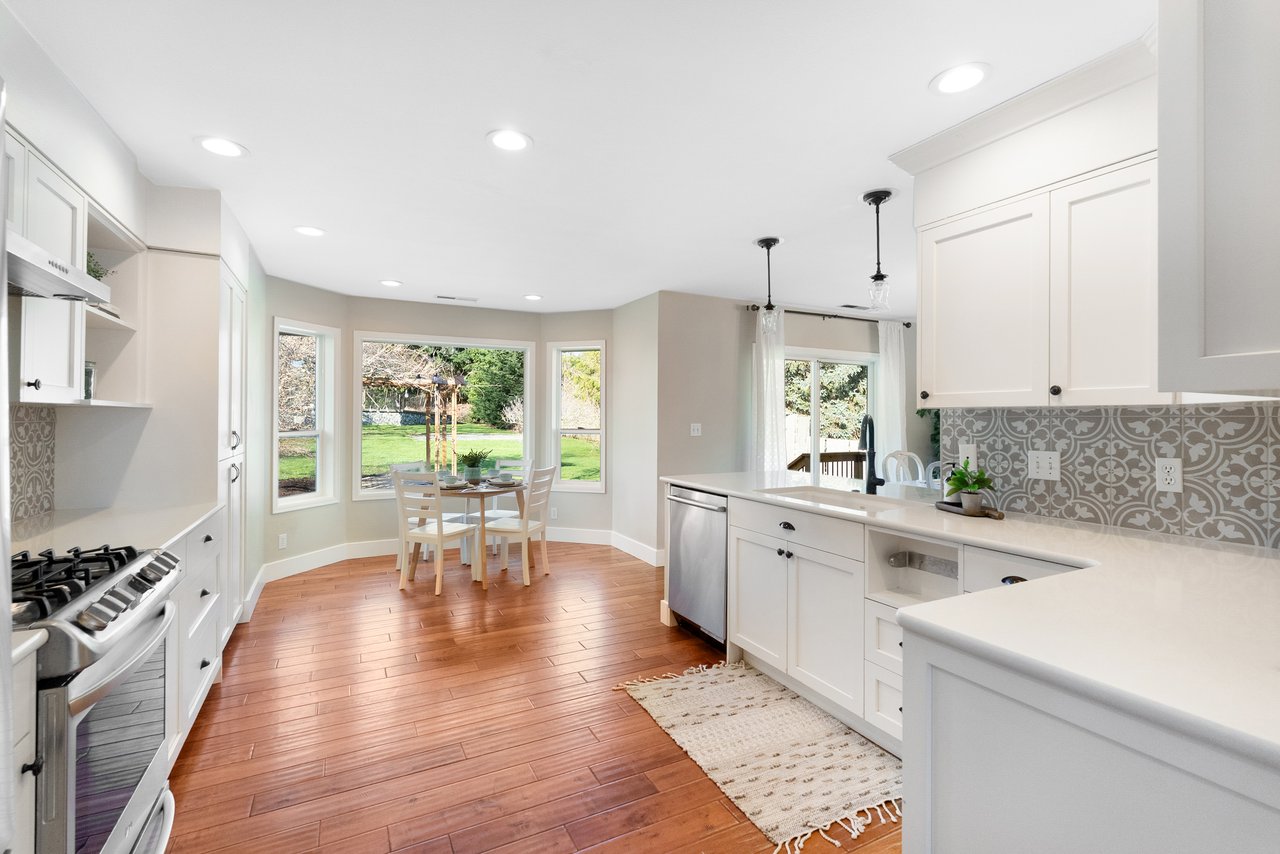
Bright white kitchen with patterned tile backsplash, warm wood floors, and a dining nook overlooking the yard.
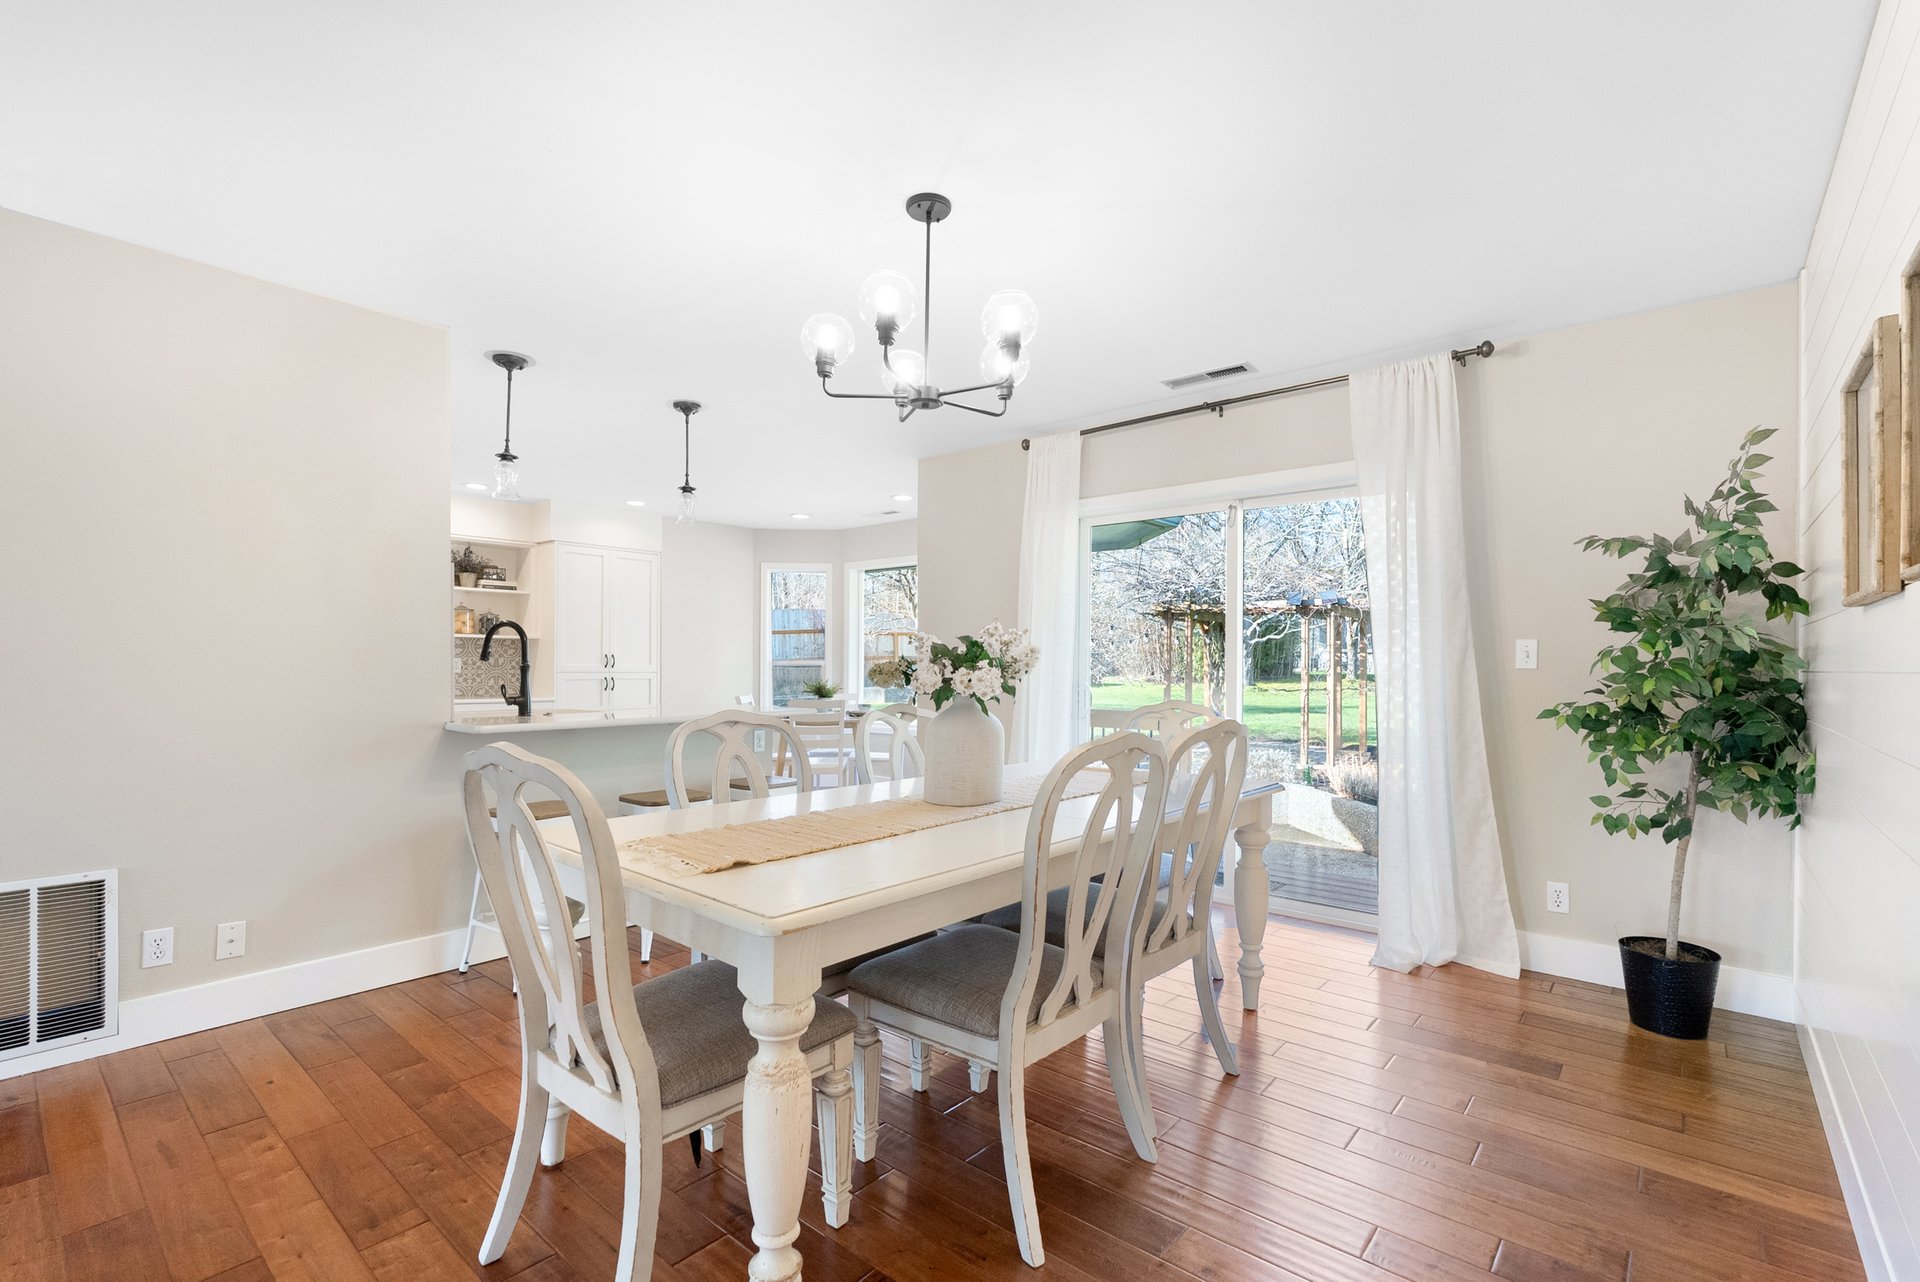
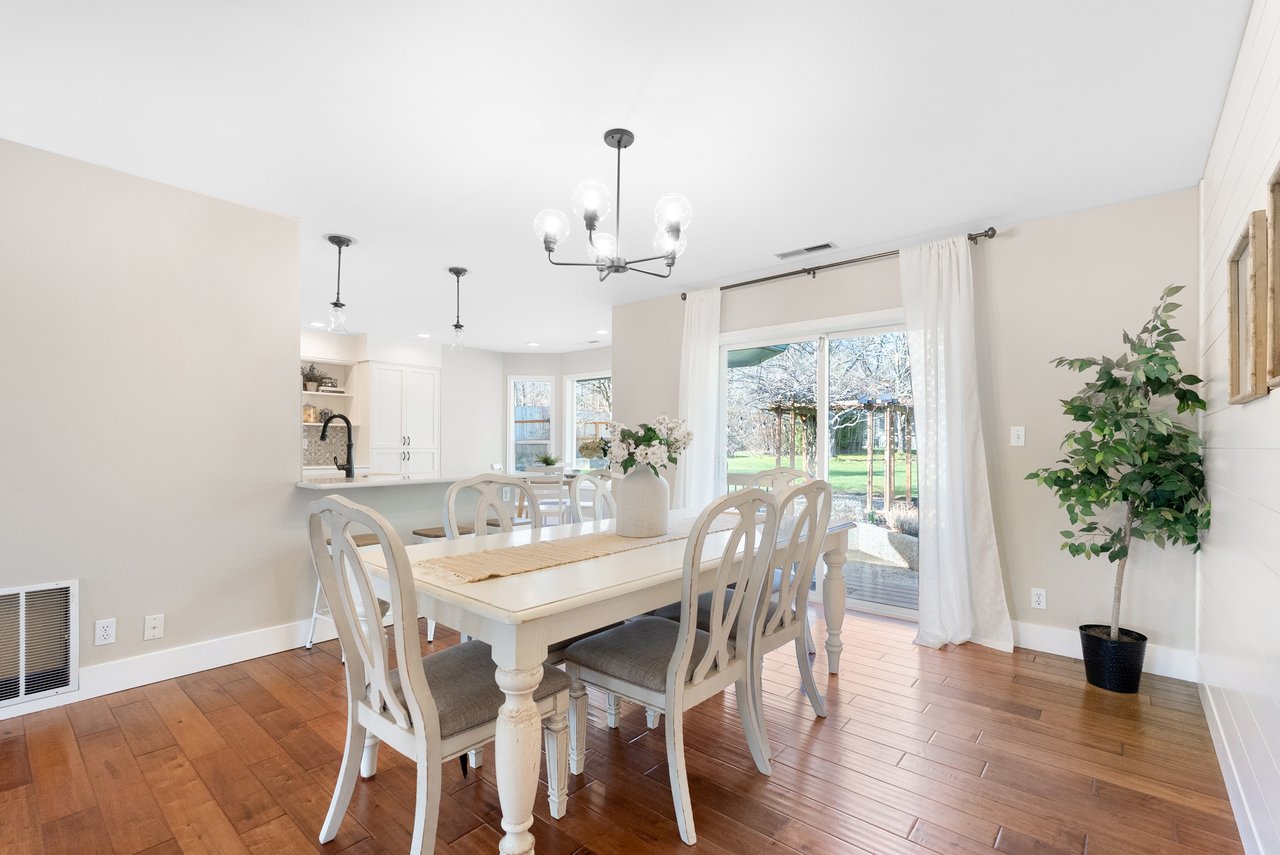
Dining room with a white farmhouse table beside a sliding glass door to the backyard.
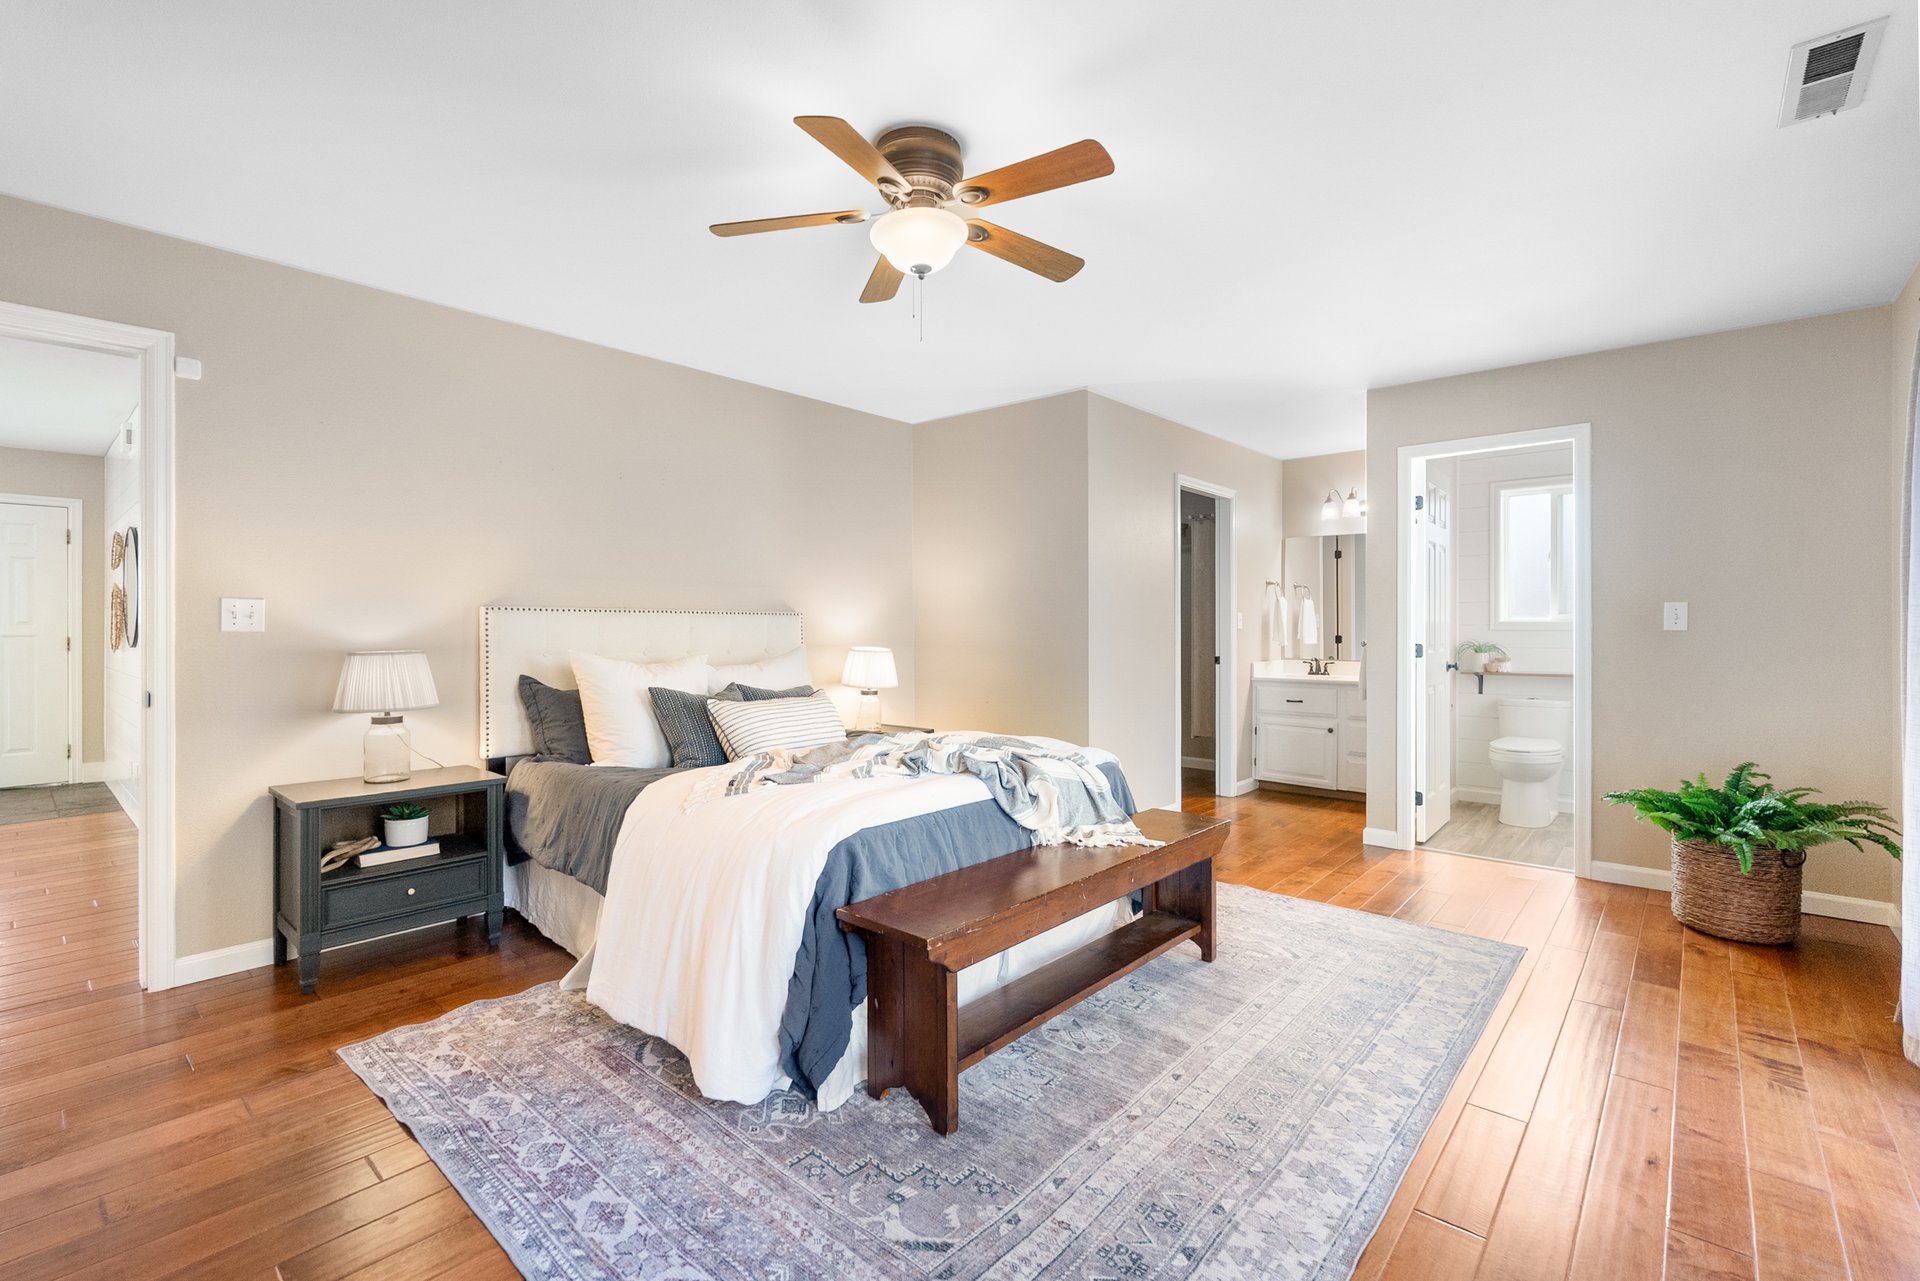
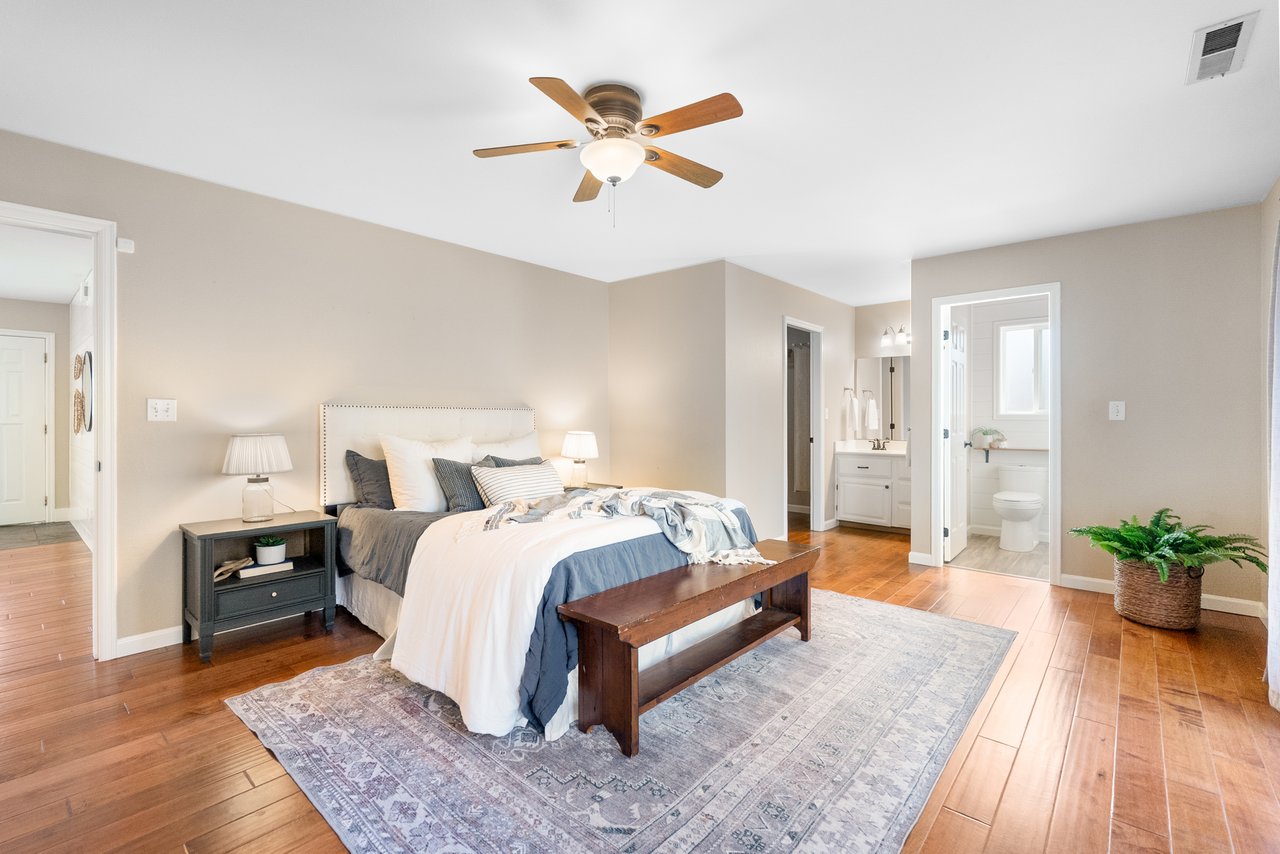
Spacious bedroom with blue-and-white bedding, a wooden bench, and hardwood floors.
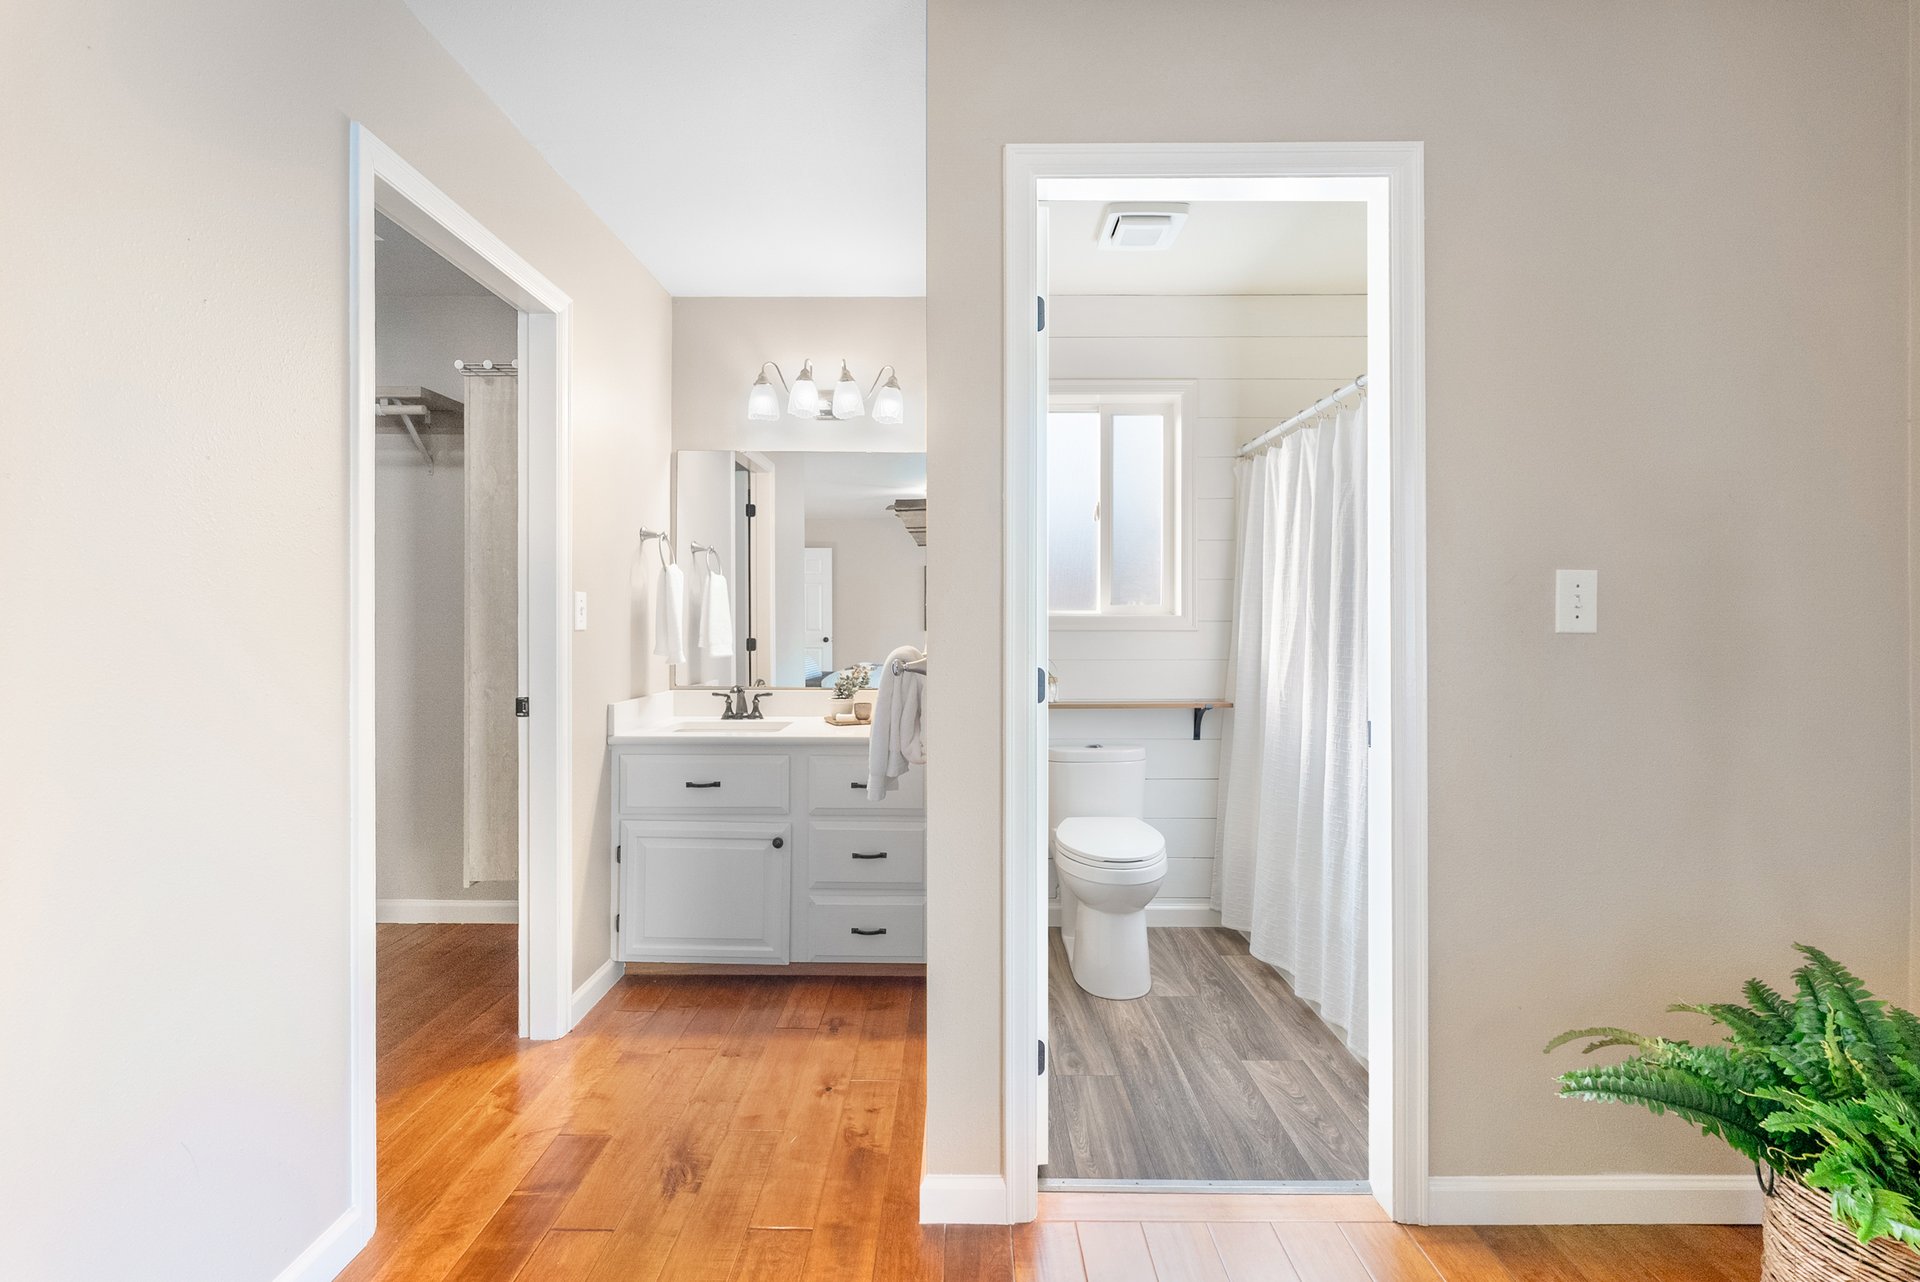
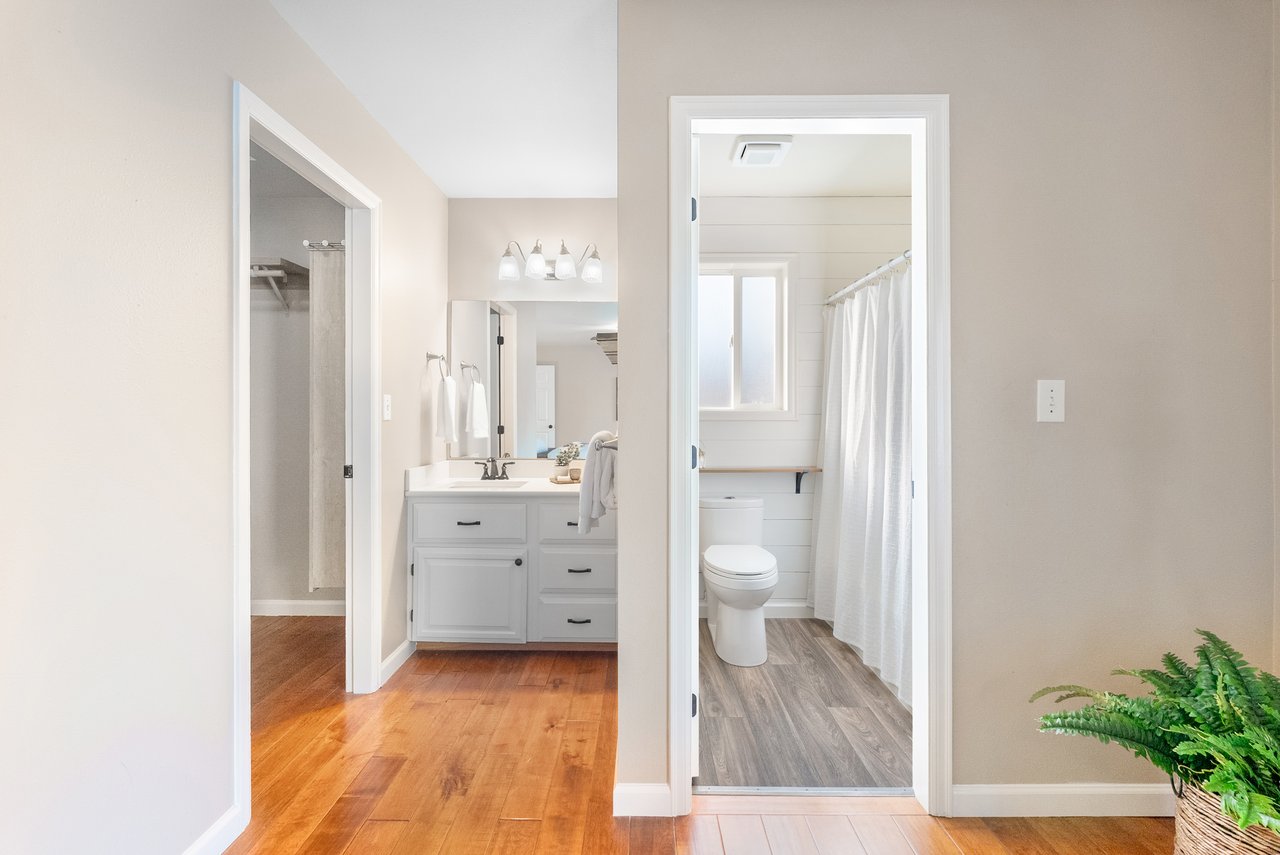
Bathroom with a white vanity, separate toilet and shower area, and contrasting wood floors.
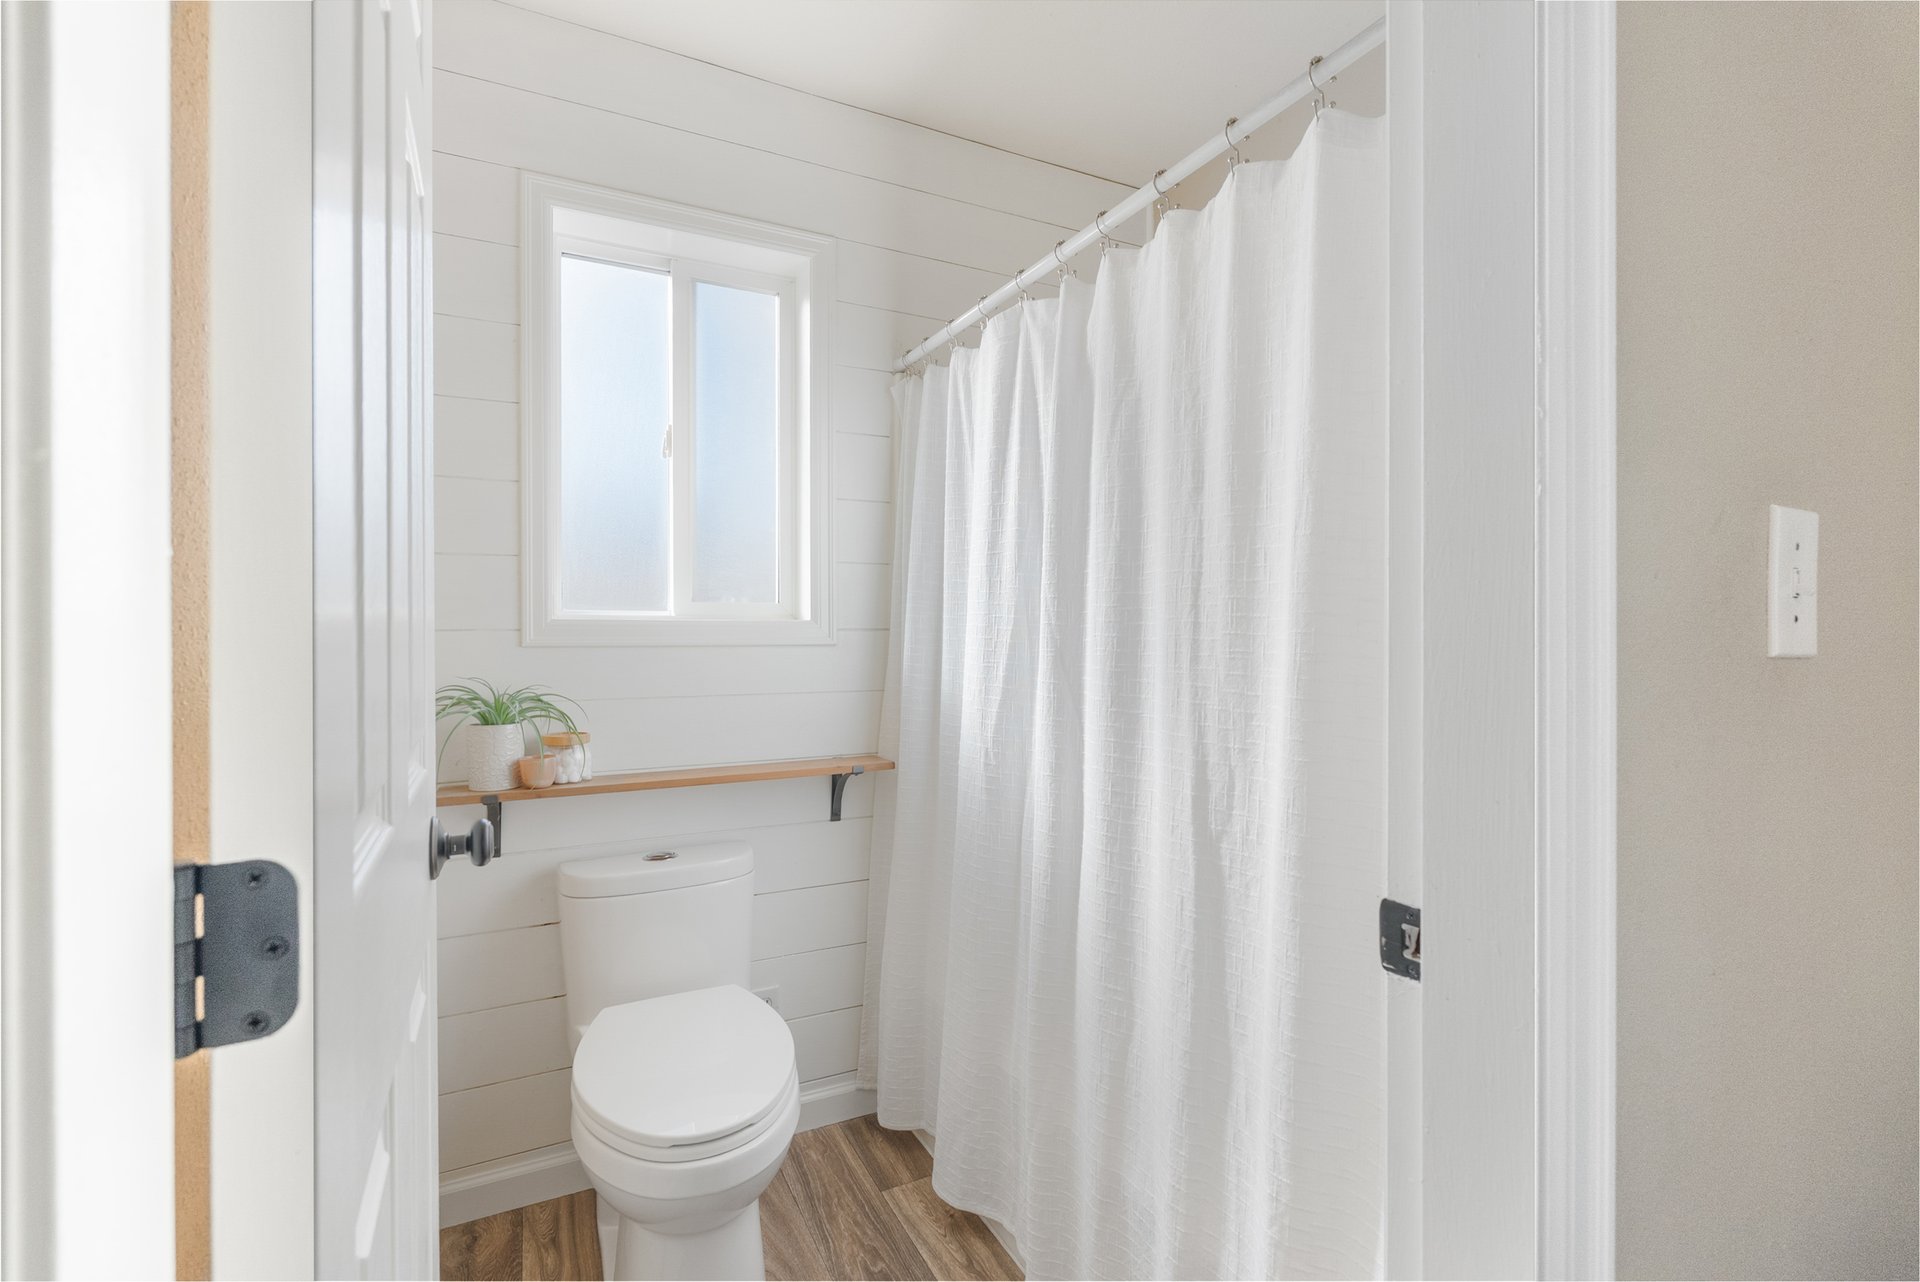
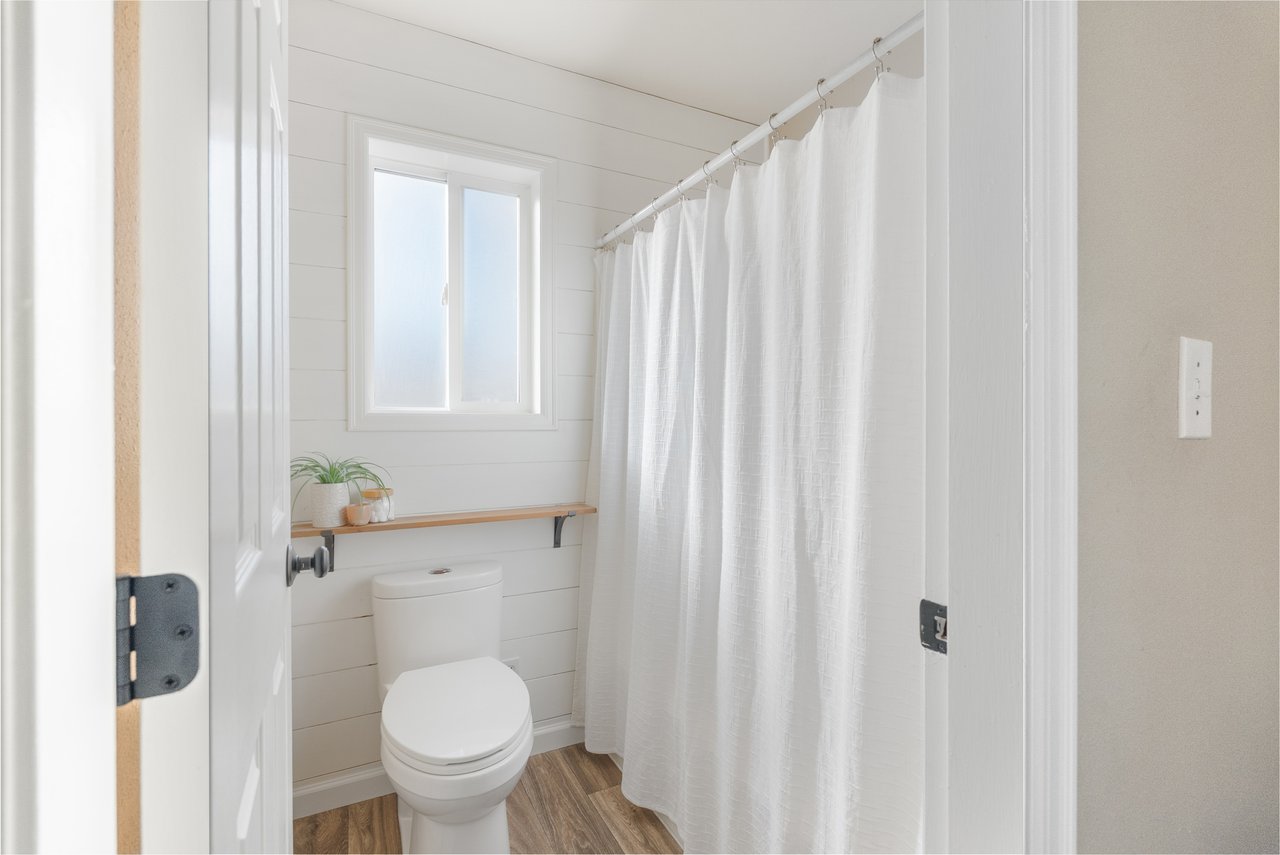
Bright bathroom with white shiplap walls, a frosted window, and a white shower curtain.
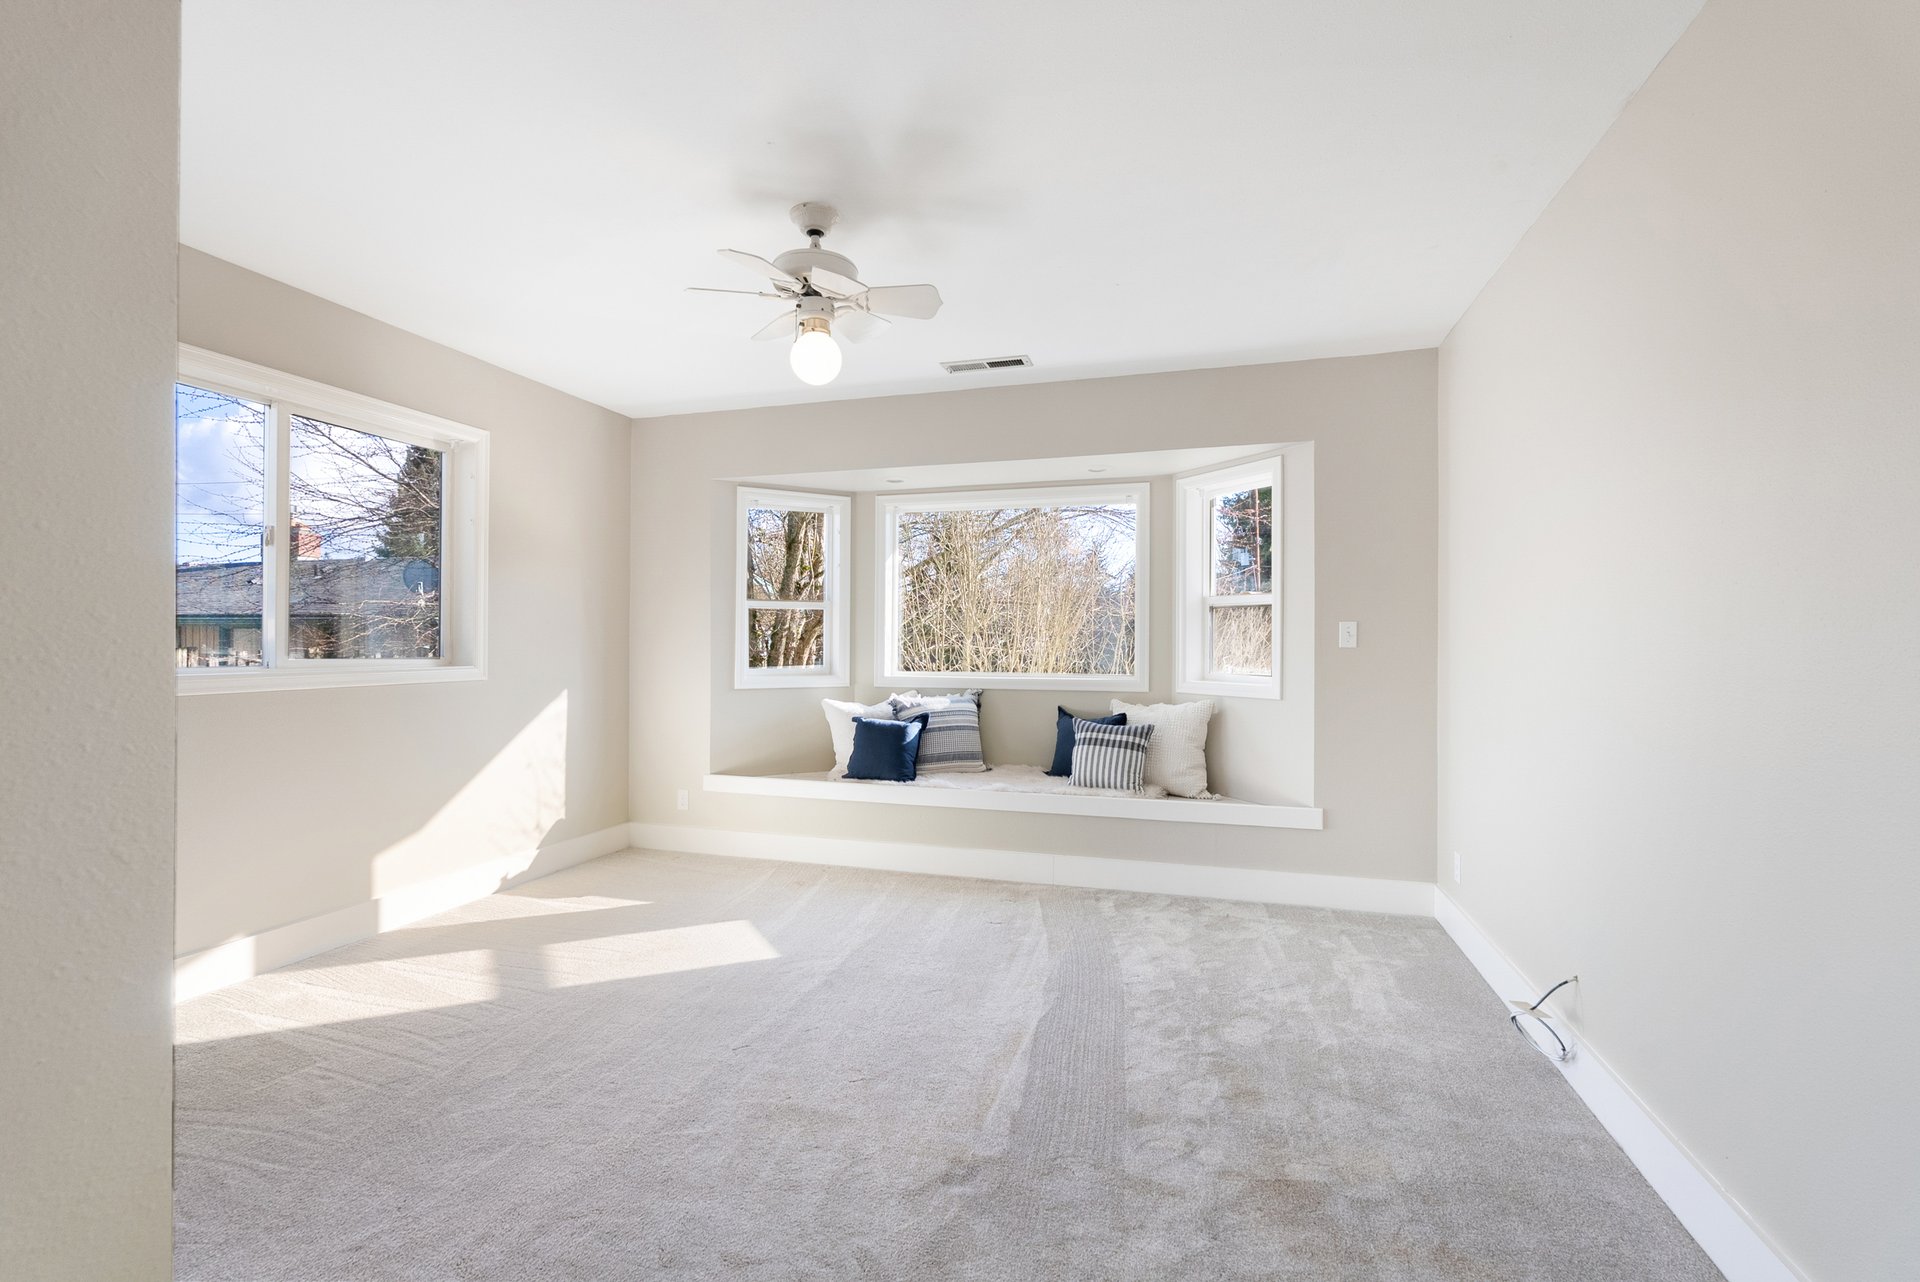
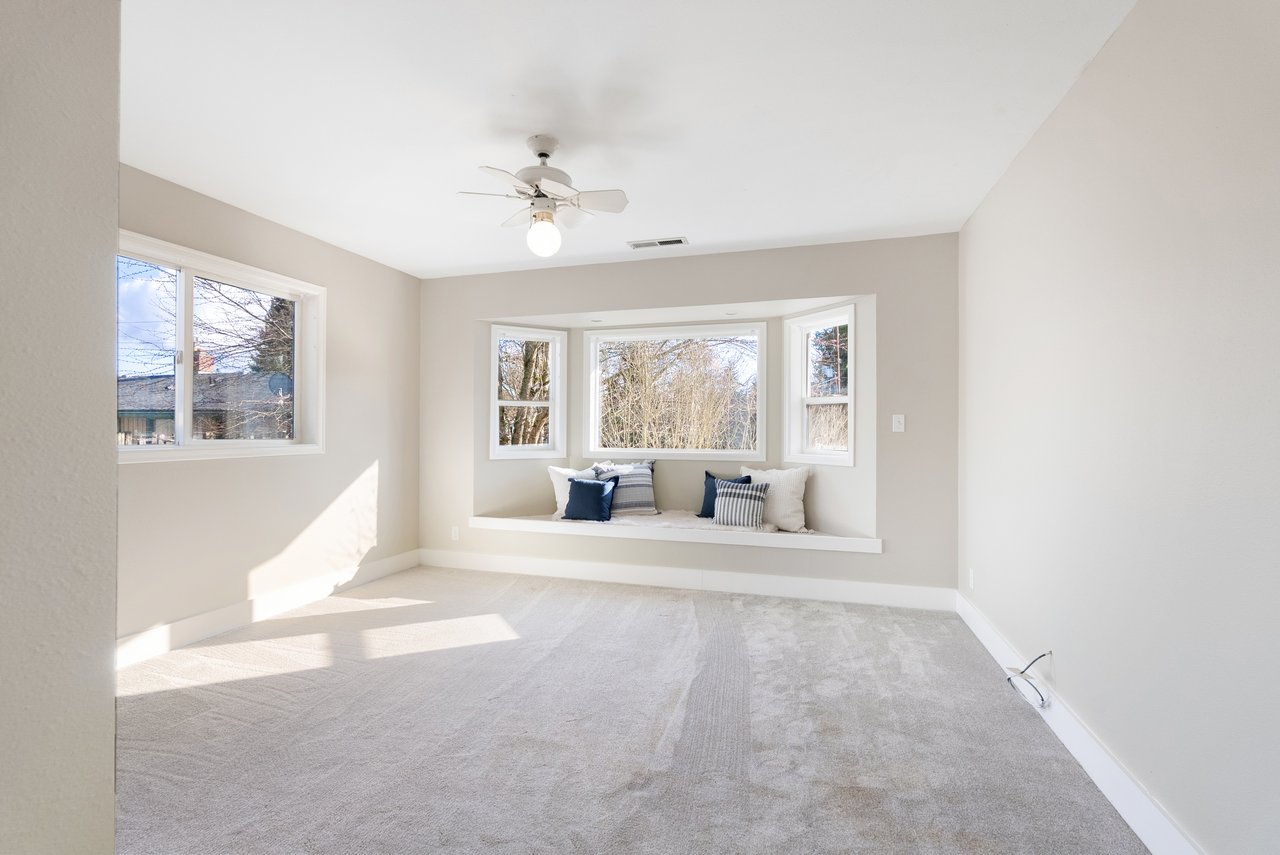
Bright bedroom with a cushioned built-in window seat and ceiling fan.
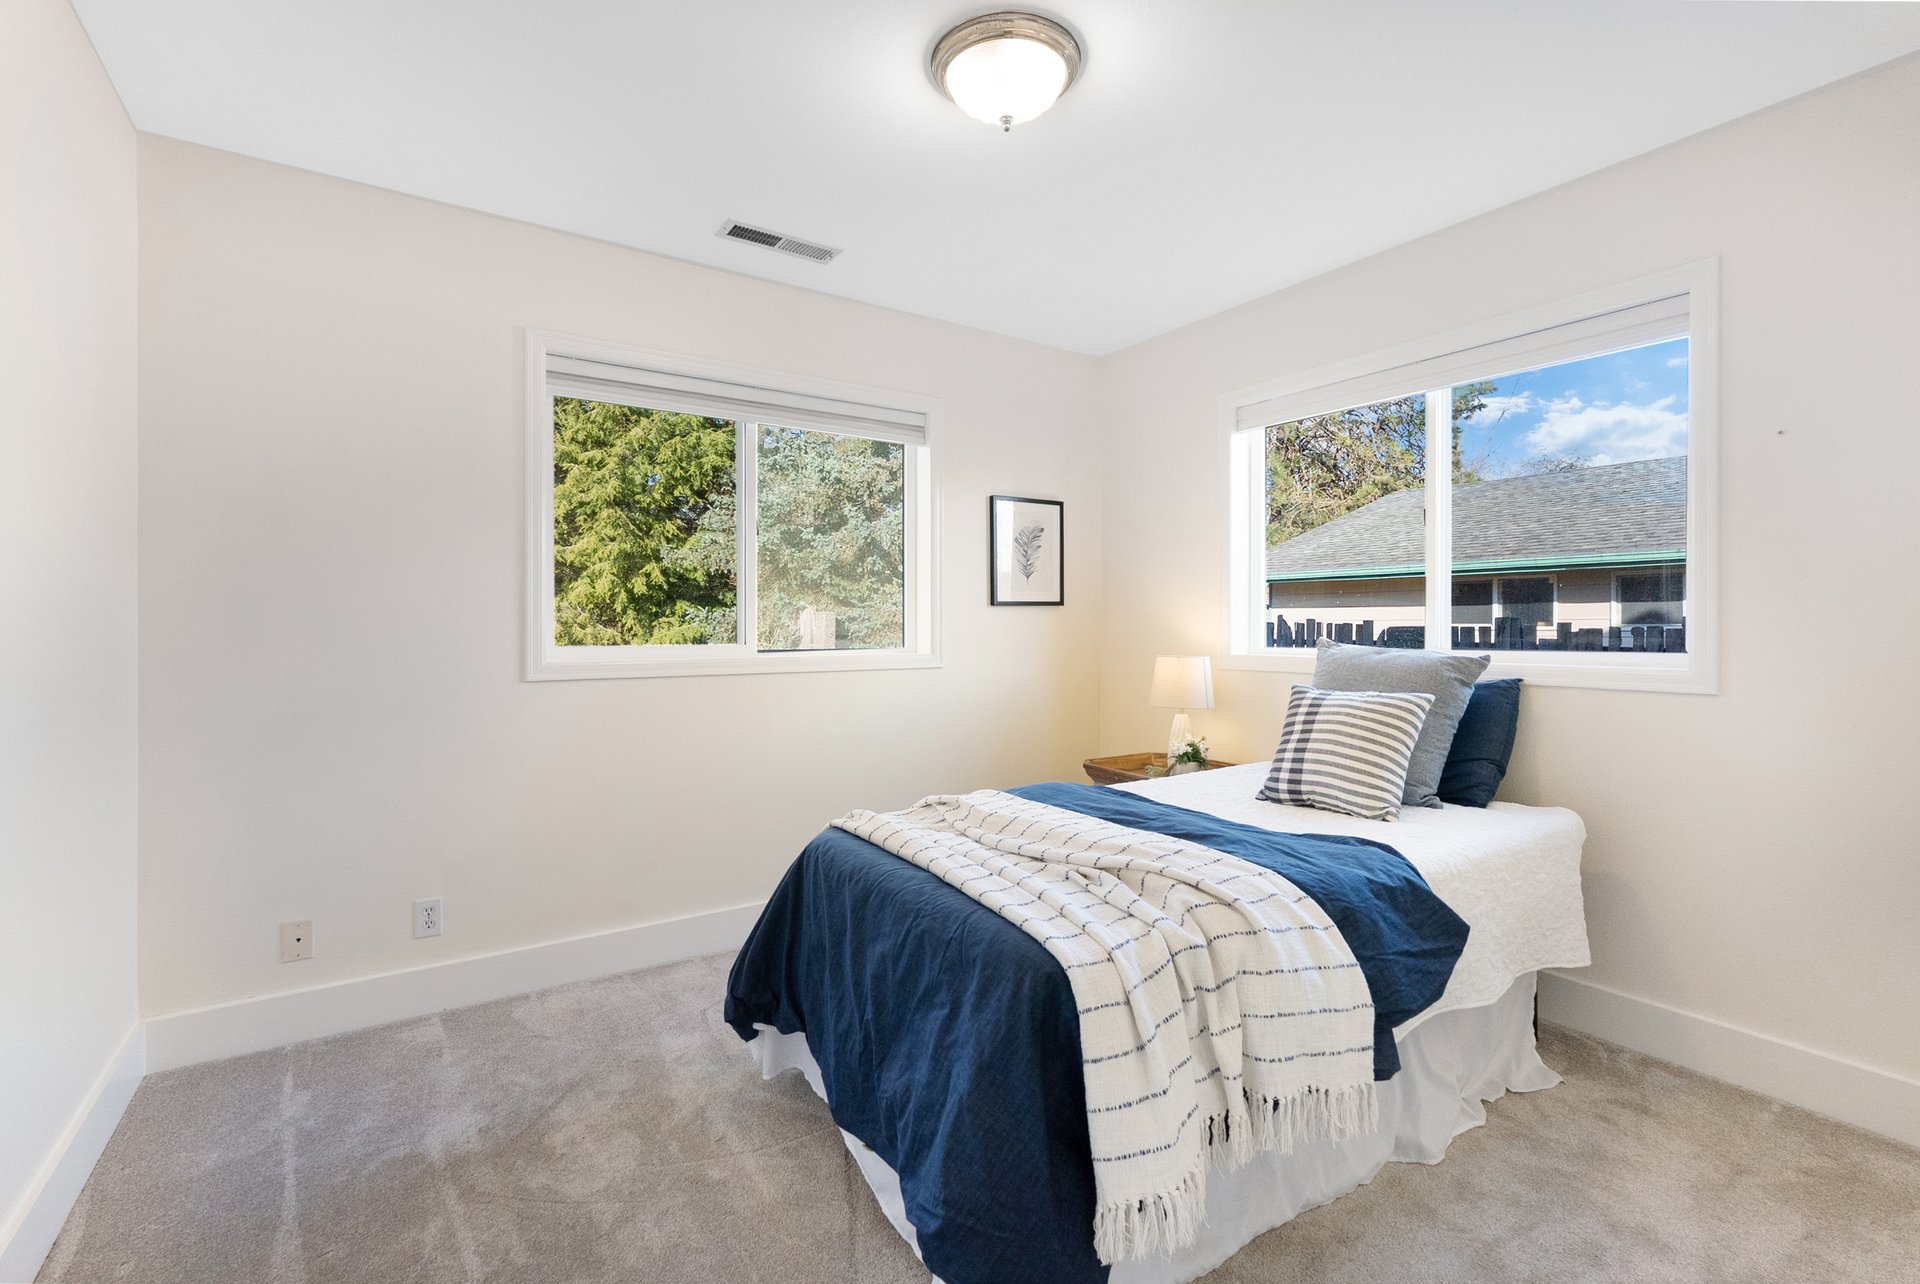
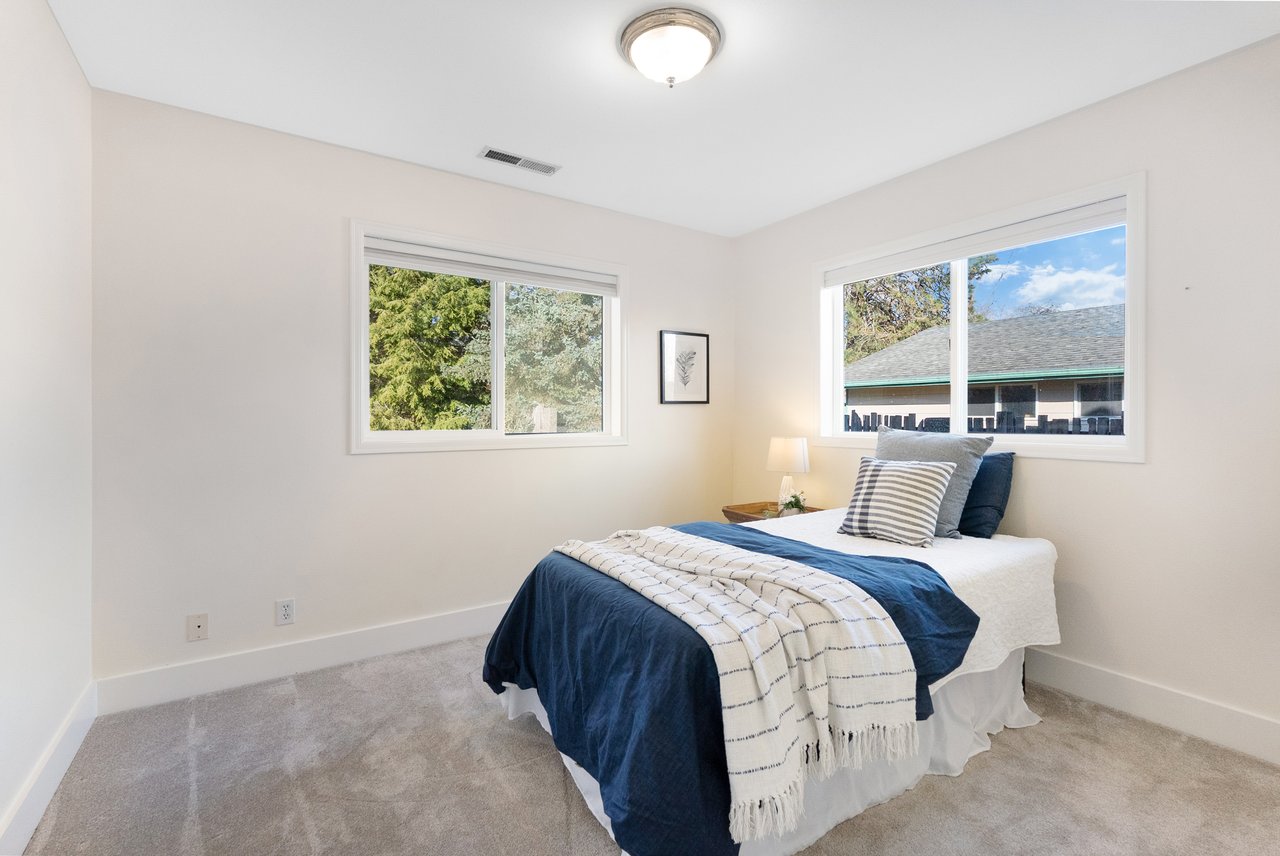
Staged bedroom with navy-and-white bedding and two bright windows overlooking trees.
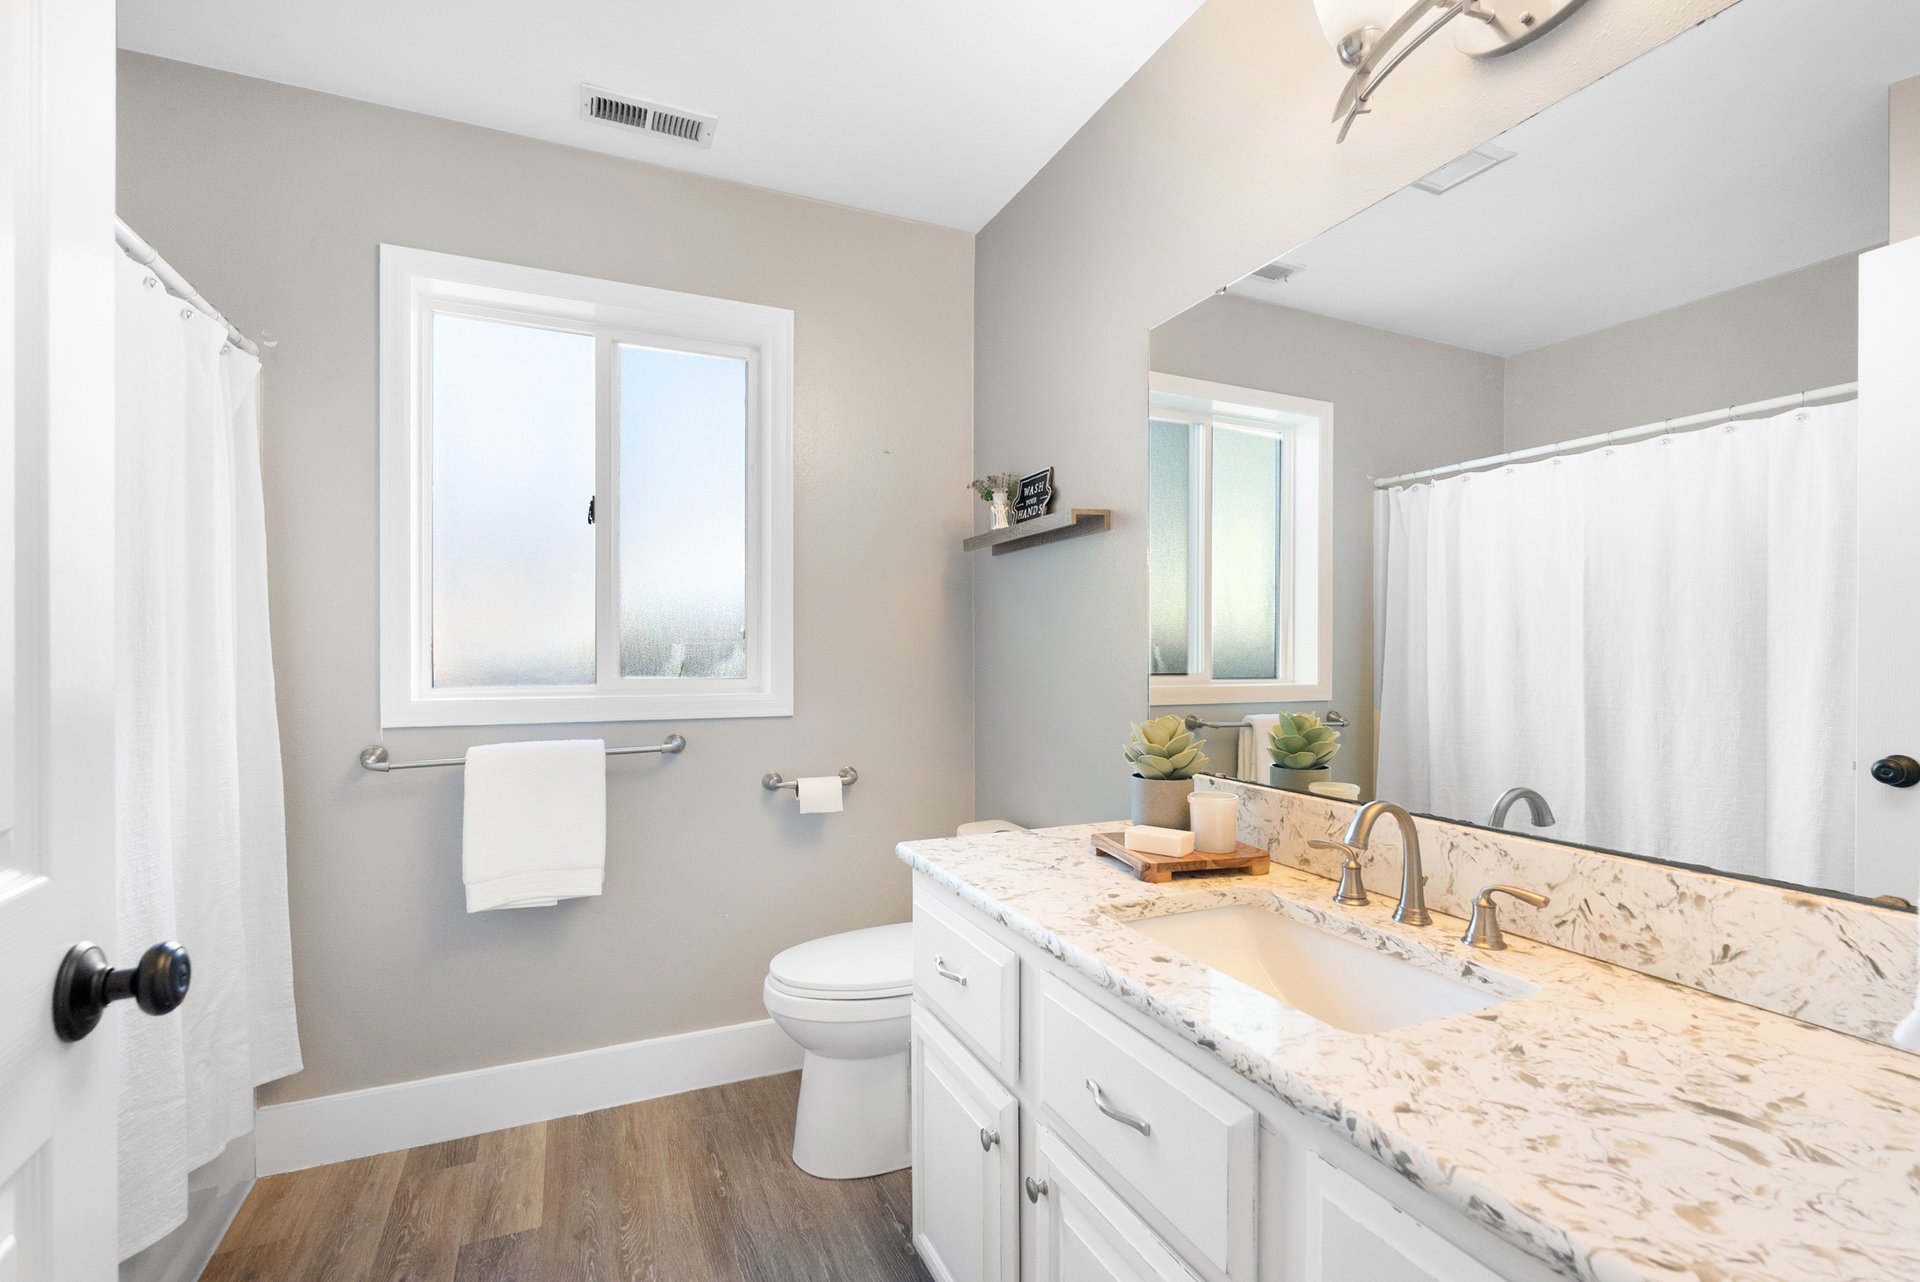
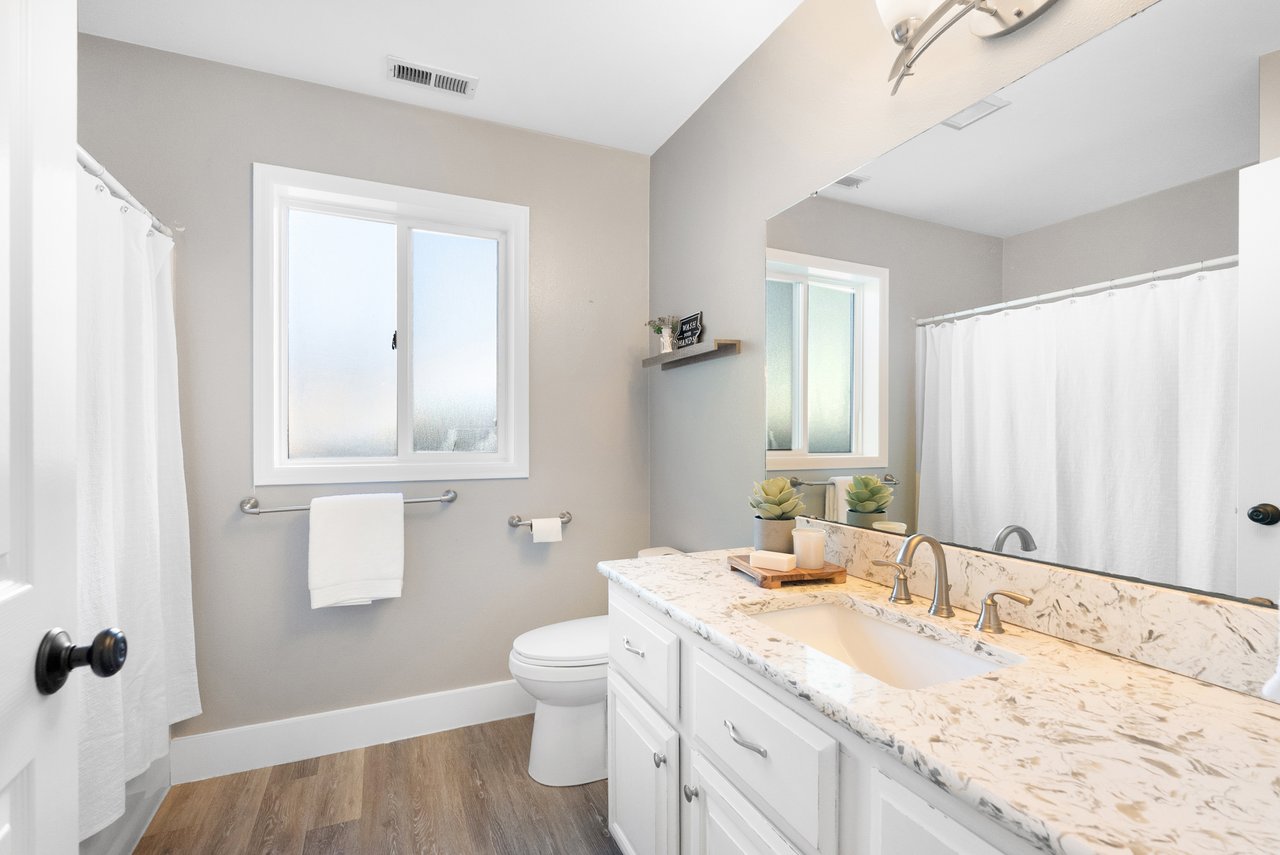
Bright bathroom with a white vanity, veined countertop, large mirror, and frosted windows.
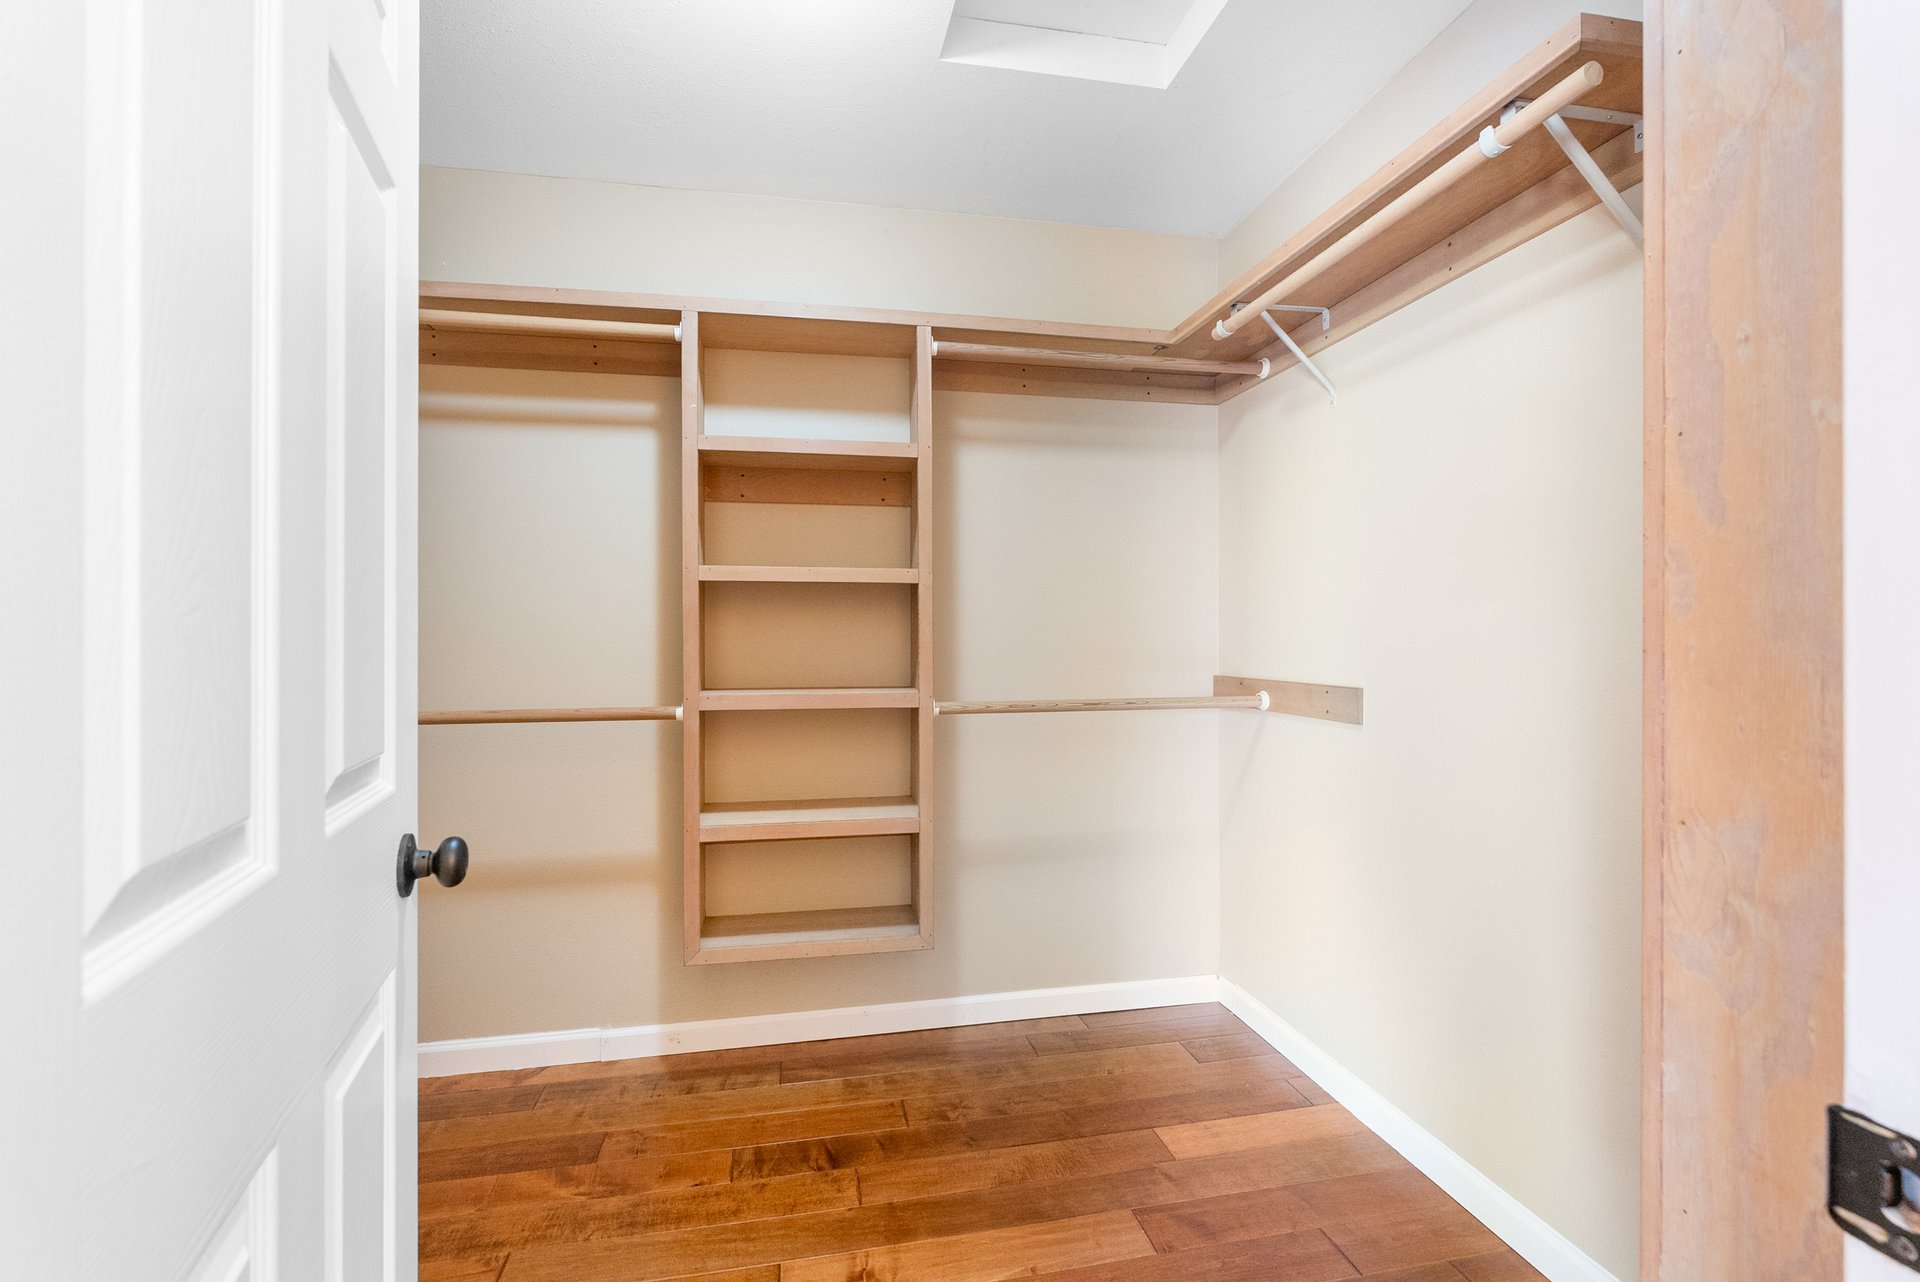
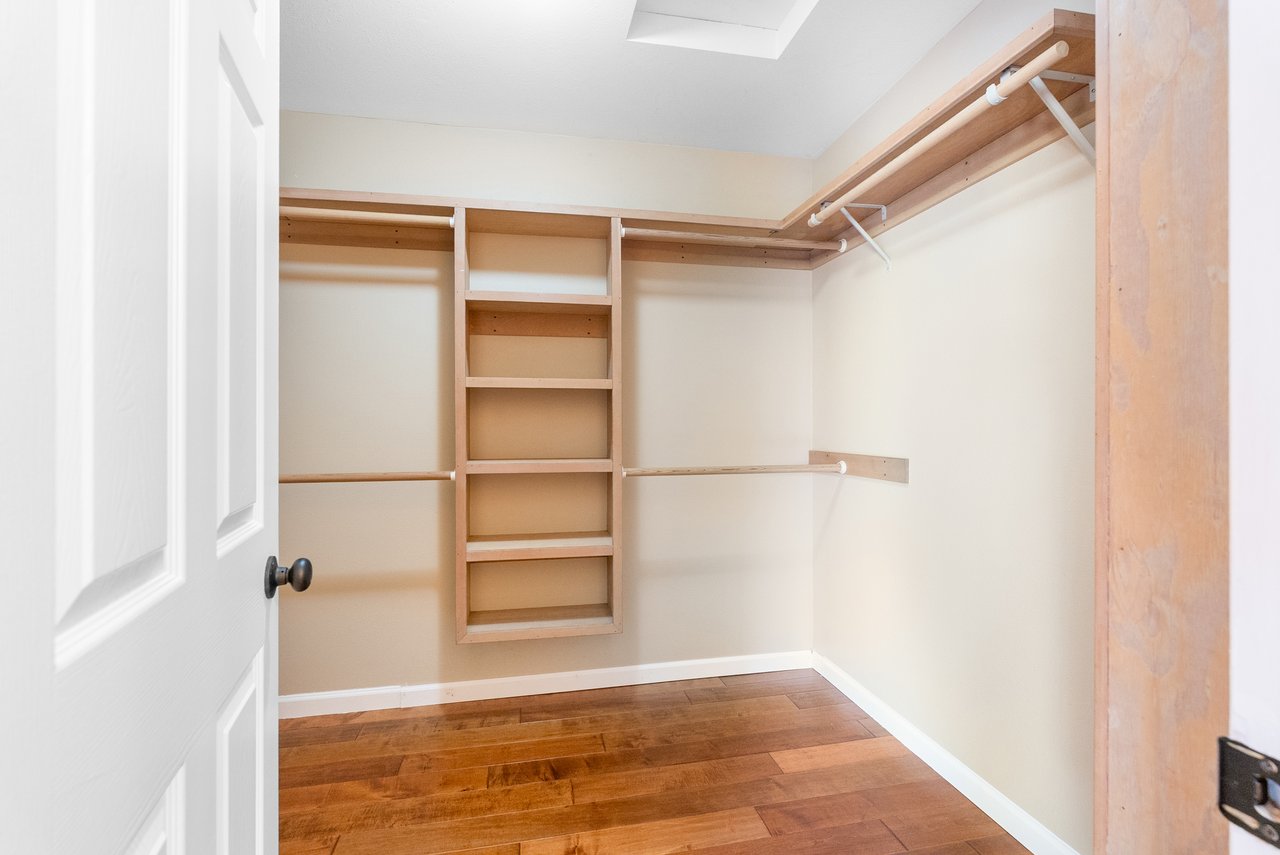
Walk-in closet with light wood shelving, hanging rods, and hardwood flooring.
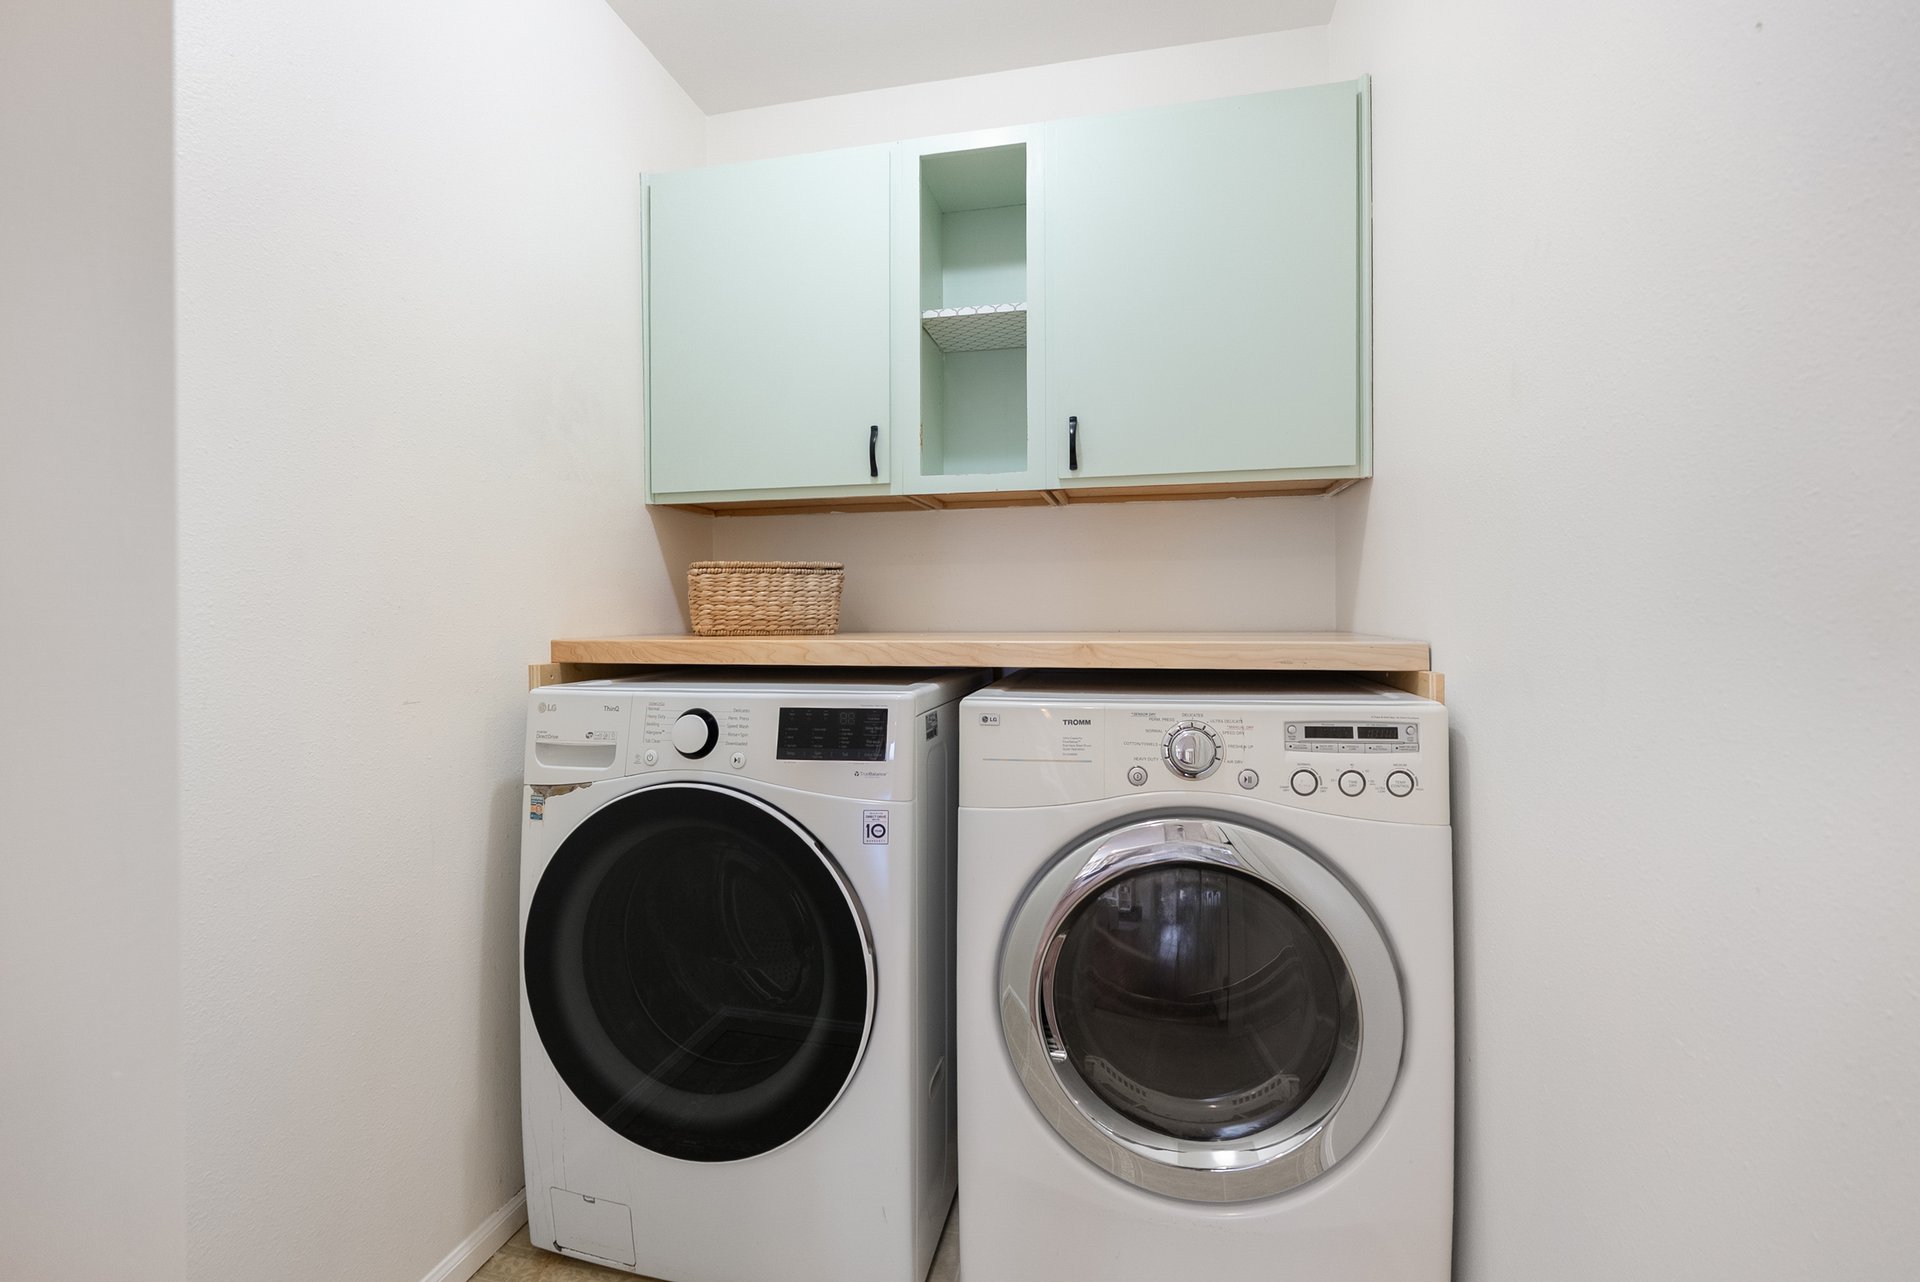
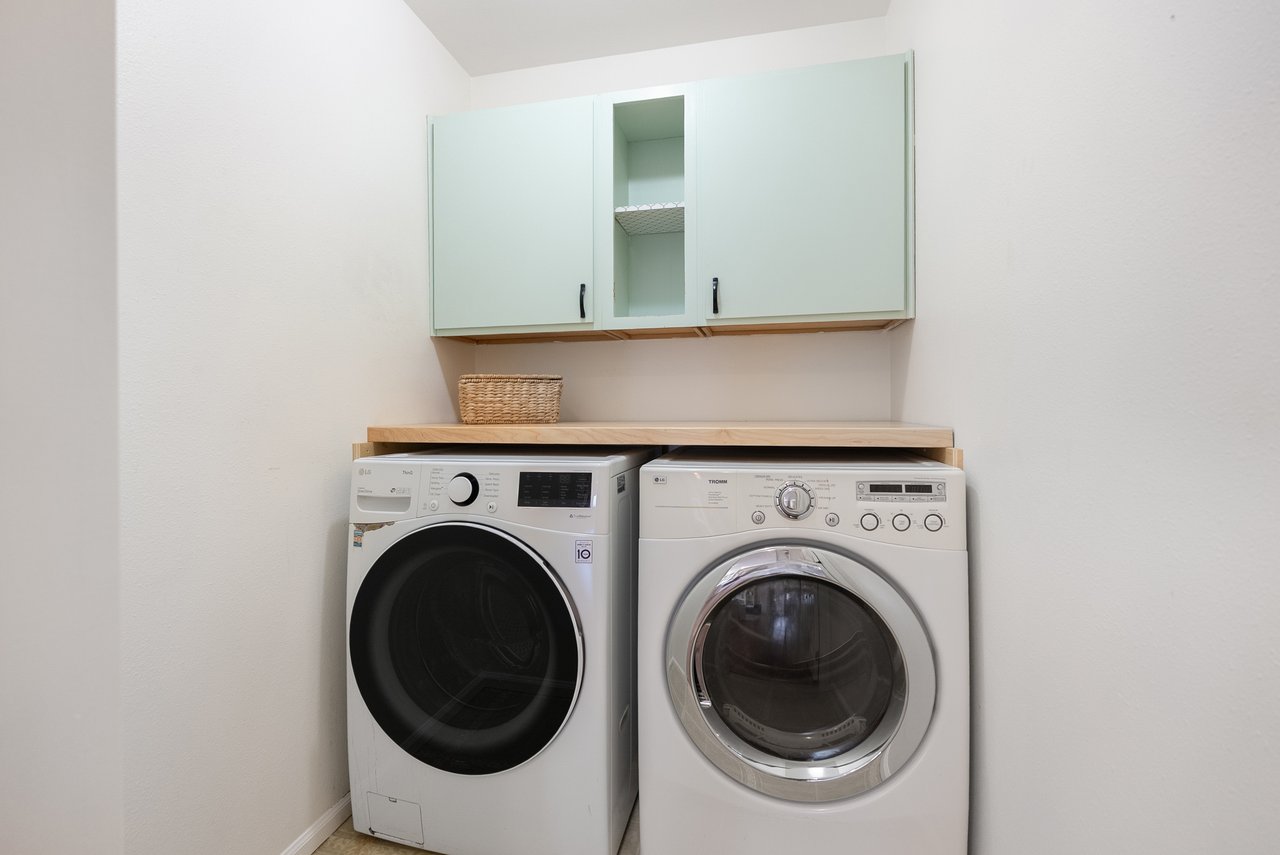
Laundry room with front-loading washer and dryer beneath mint-green cabinets and a wood counter.
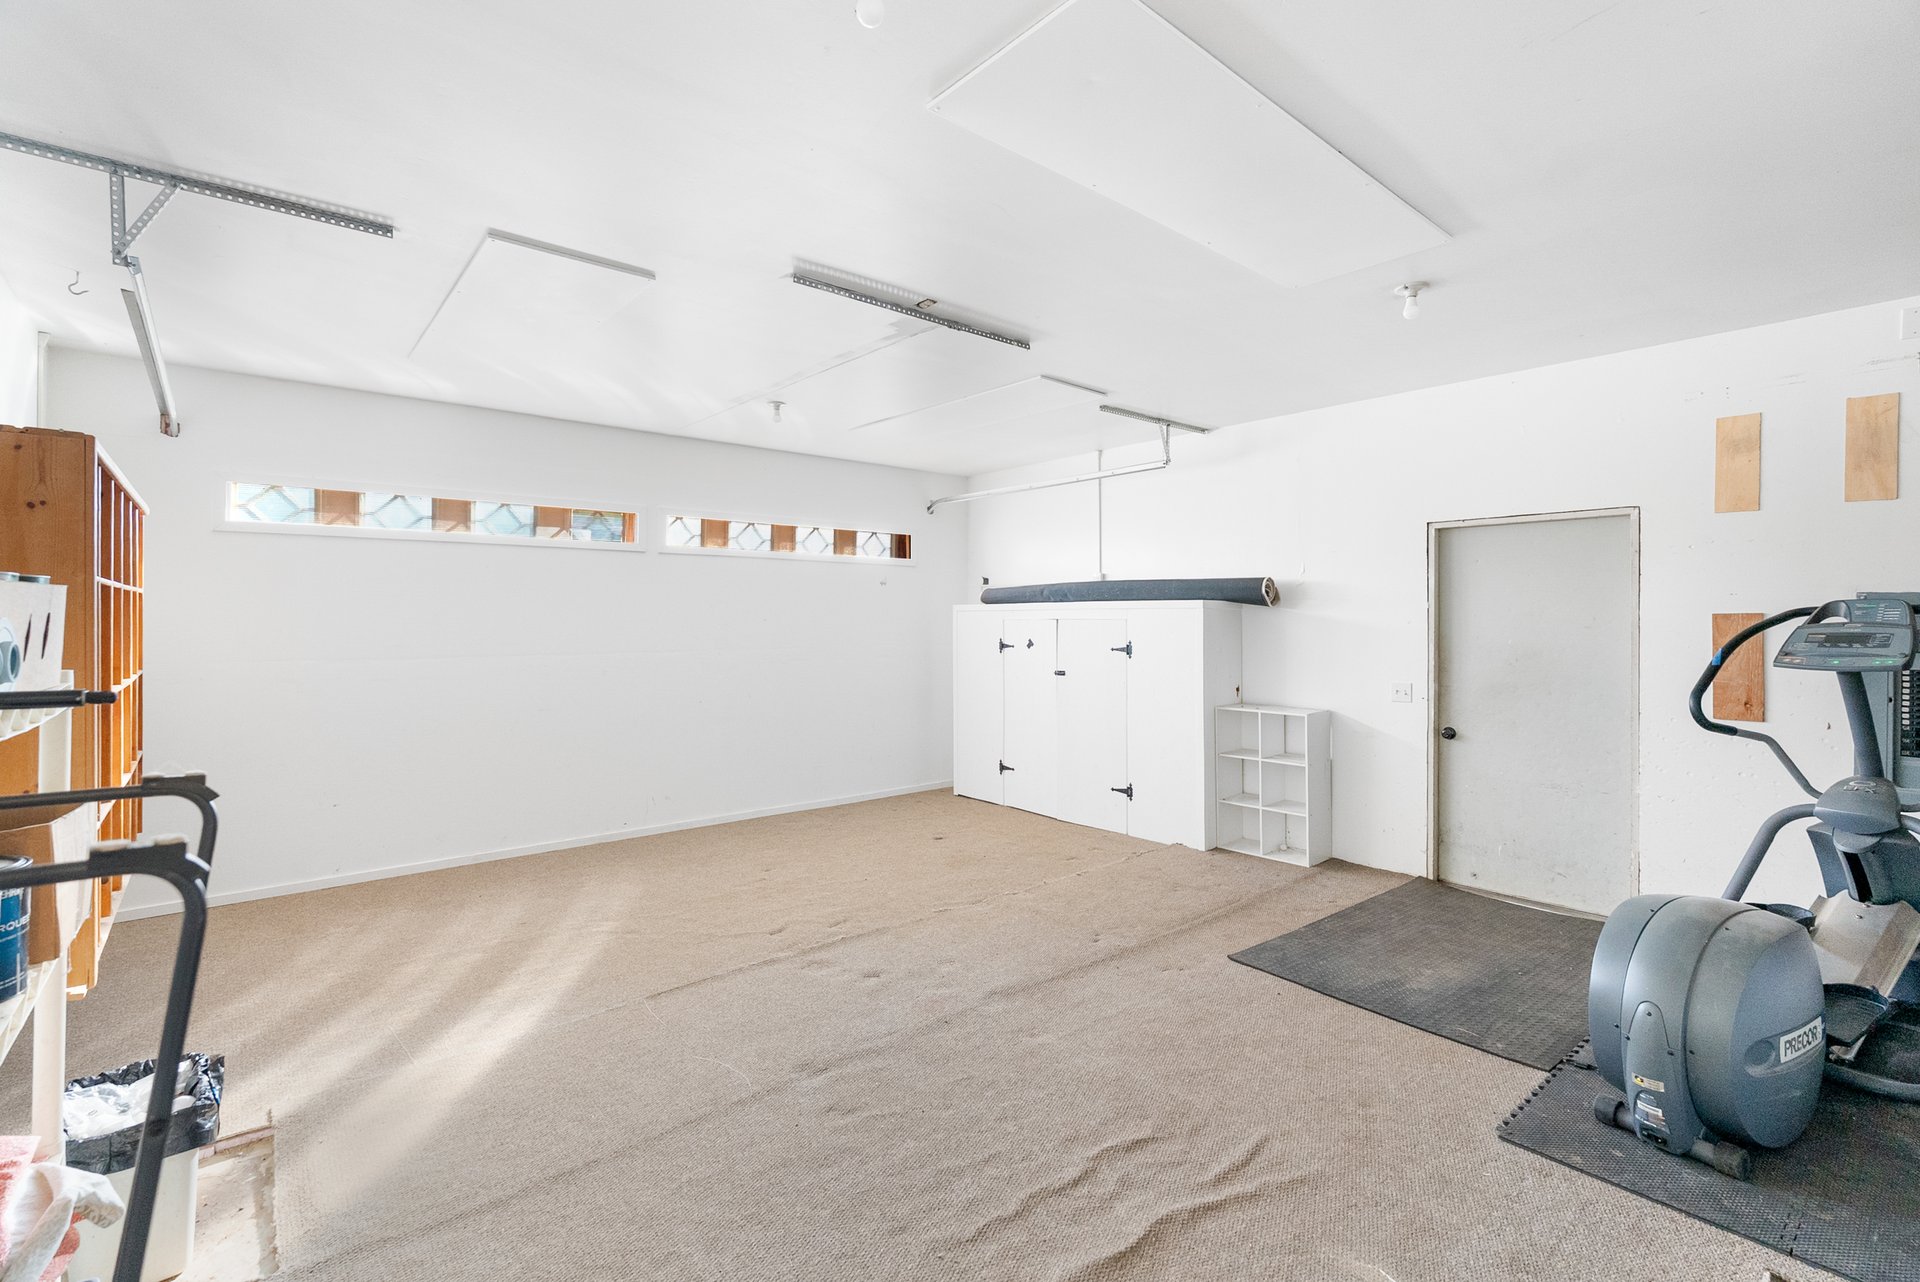
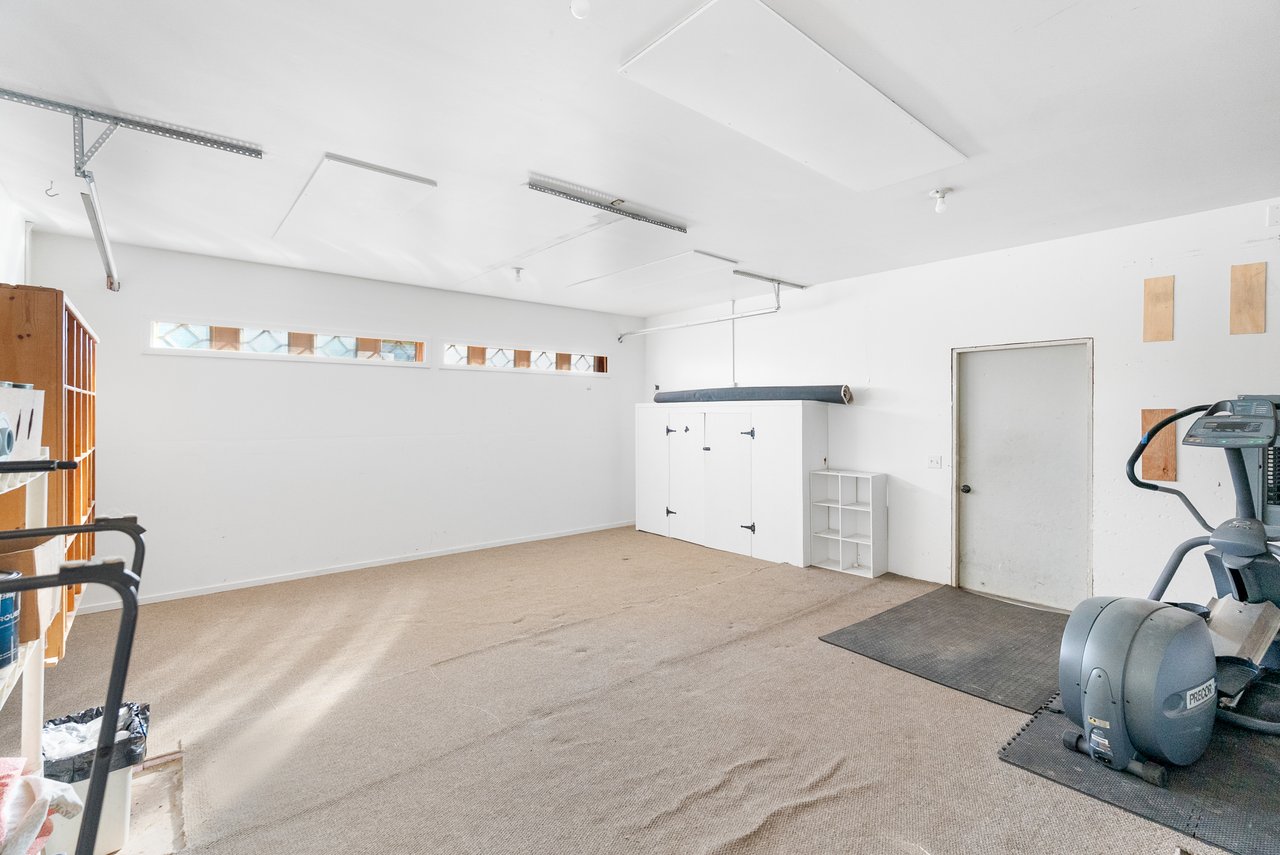
Carpeted garage with high narrow windows, a storage cabinet, and exercise equipment.
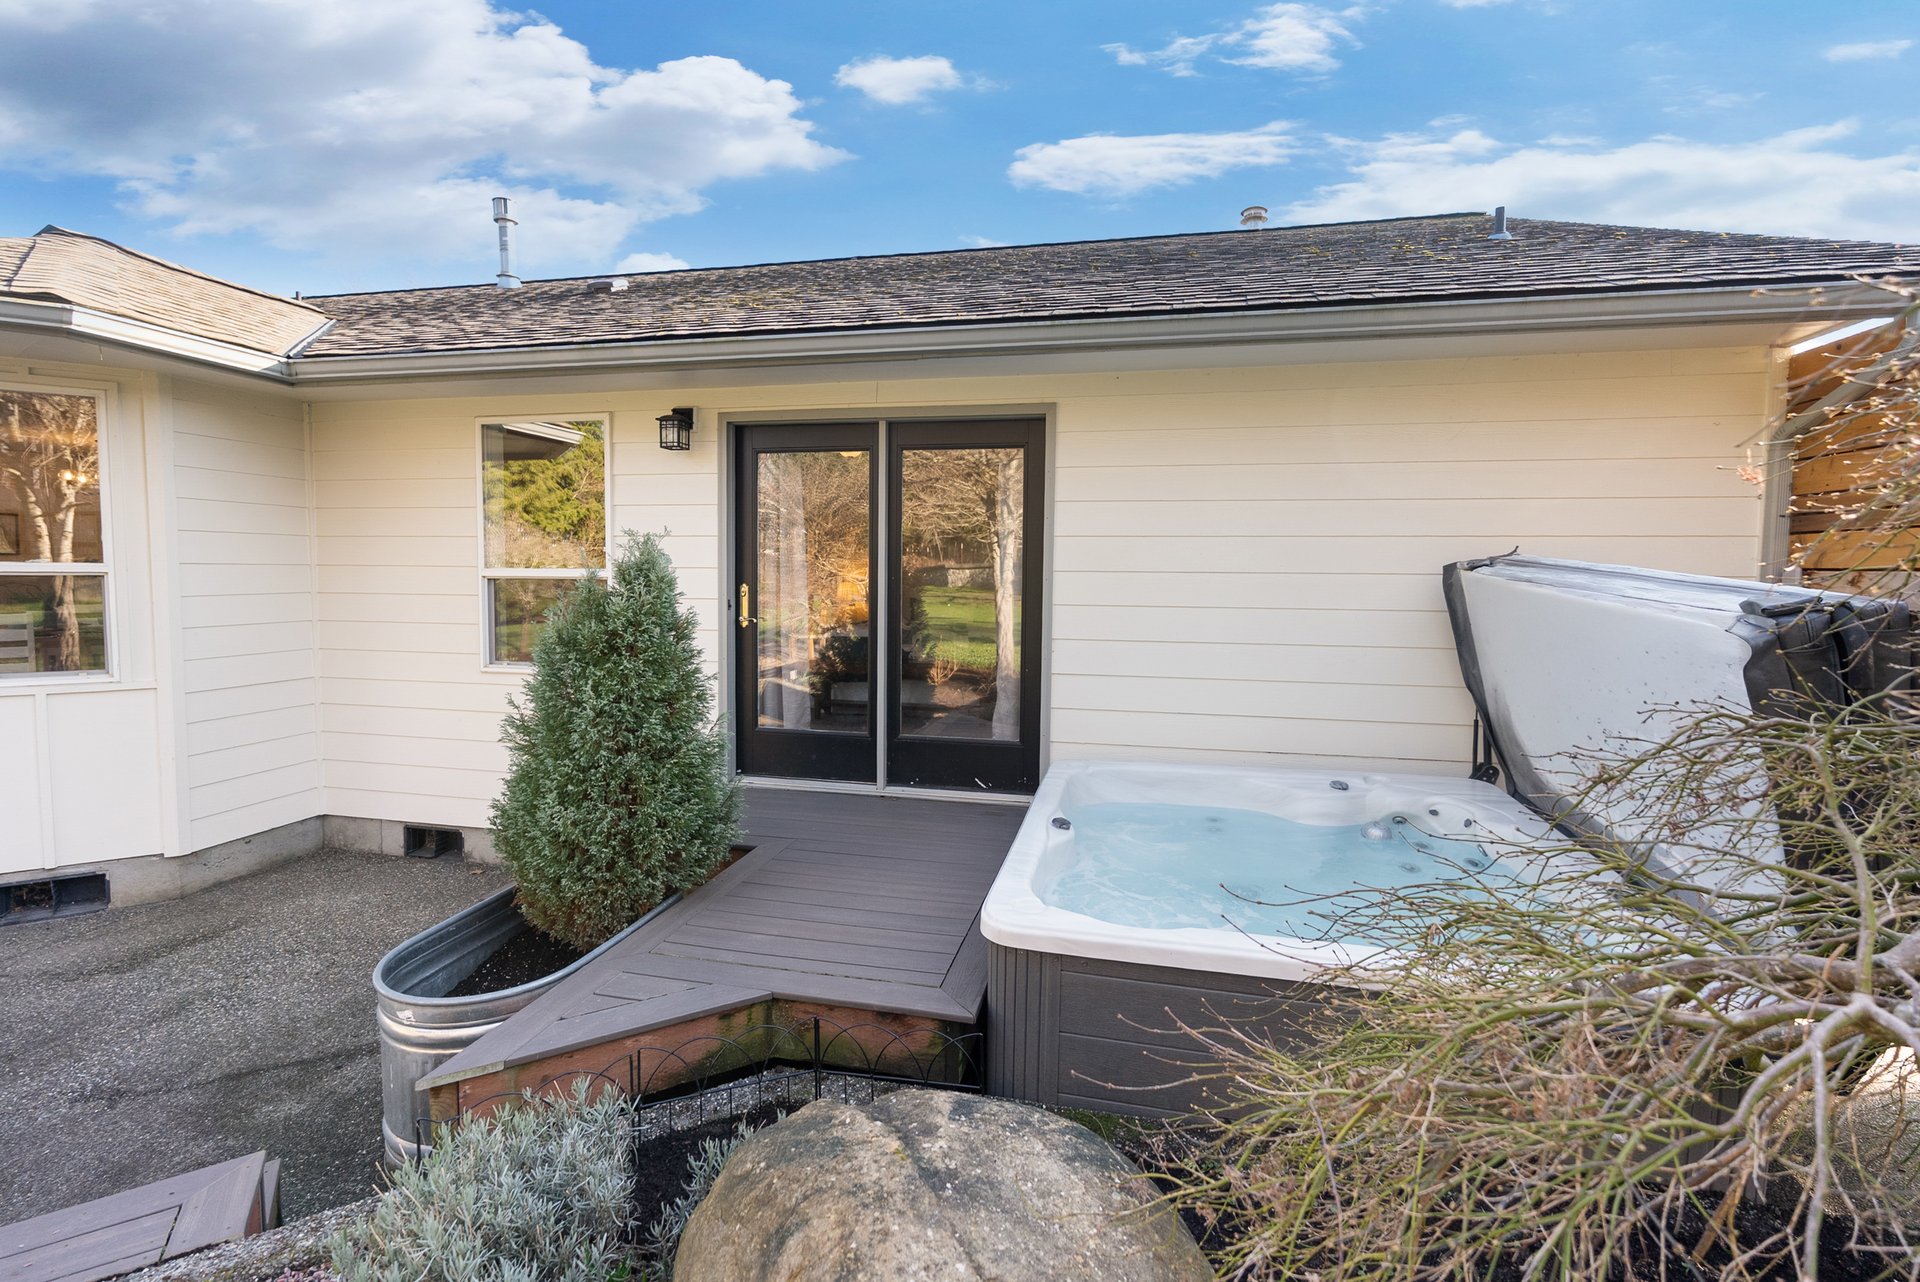
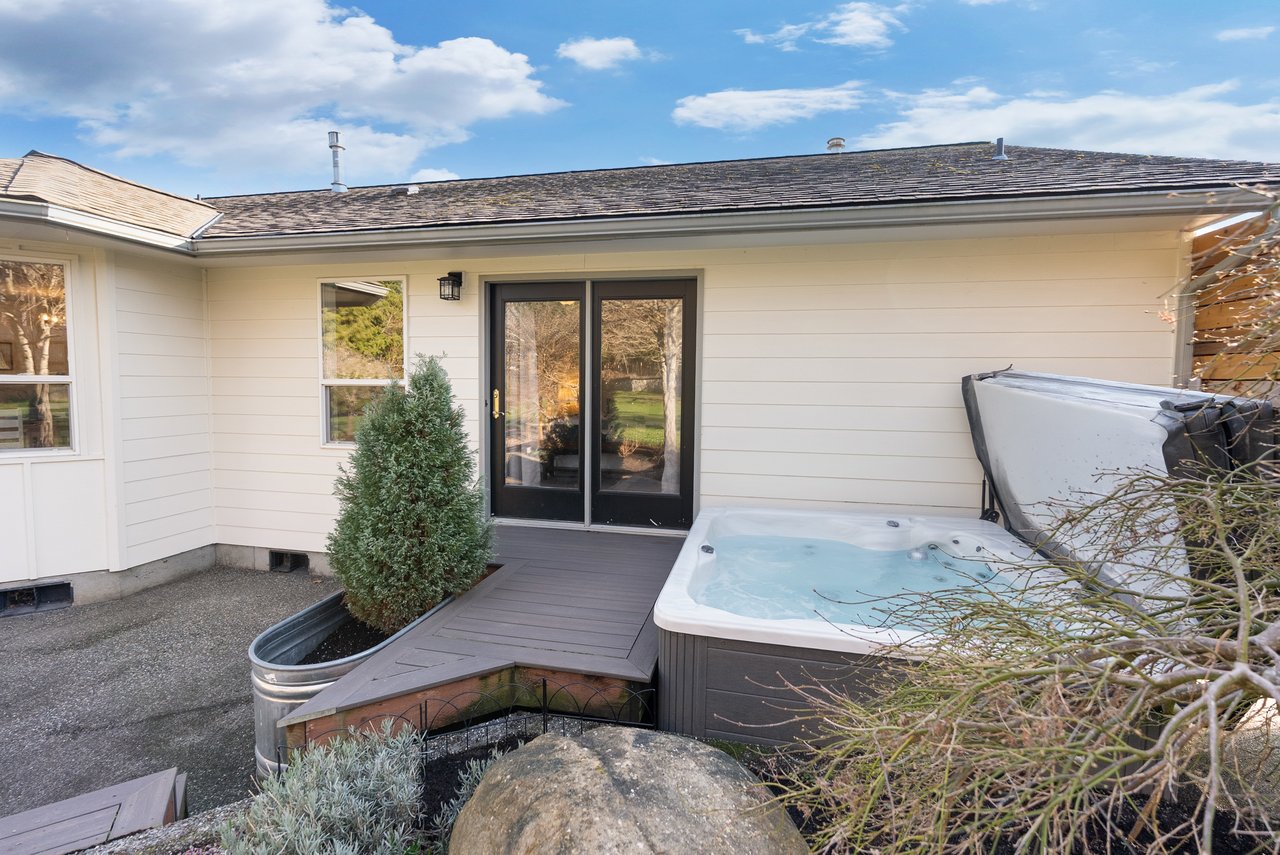
Home’s rear patio with a raised hot tub beside sliding glass doors.
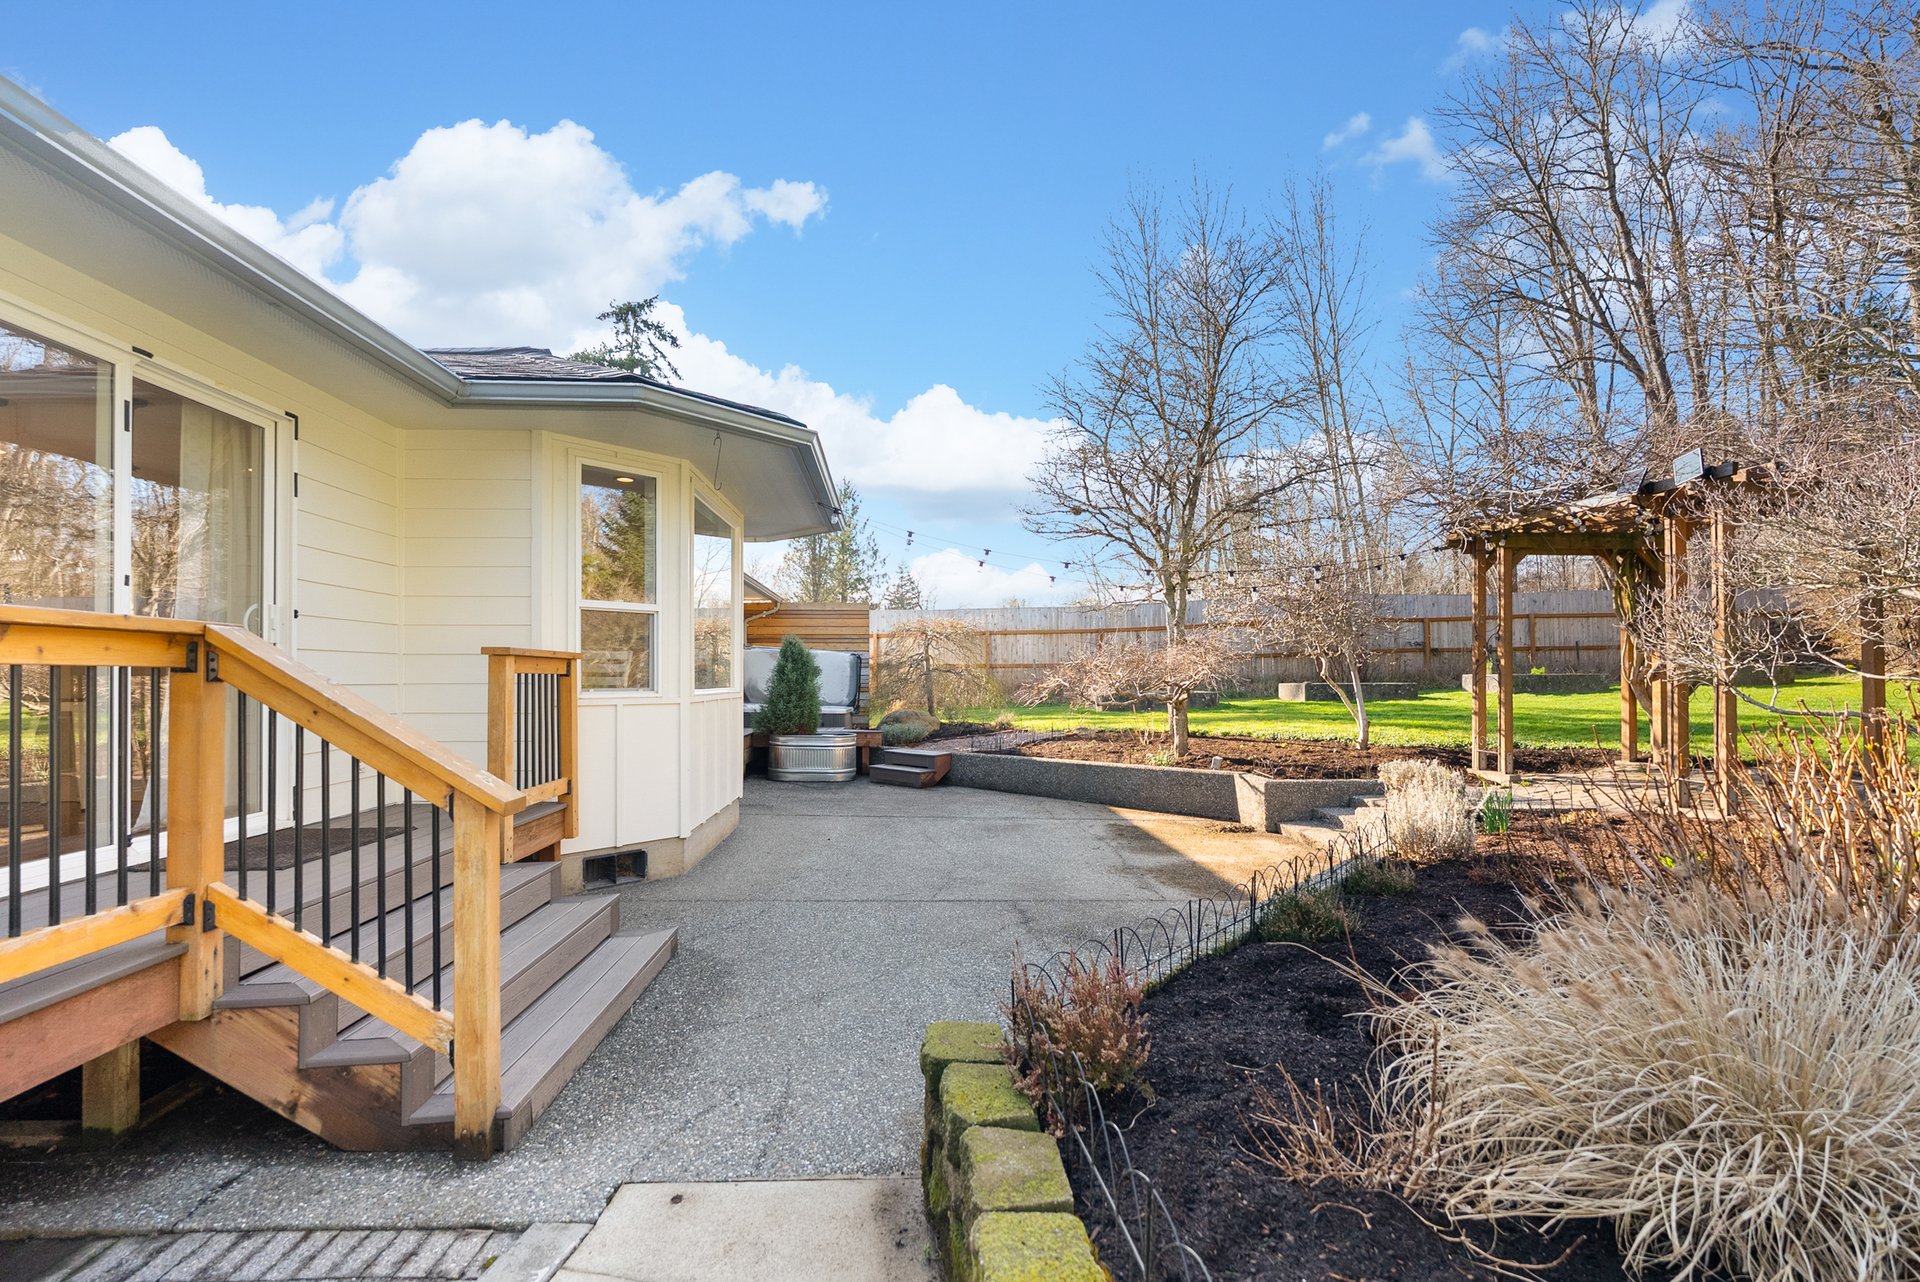
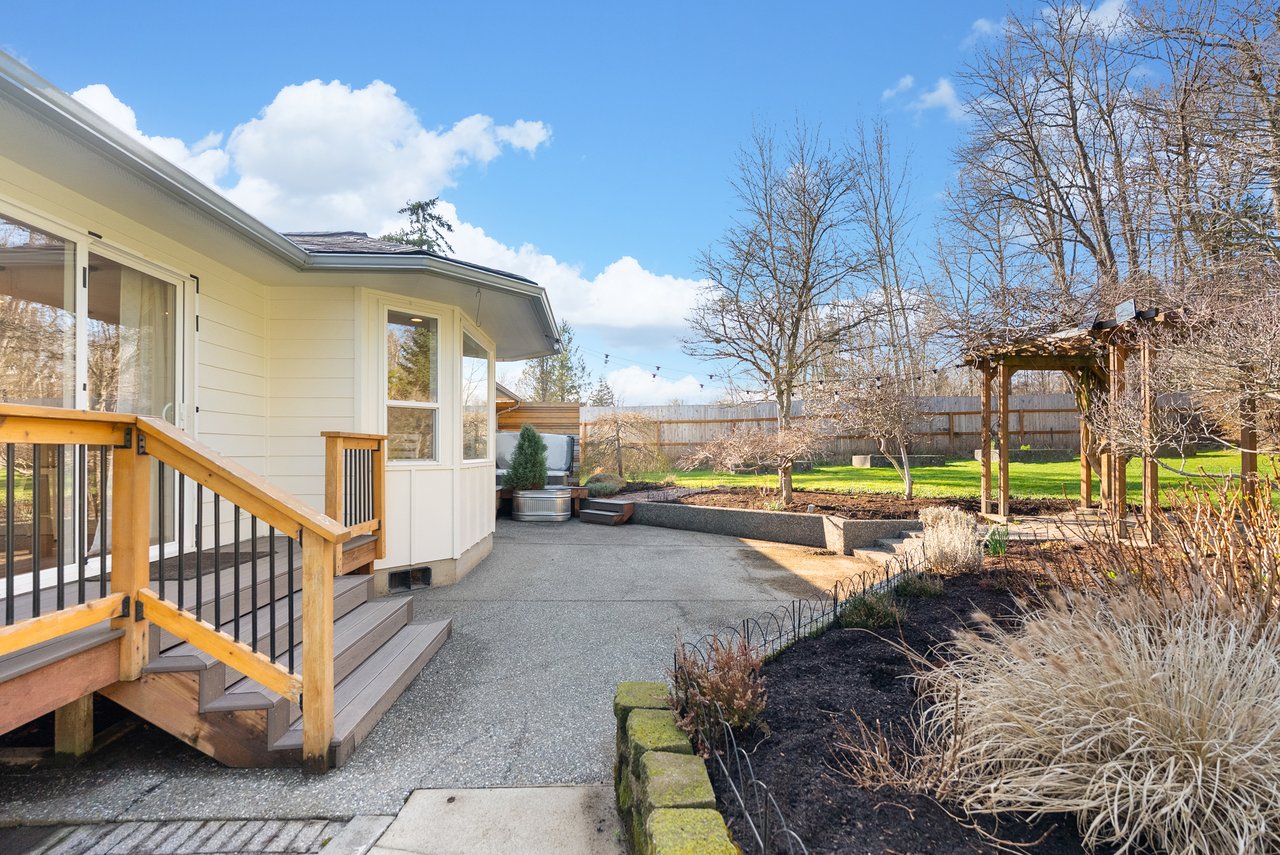
Rambler backyard with a raised deck, paved patio, garden beds, and a wooden pergola.
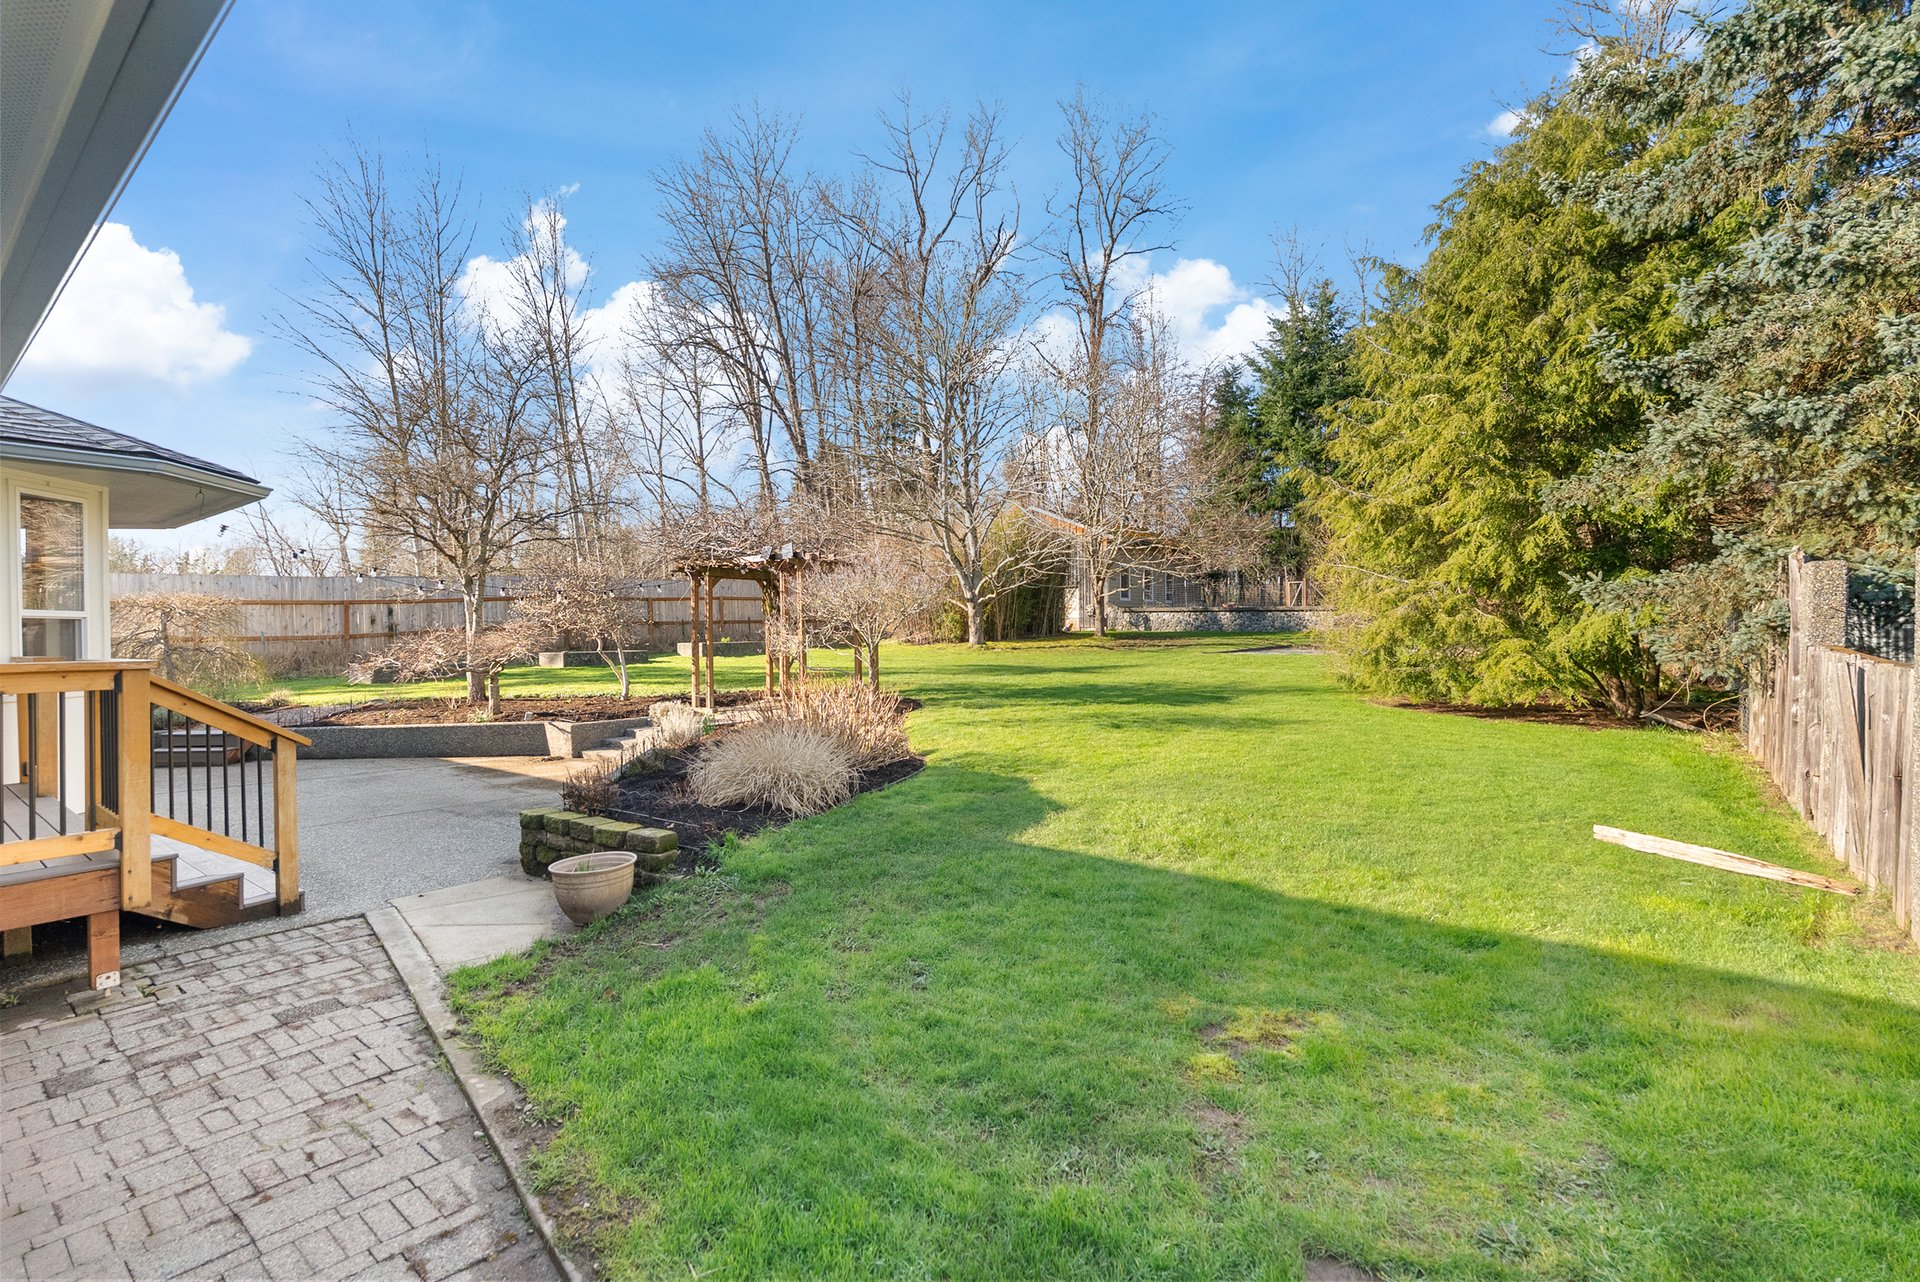
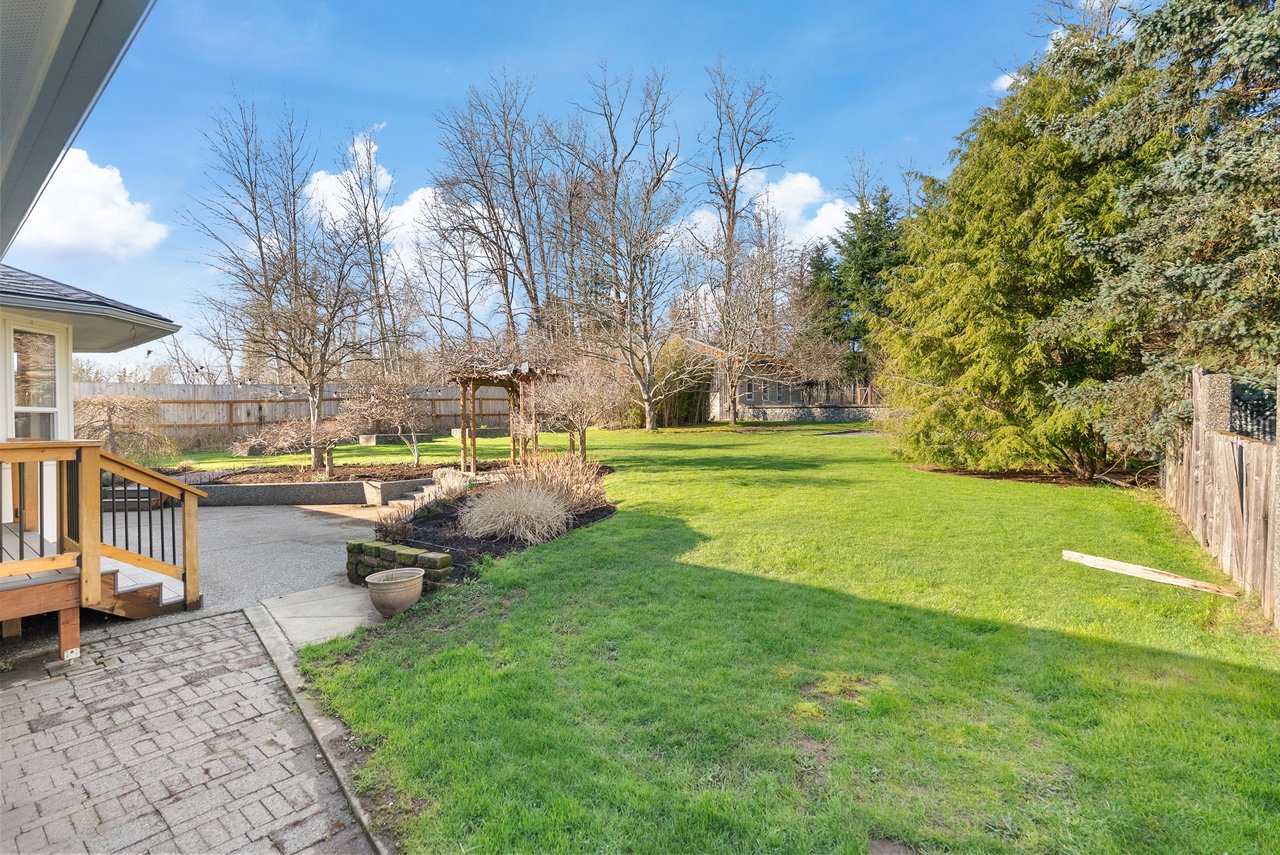
Spacious fenced backyard with a broad lawn, landscaped beds, and a paved patio beside the deck.
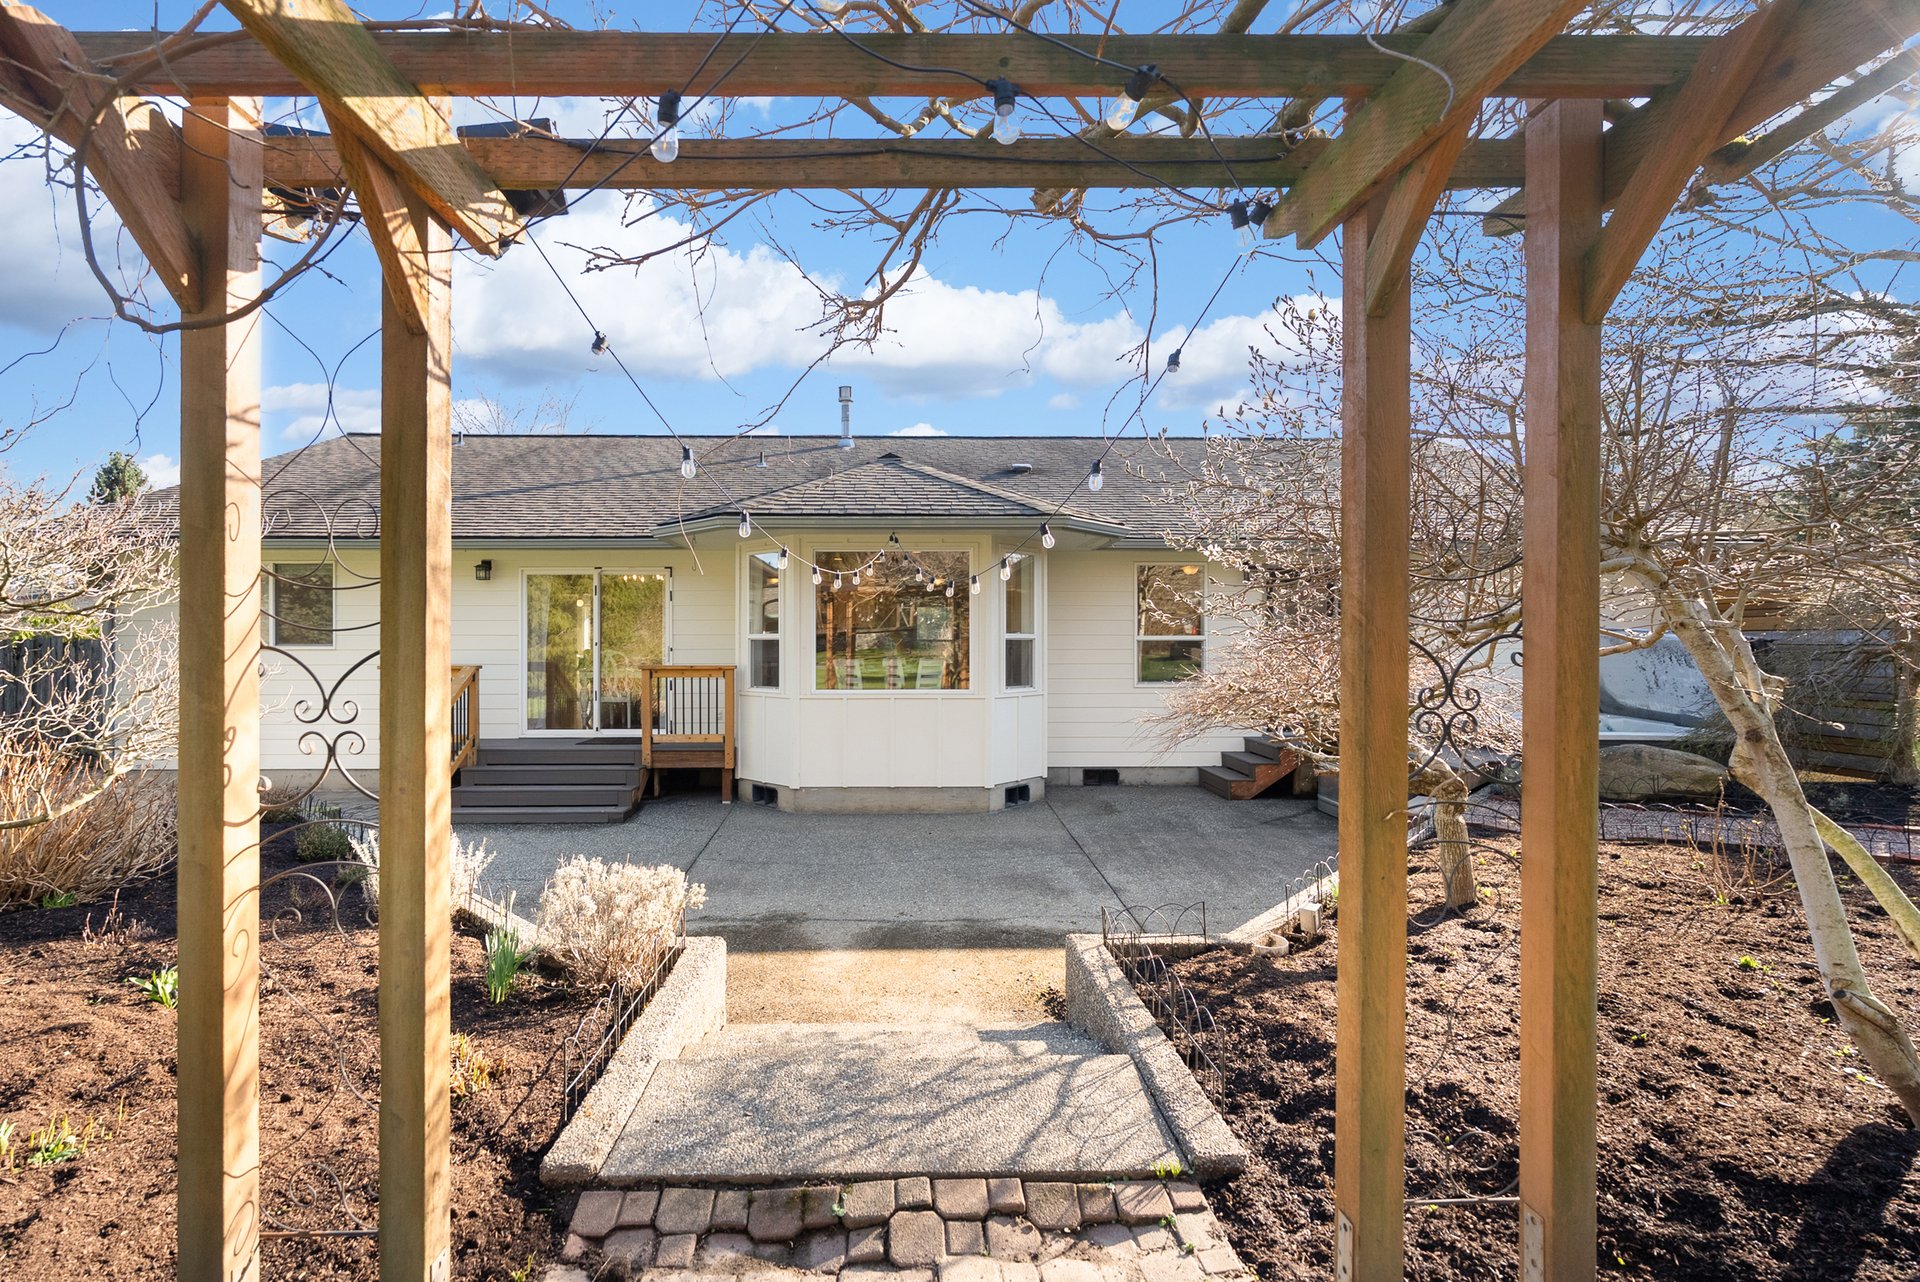
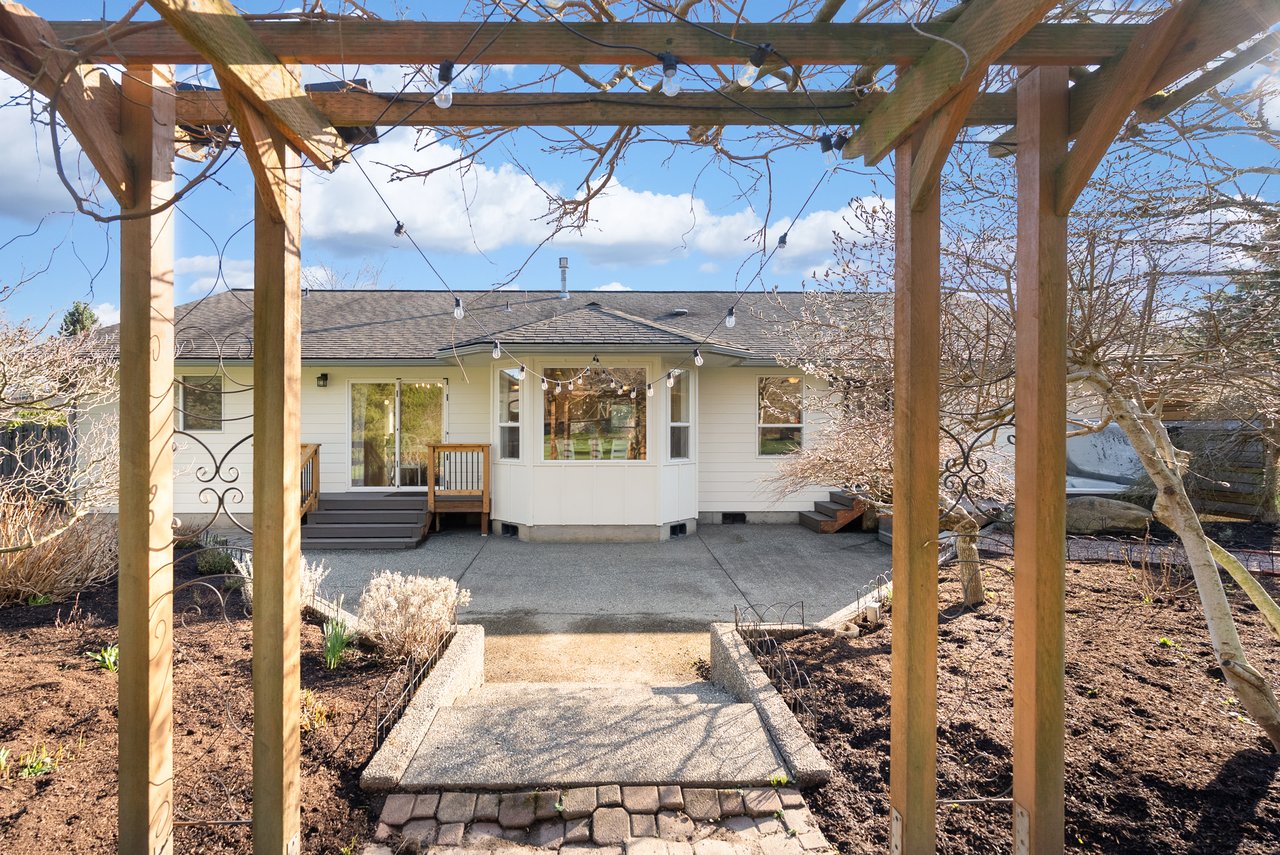
Rambler’s rear patio and walkway framed by a wooden pergola with string lights.
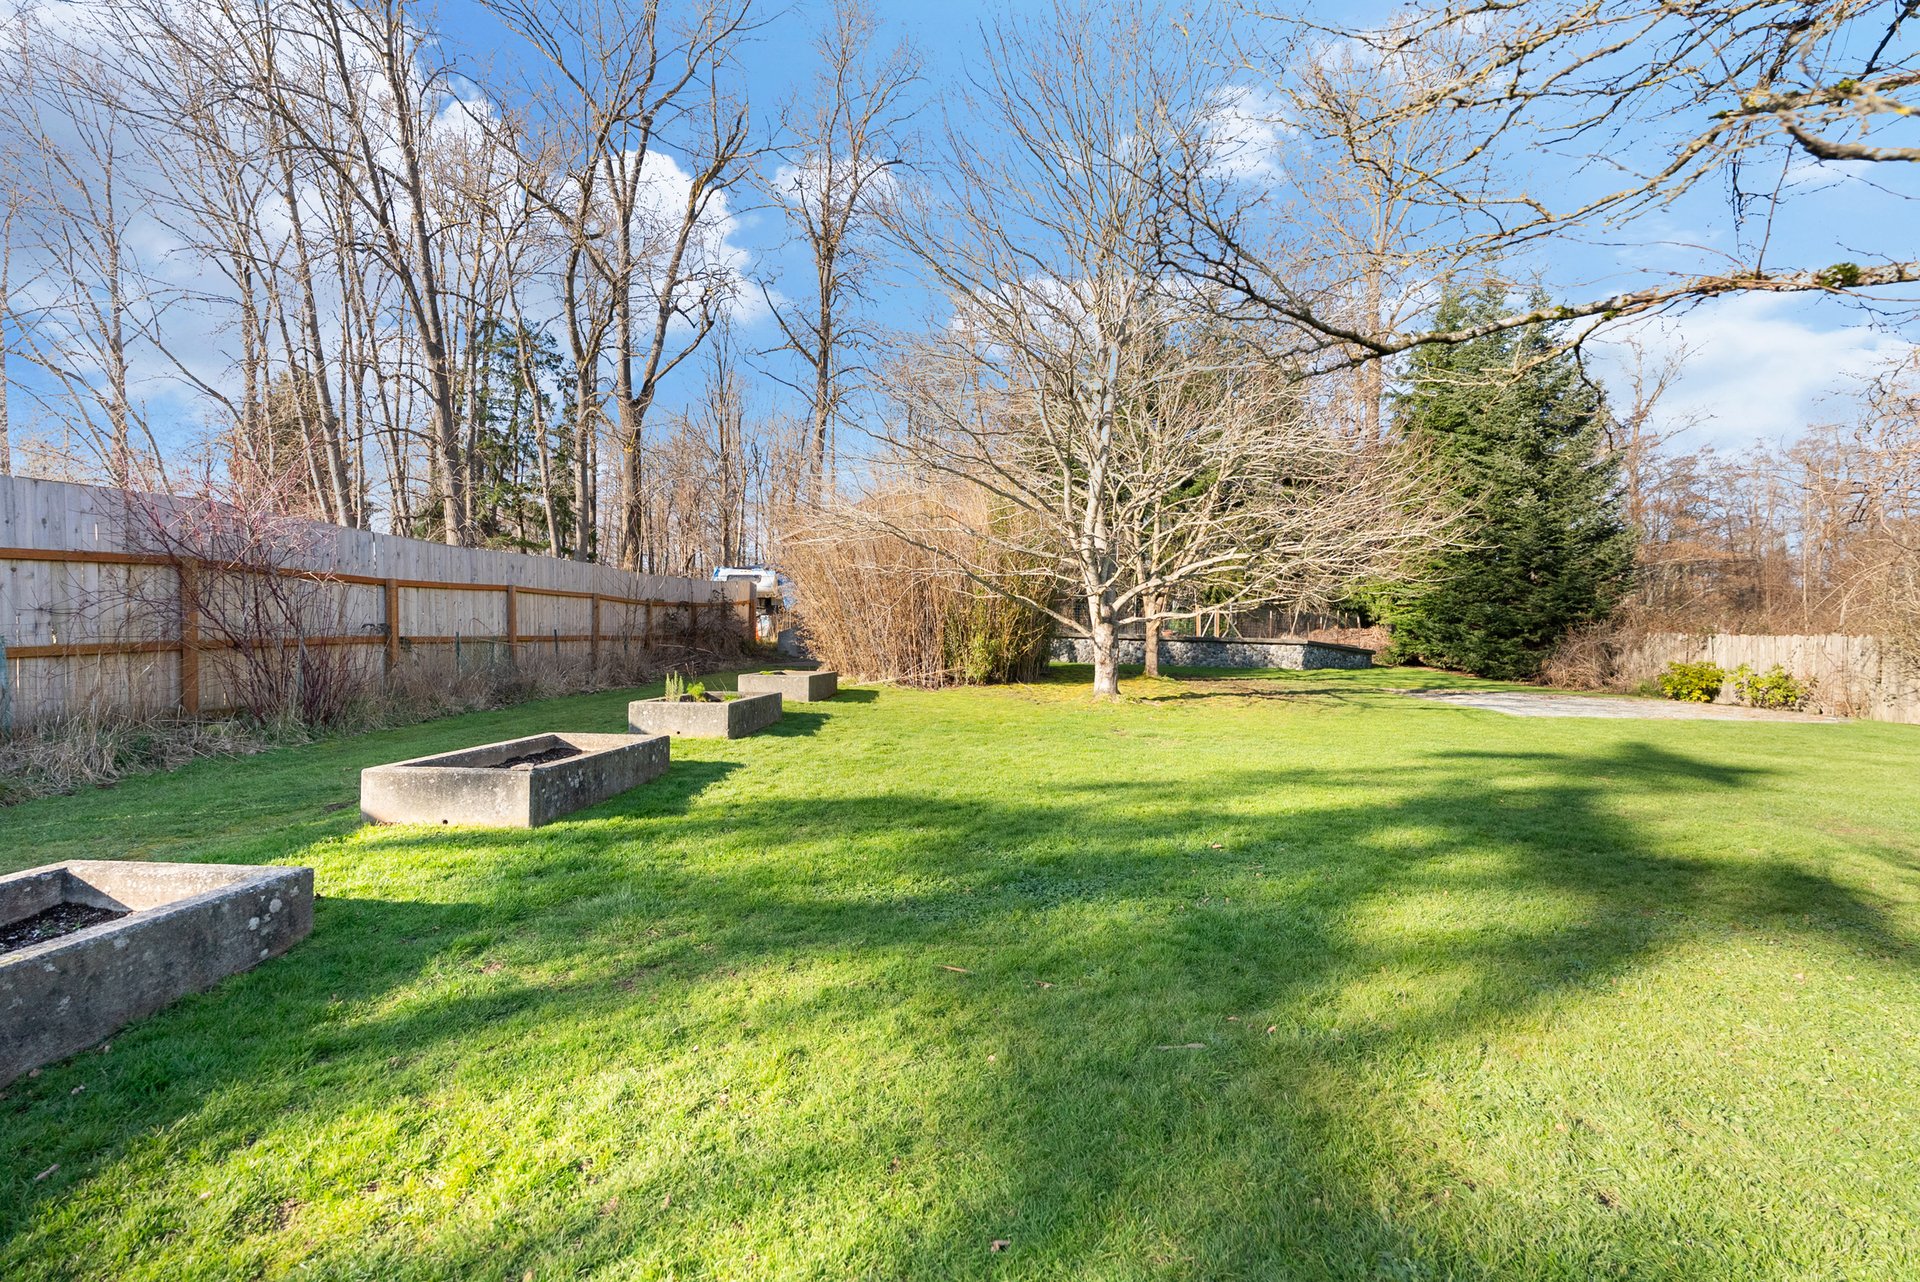
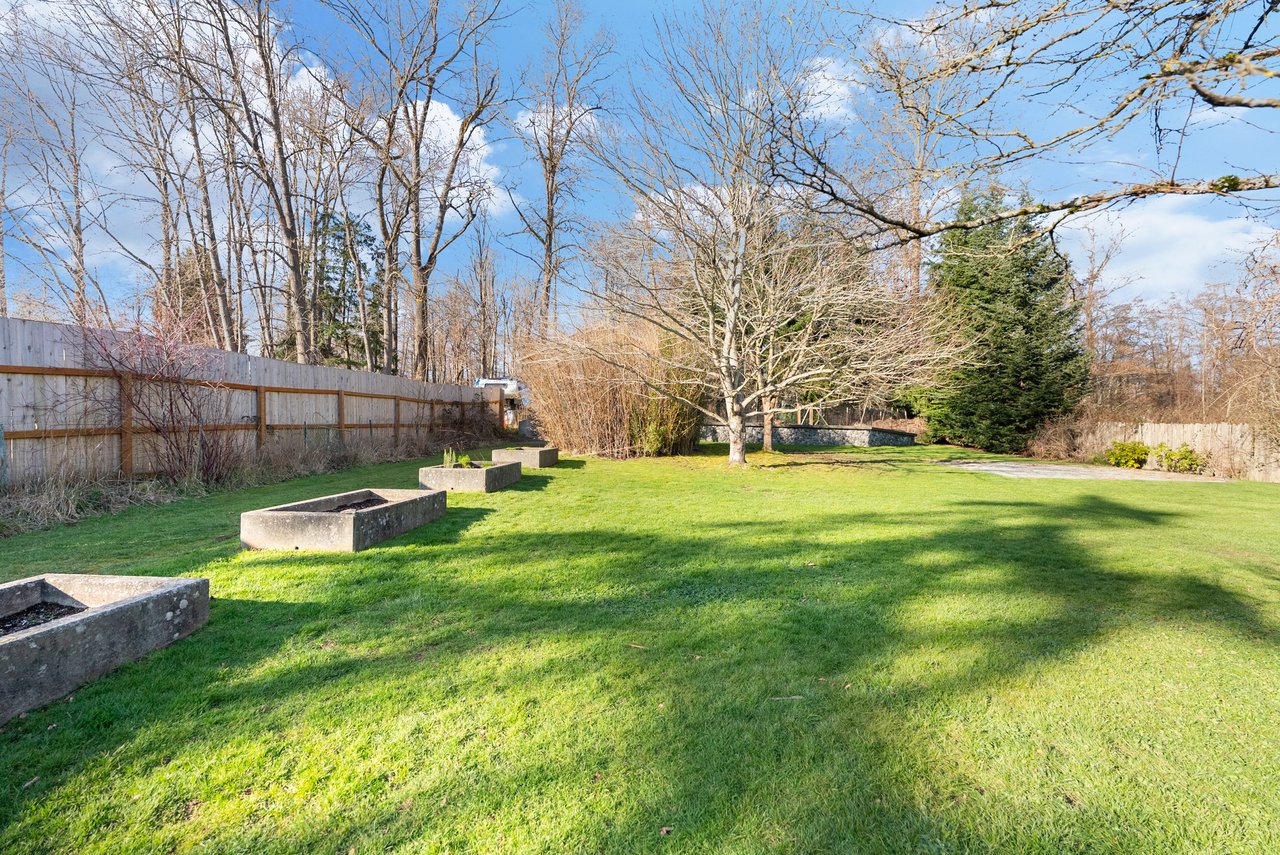
Spacious backyard with a green lawn, concrete raised beds, mature trees, and a wood fence.
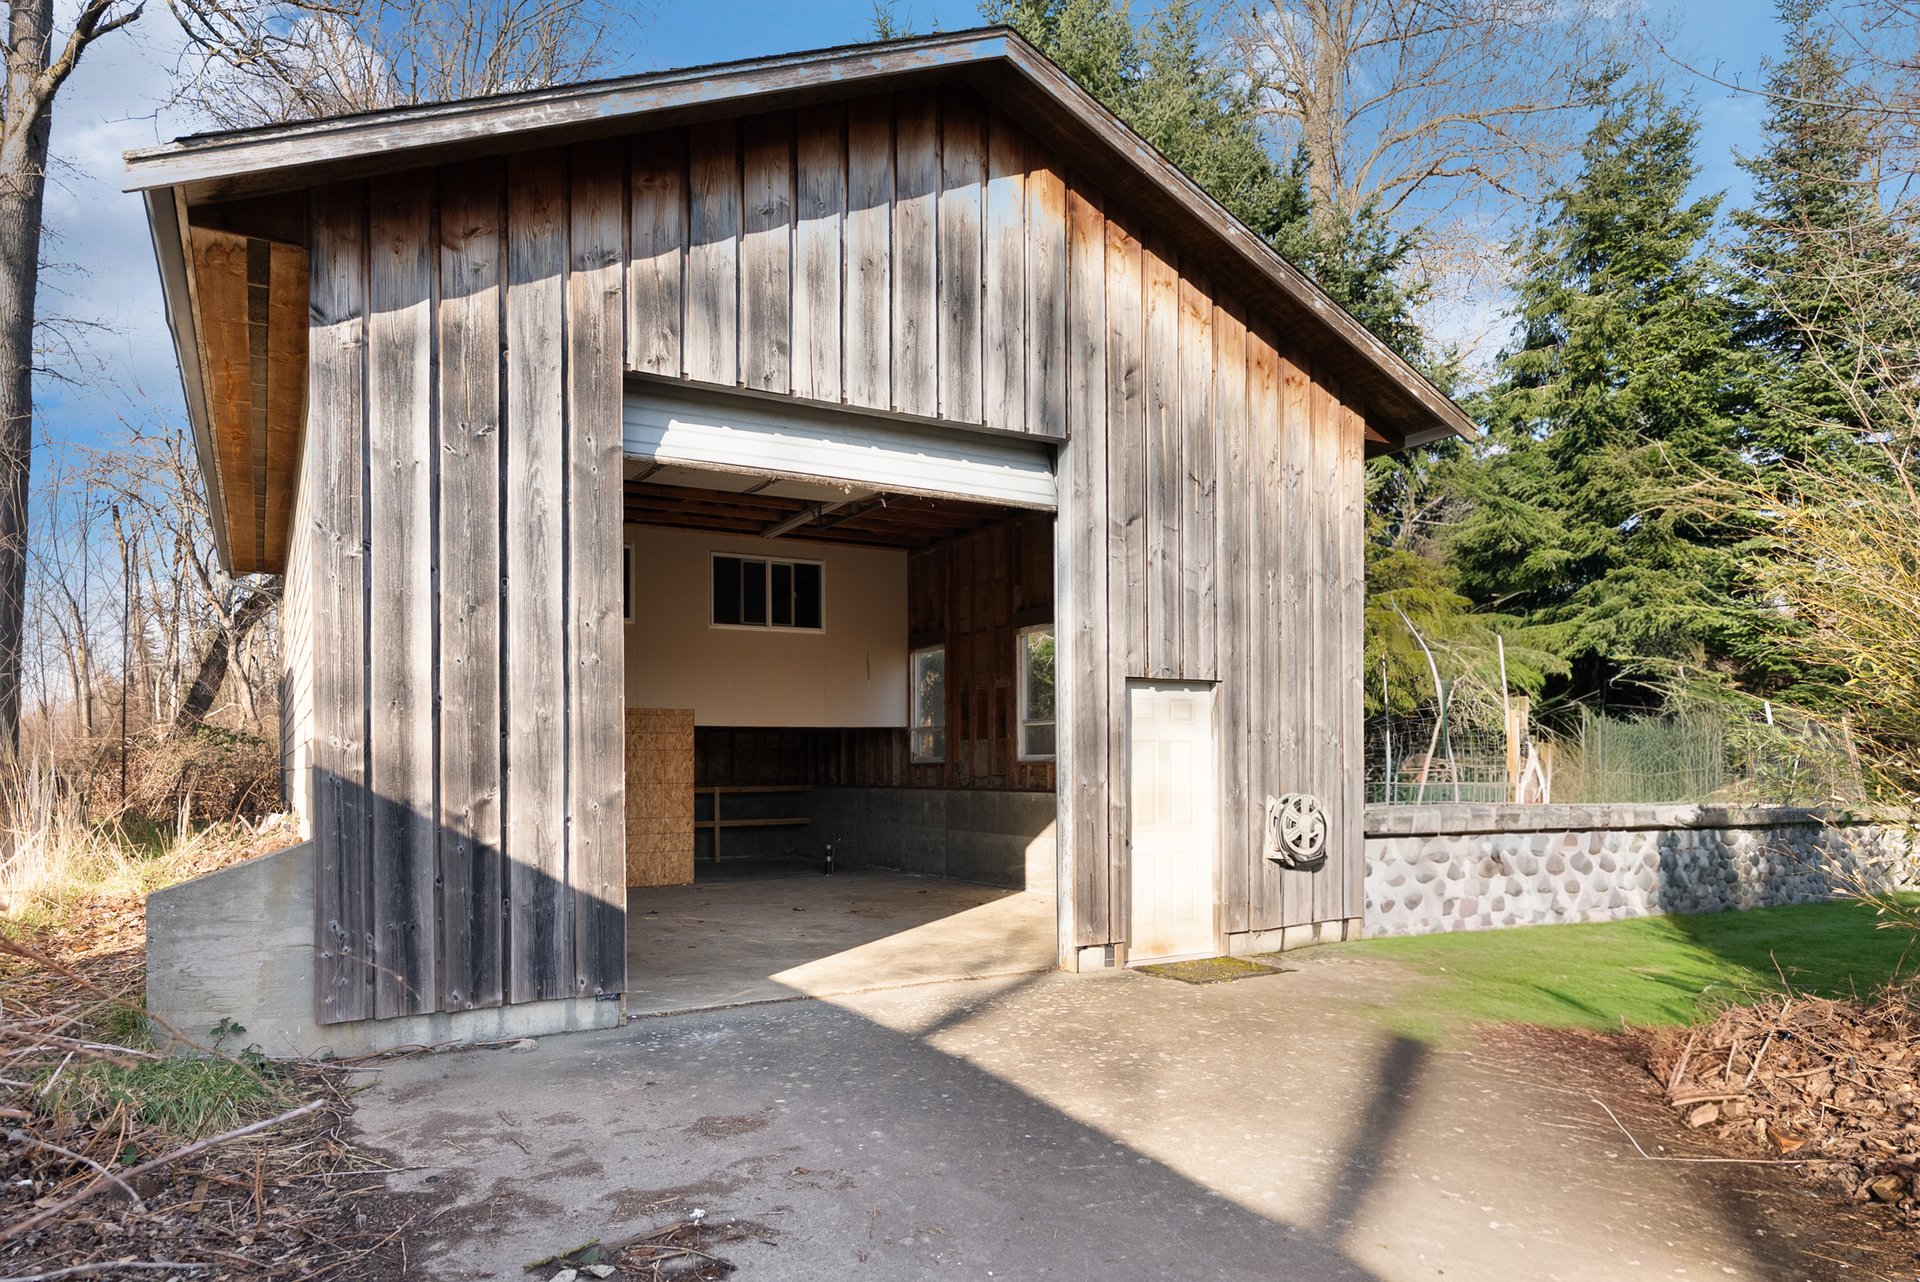
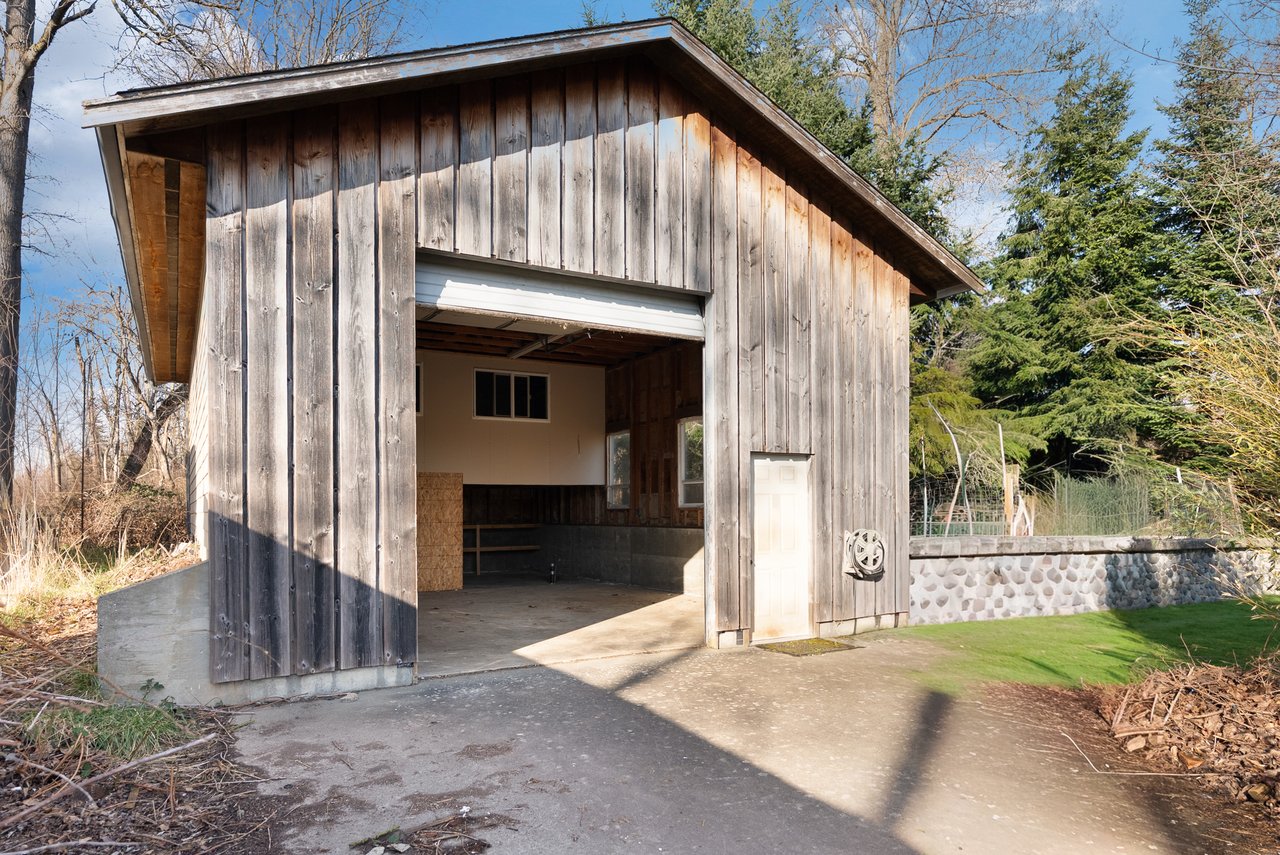
Weathered wood-sided garage with a large open door and stone wall beside the driveway.
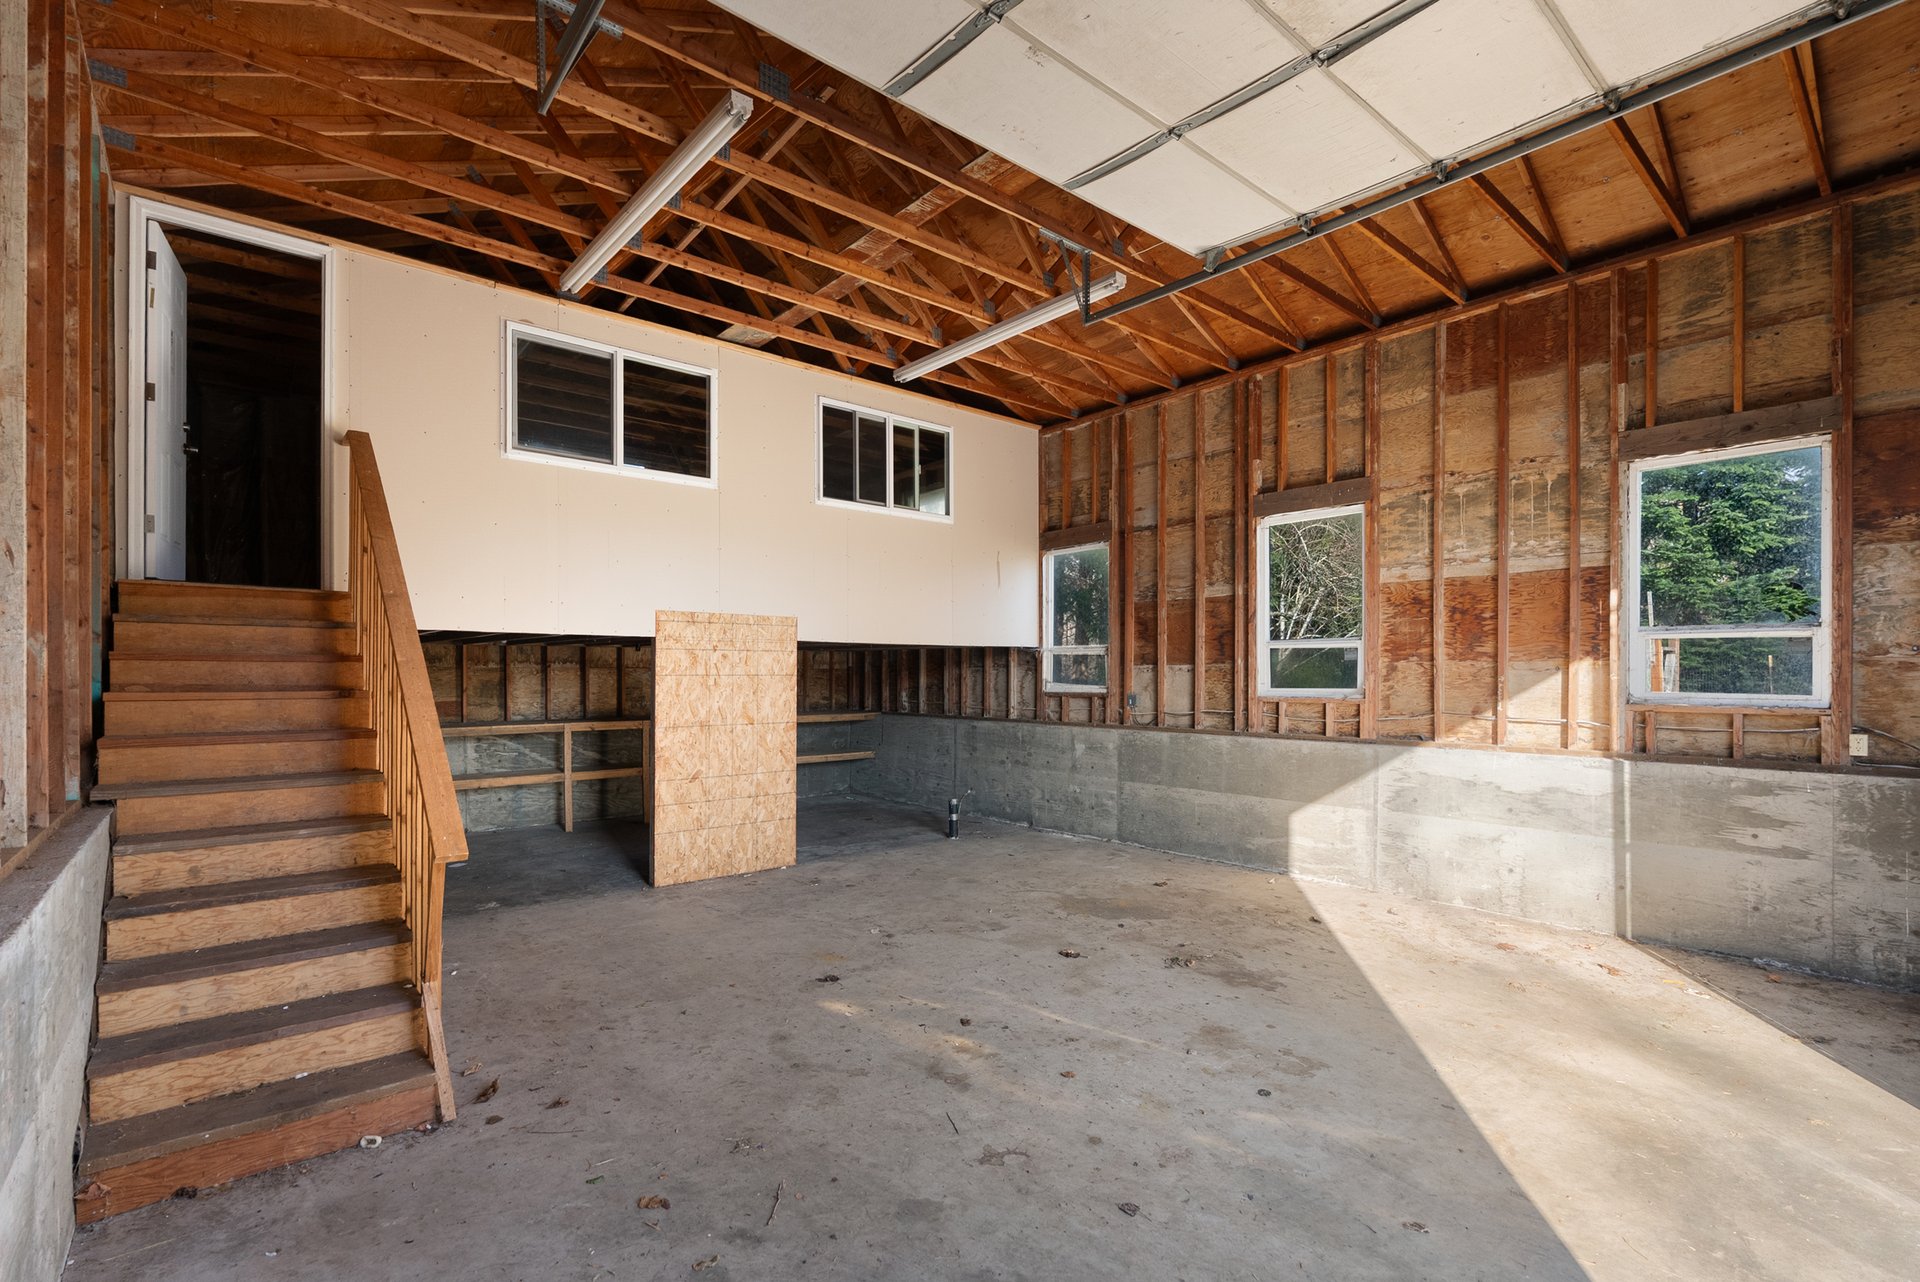
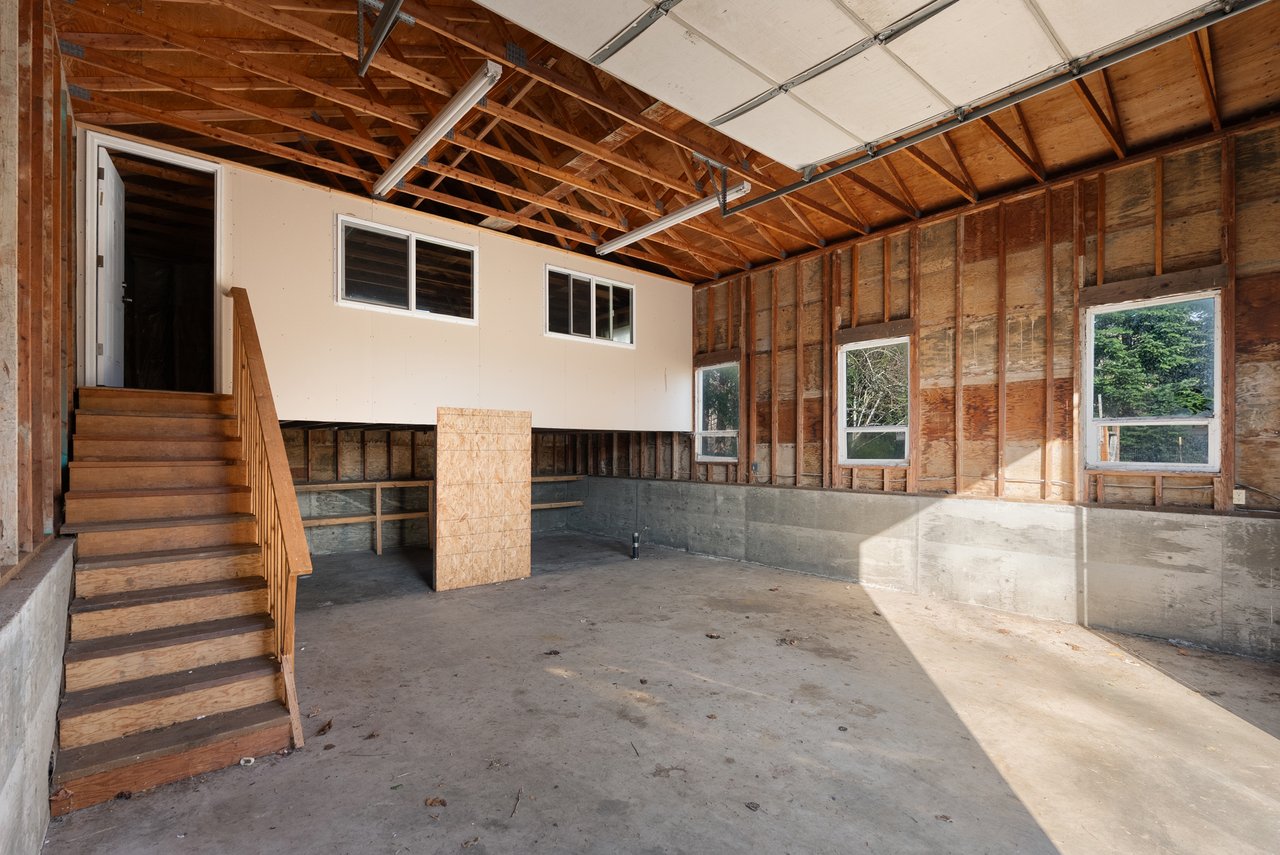
Unfinished garage with exposed wood framing, a concrete floor, and stairs to a loft.
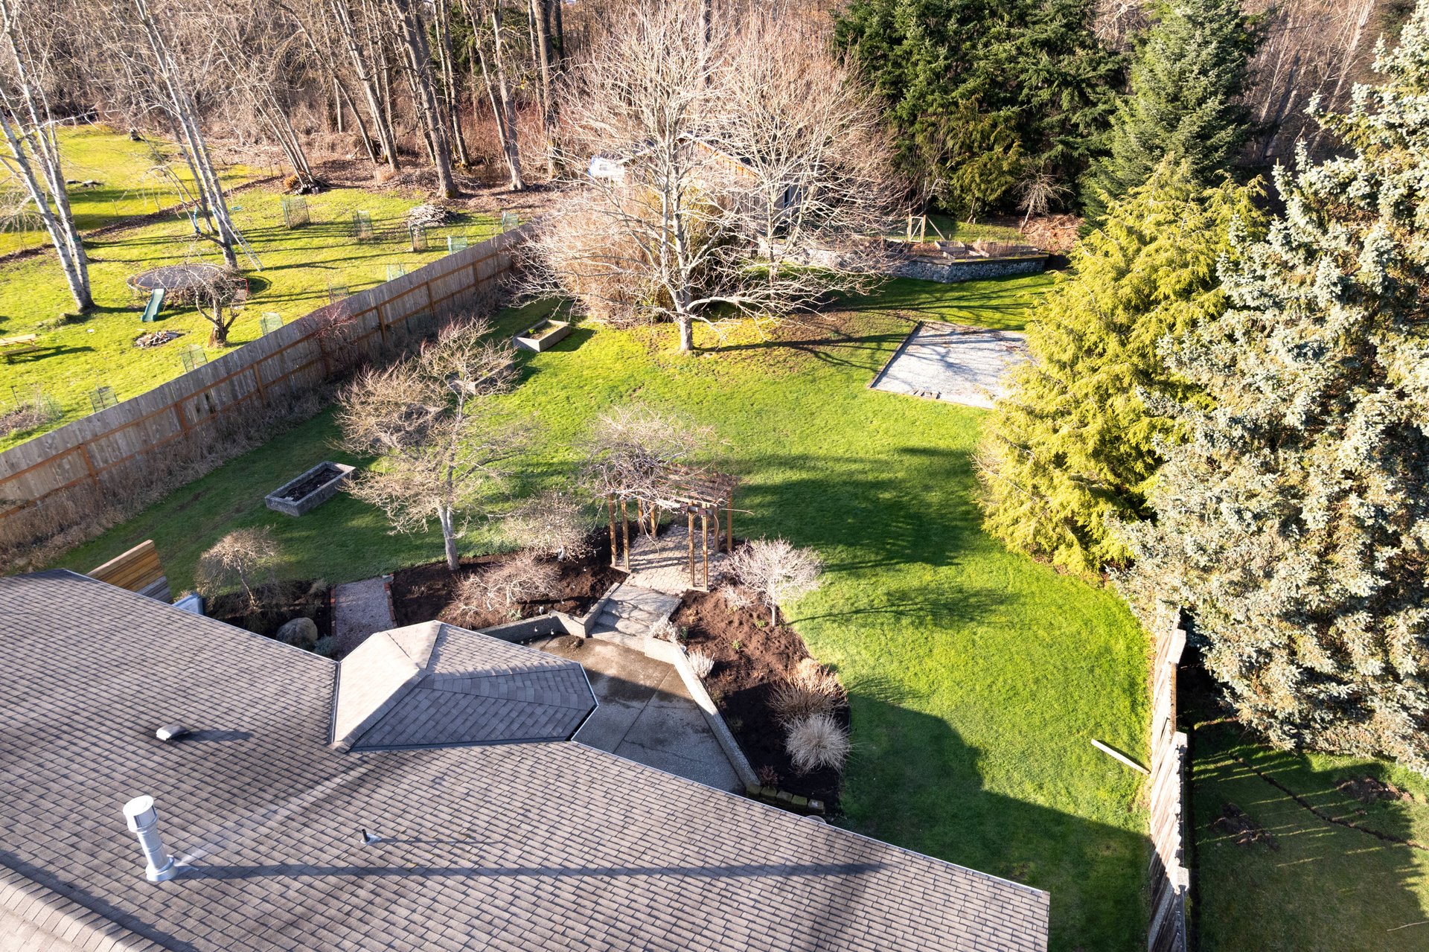
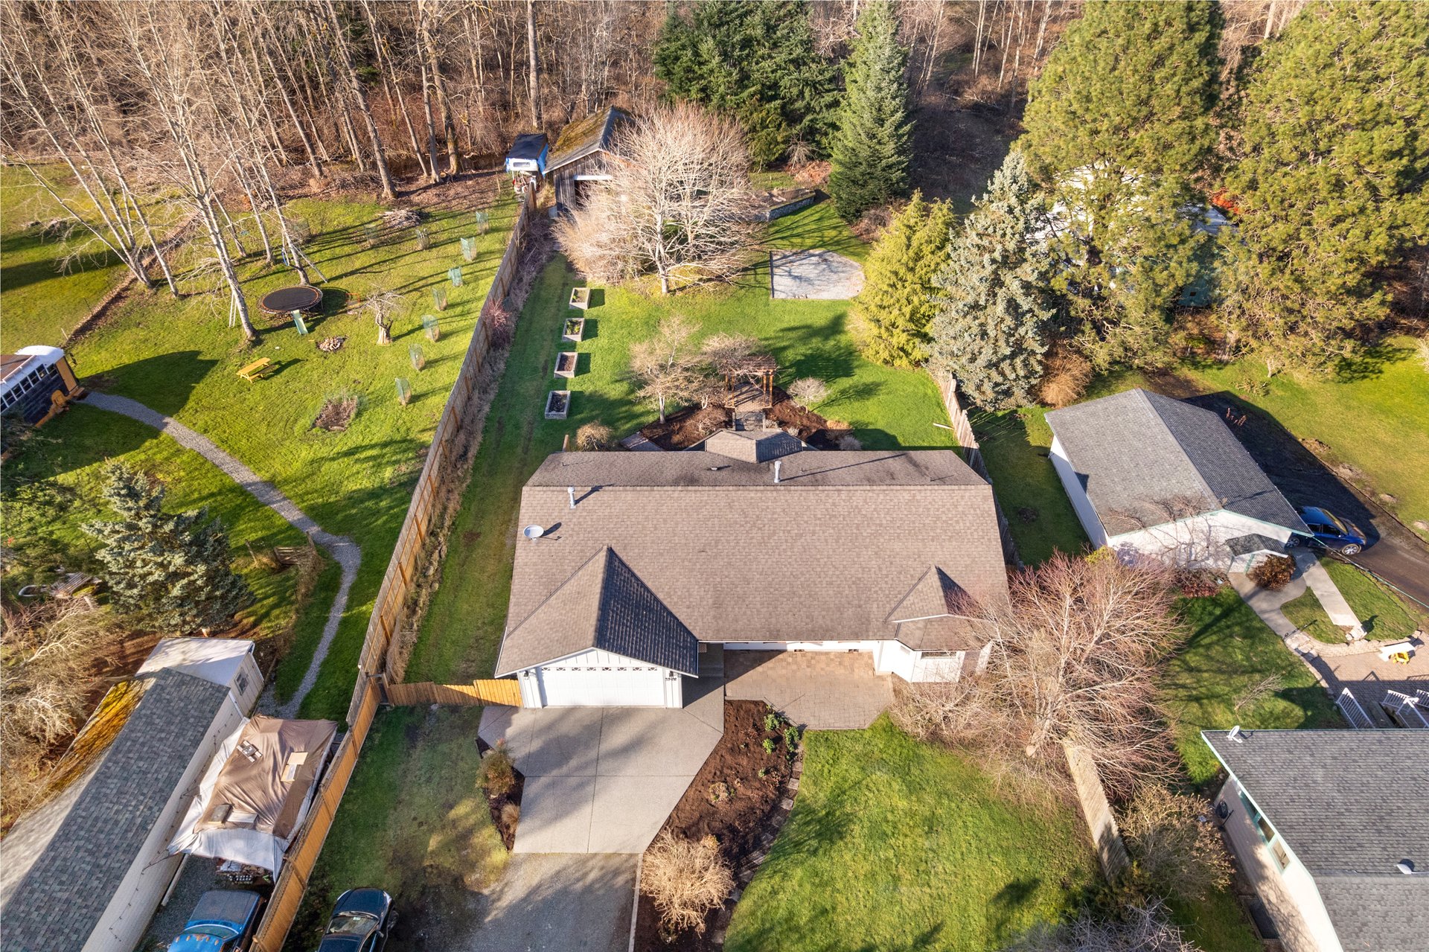
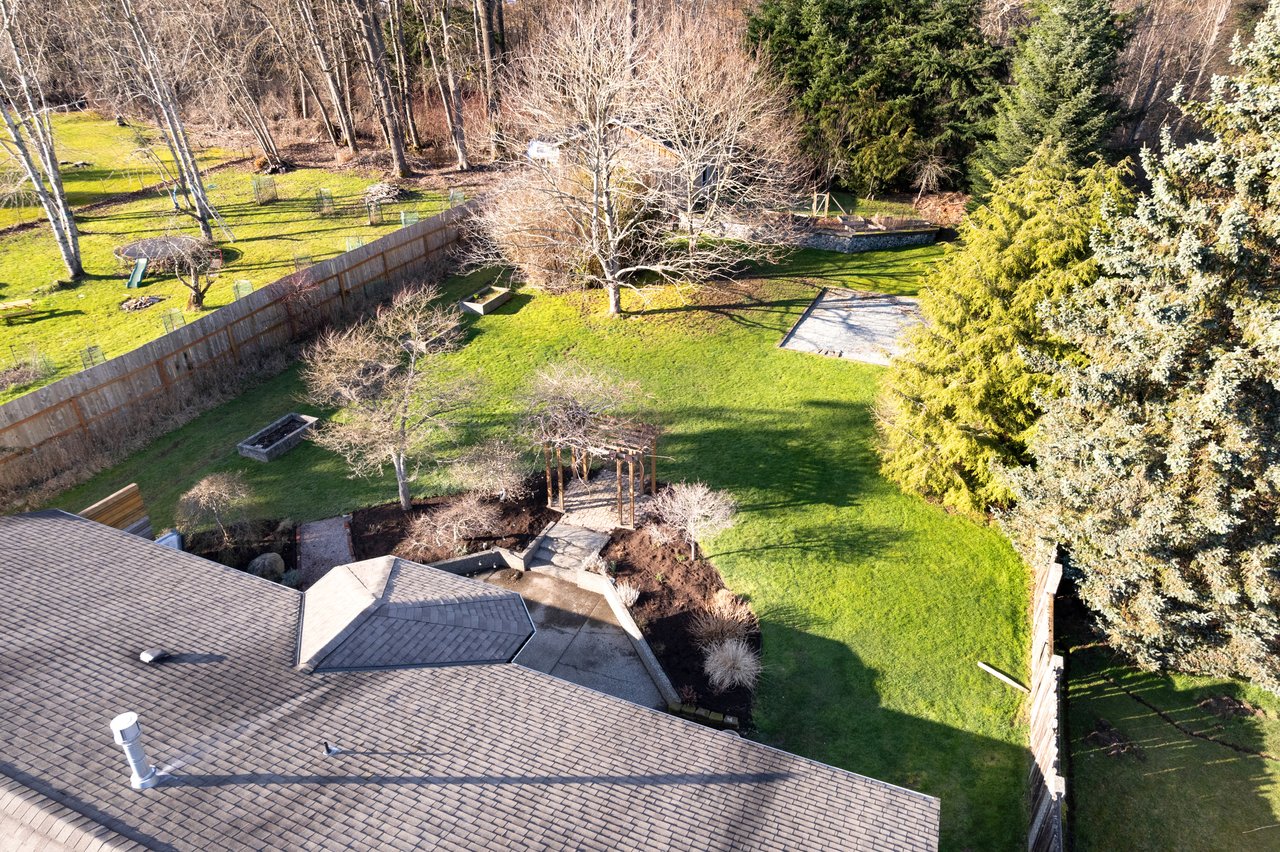
Aerial view of a fenced backyard with a broad lawn, mature trees, and a paved patio.
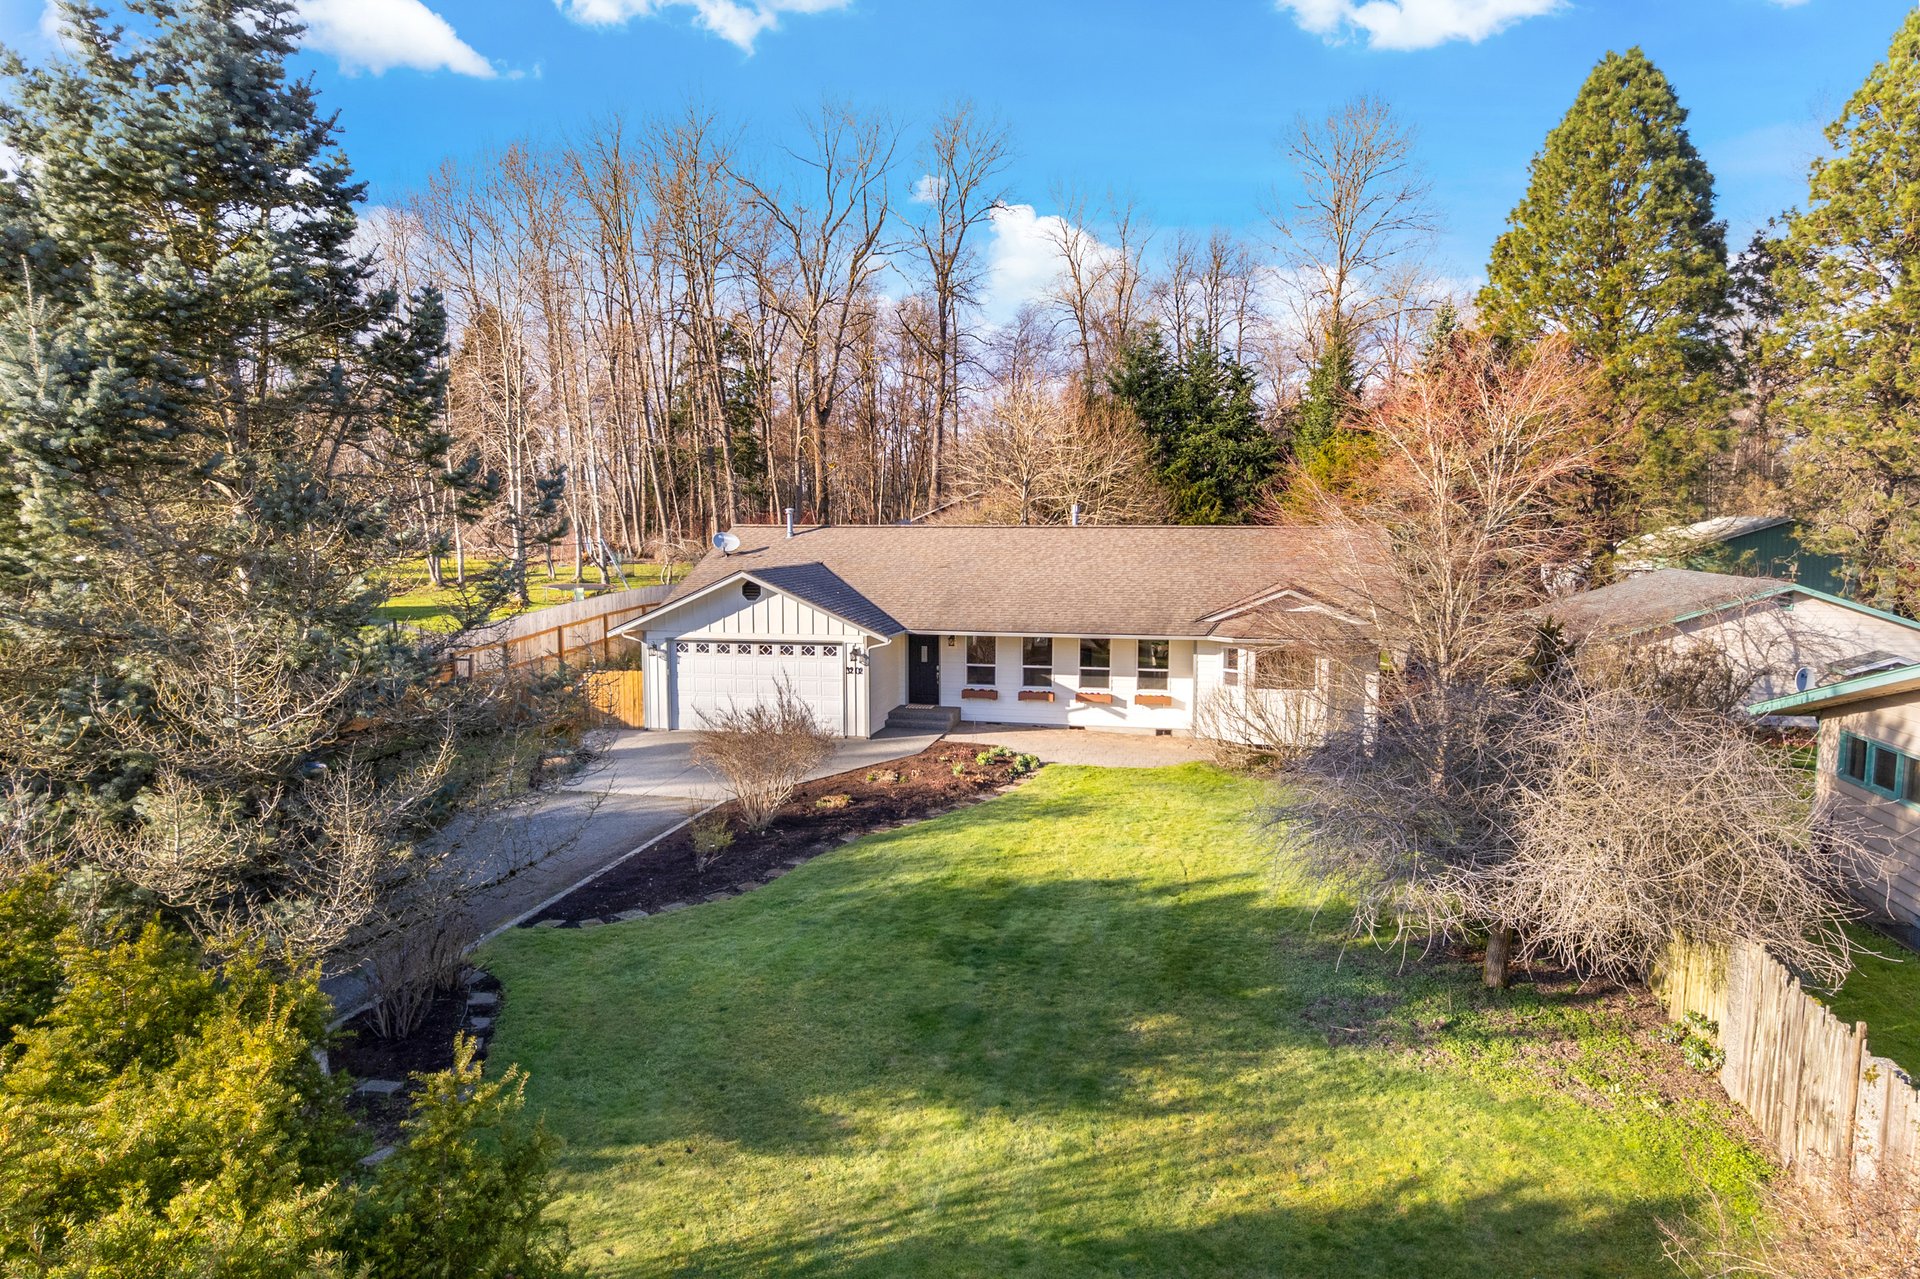
Single-story rambler with attached garage, broad lawn, and mature trees viewed from above.
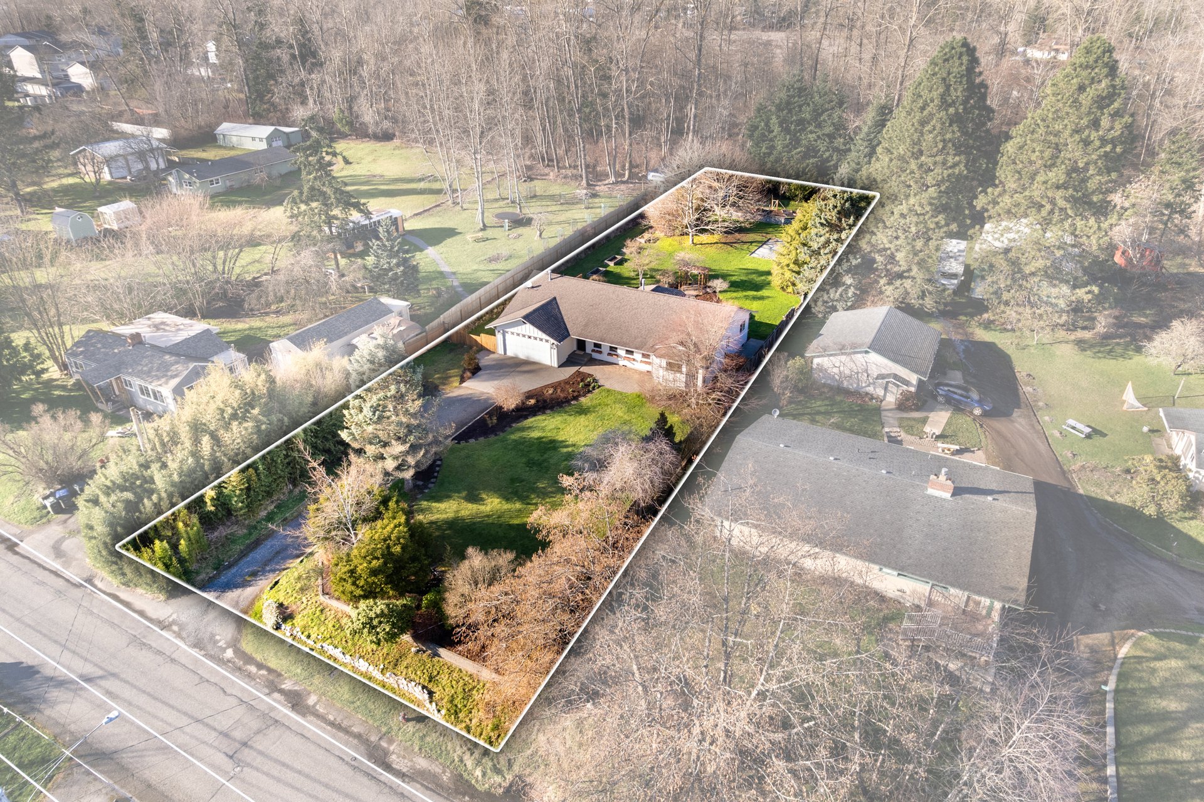
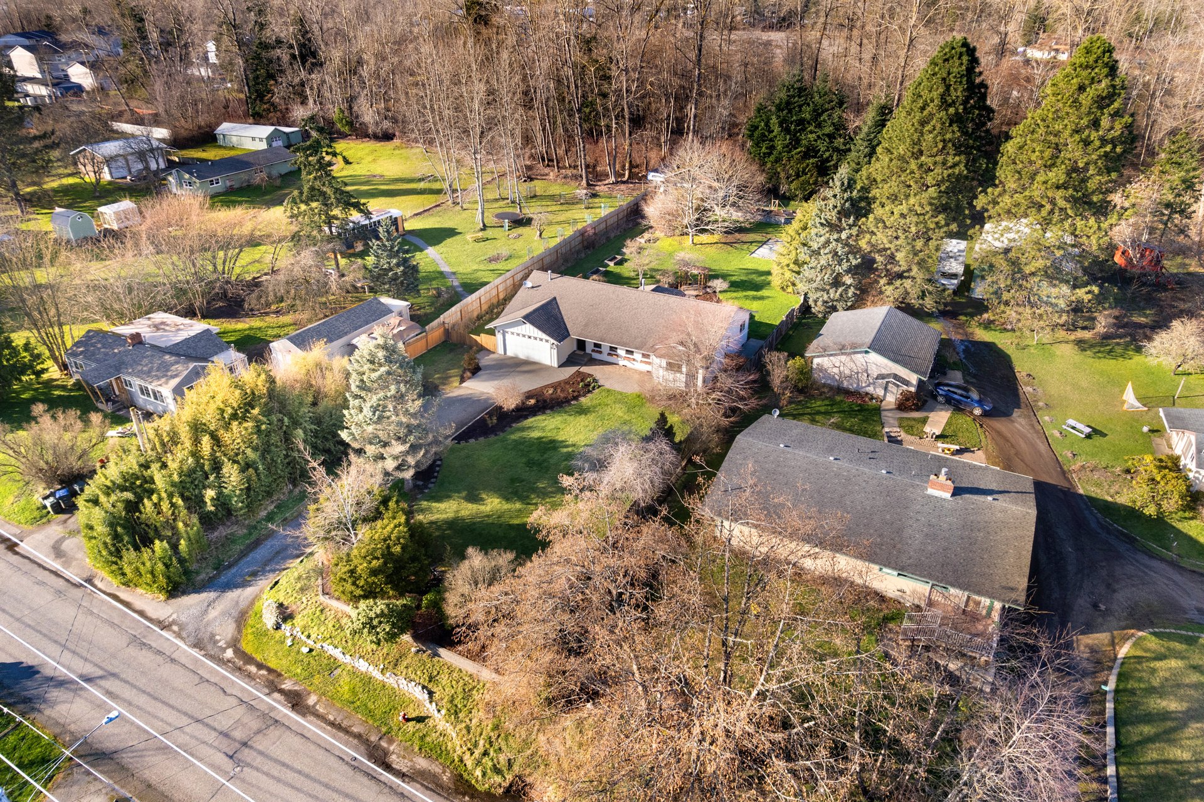
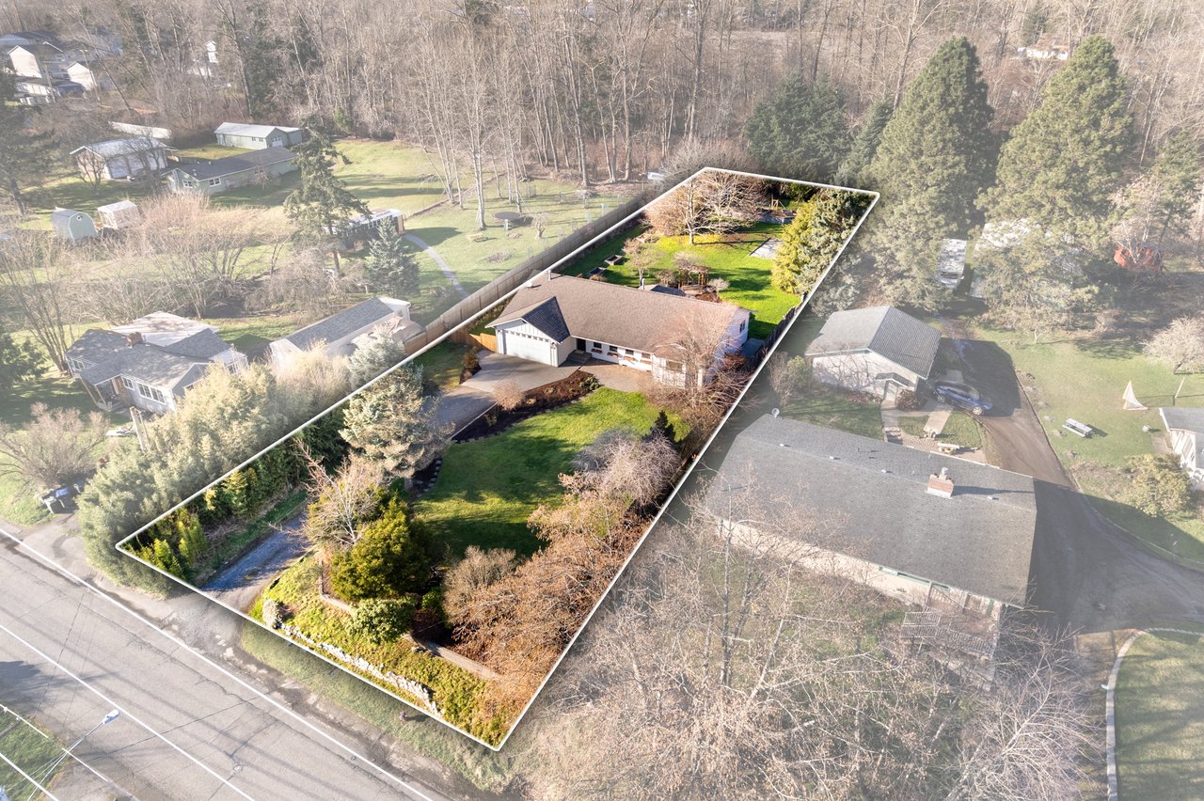
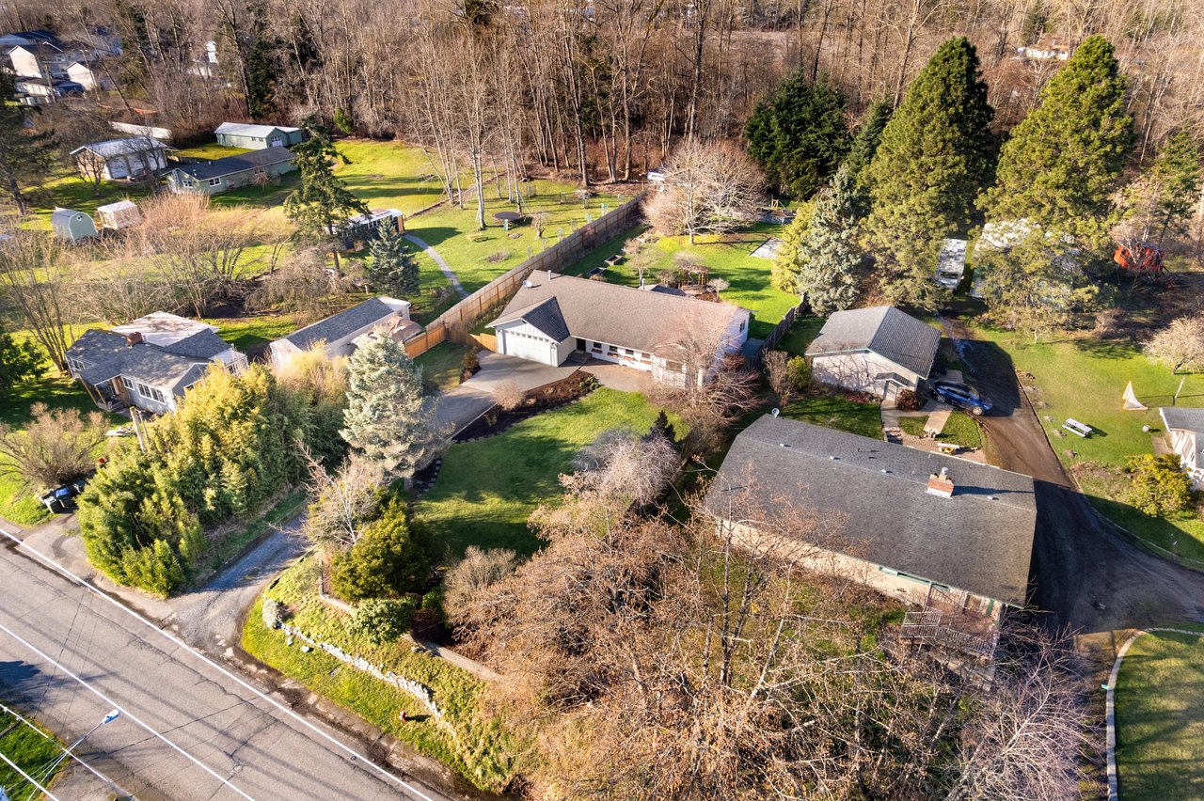
Aerial view of a rambler and landscaped lot outlined among neighboring homes.
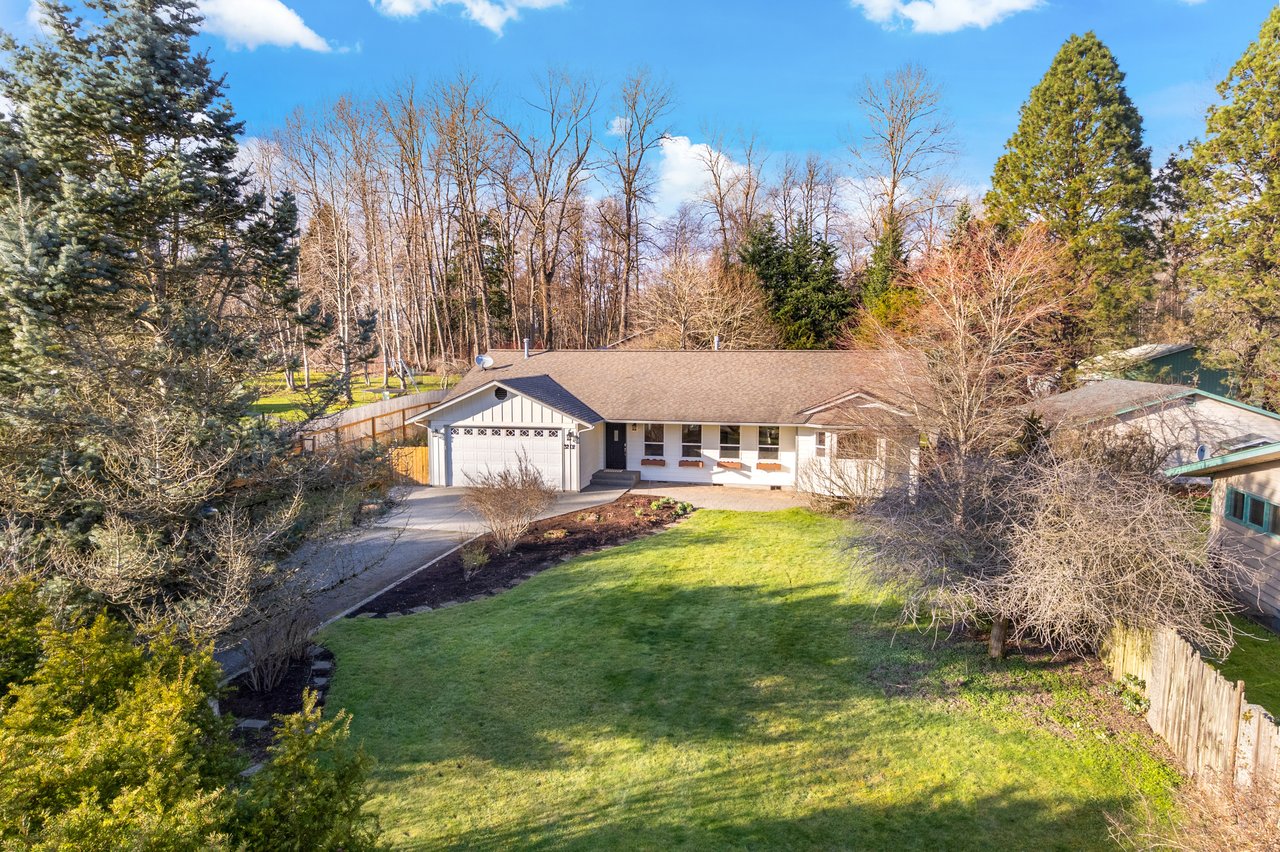
Single-story rambler beyond a broad lawn, framed by mature trees and wooden fencing.
Aerial view of a single-story rambler with a detached garage, lawn, and mature trees.
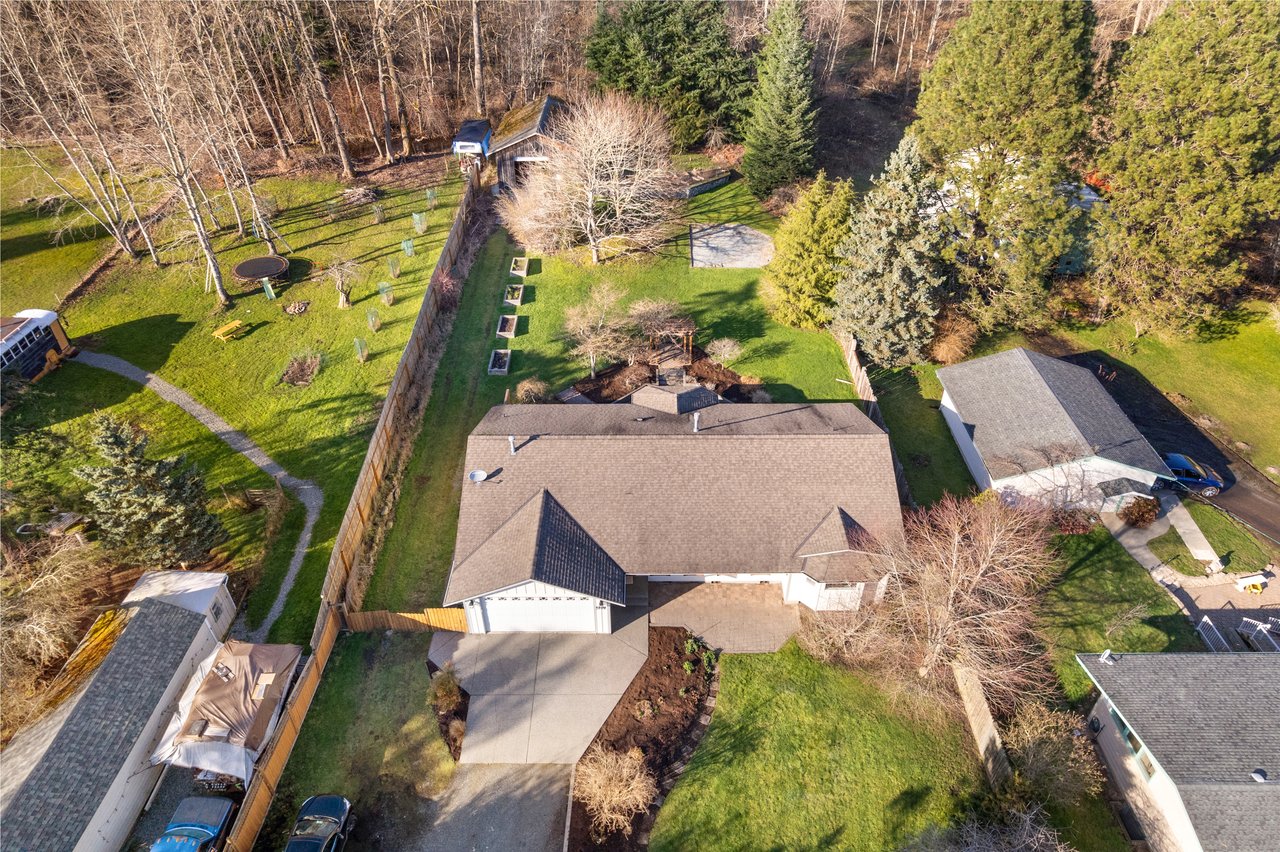
Aerial view of a rambler with a fenced backyard, garden beds, trampoline, and wooded rear boundary.
SEE ALL PHOTOS
White single-story rambler with an attached garage, landscaped garden bed, and broad front lawn.
Single-story rambler with an attached garage, front windows, and newly planted garden beds.
Open-plan living room with a wood-burning stove, built-in shelving, and hardwood floors.
Living room with a gray chaise sofa, round coffee table, and white built-in shelves.
Bright staged living room with a white shiplap accent wall, large windows, and hardwood floors.
Bright white kitchen with patterned backsplash, large island, and warm wood floors.
Kitchen with white cabinets, stainless steel appliances, patterned tile backsplash, and dining area by backyard windows.
White kitchen with stainless steel appliances, patterned gray backsplash, and warm wood floors.
Bright white kitchen with patterned tile backsplash, warm wood floors, and a dining nook overlooking the yard.
Dining room with a white farmhouse table beside a sliding glass door to the backyard.
Spacious bedroom with blue-and-white bedding, a wooden bench, and hardwood floors.
Bathroom with a white vanity, separate toilet and shower area, and contrasting wood floors.
Bright bathroom with white shiplap walls, a frosted window, and a white shower curtain.
Bright bedroom with a cushioned built-in window seat and ceiling fan.
Staged bedroom with navy-and-white bedding and two bright windows overlooking trees.
Bright bathroom with a white vanity, veined countertop, large mirror, and frosted windows.
Walk-in closet with light wood shelving, hanging rods, and hardwood flooring.
Laundry room with front-loading washer and dryer beneath mint-green cabinets and a wood counter.
Carpeted garage with high narrow windows, a storage cabinet, and exercise equipment.
Home’s rear patio with a raised hot tub beside sliding glass doors.
Rambler backyard with a raised deck, paved patio, garden beds, and a wooden pergola.
Spacious fenced backyard with a broad lawn, landscaped beds, and a paved patio beside the deck.
Rambler’s rear patio and walkway framed by a wooden pergola with string lights.
Spacious backyard with a green lawn, concrete raised beds, mature trees, and a wood fence.
Weathered wood-sided garage with a large open door and stone wall beside the driveway.
Unfinished garage with exposed wood framing, a concrete floor, and stairs to a loft.
Aerial view of a fenced backyard with a broad lawn, mature trees, and a paved patio.
Single-story rambler with attached garage, broad lawn, and mature trees viewed from above.
Aerial view of a rambler and landscaped lot outlined among neighboring homes.
Single-story rambler beyond a broad lawn, framed by mature trees and wooden fencing.
Aerial view of a single-story rambler with a detached garage, lawn, and mature trees.
Aerial view of a rambler with a fenced backyard, garden beds, trampoline, and wooded rear boundary.
For Sale

Dreamy Rambler on Over Half an Acre

3202 McLeod Rd, Bellingham, WA 98229

$830,000
A dreamy rare rambler on over half an acre in the iconic Birchwood neighborhood. This well laid out home is filled with natural light all day long. Remodeled kitchen is an entertainers dream including stainless steel appliances, quartz counters and a sweet breakfast nook overlooking the backyard through the bay window. Even a true dining room for hosting during the holidays. Split bedroom layout gives everyone their own space and privacy. Primary bedroom includes an en suite bath and walk-in closet with french doors opening up to the hot tub in the backyard. Two more well sized bedrooms for an office or guest rooms, the larger of the two includes a cozy window bench. Updates comprise of a newer heat pump with AC and standing gas fireplace. The attached garage is currently additional heated space, perfect for a home gym or play area. Gorgeous landscaping will start blooming any week: wisteria, lilac trees, Rhodes, you name it. The 33x24 shop is perfect for all of the hobbies and toys or could be converted into a ADU. The fenced backyard has an area devoted to gardening, 3 raised beds and a dedicated play area for a playset or trampoline. Cross the street to access the extensive trail system leading to Bellingham's newest Storybrook park or Little Squalicum Park on Bellingham Bay.

3 beds
1 full bath
1 three-quarter bath
1,814 Sq.Ft.
0.63 Acres LOT
View Virtual Tour
Single-story rambler with an attached garage, front windows, and newly planted garden beds.

Schedule a Showing

Let me show you this beautiful property. Please select your preferred date and time below and we will be in touch shortly to confirm your appointment.

Schedule a Showing

I would love to show you this beautiful property. Please select your preferred date and time below. I will be in touch shortly to confirm your appointment.

Thank you for your interest in 3202 McLeod Rd, Bellingham, WA 98229. We are reviewing your request and will be in touch shortly!

Get an Accurate Estimate

Estimate your mortgage payment, including the principal and interest, taxes, insurance and HOA. 

$0,000 Your Payment 20 15 65 65
$0,000 Your Payment

Bellingham

Small-town charm with big-city amenities

Explore

Work With Me

The best moves start with a plan—and maybe a coffee.